As soon as you pull into the driveway, you get a sense of privacy and peace, surrounded by mature trees. Walking up to the front, you're greeted by a raised deck- perfect for slow mornings and taking in the view. Step inside to a spacious family room that sets the tone for the whole home. To the right, a door leads down to your walkout basement, ready for whatever vision you have in mind. To the left, another door opens into a spacious primary bedroom with an attached bath. Off the family room, the kitchen offers tons of cabinet space and plenty of room for a dining area. Down the hall, you'll find a conveniently placed laundry room, a full bath, and two additional bedrooms. At the back of the home, a sliding glass door opens up to the outdoors, where you'll find plenty of land to bring all your dreams to life- gardening, bonfires, animals, you name it. Set in a quiet, wooded pocket of Cecil County, this property offers a peaceful, rural feel while still keeping you within easy reach of everything you need. You're about 35 minutes to Wilmington, DE, roughly 45 minutes to Baltimore, and under an hour to Philadelphia, with quick access to I-95 for an easy commute in any direction. Downtown Port Deposit, Havre de Grace, and Perryville are all a short drive away for everyday shopping, dining, and Chesapeake Bay charm.
Pending
$335,000
421 Principio Rd, Port Deposit, MD 21904
3beds
1,352sqft
Single Family Residence
Built in 1995
0.9 Acres Lot
$335,900 Zestimate®
$248/sqft
$-- HOA
What's special
Mature treesPlenty of landConveniently placed laundry room
- 51 days
- 148
- 4
Likely to sell faster than
Zillow last checked:
Listing updated:
Listed by:
Jules Burchett 443-406-5052,
Foraker Realty Co. (484) 406-3004
Source: Bright MLS,MLS#: MDCC2022636
Facts & features
Interior
Bedrooms & bathrooms
- Bedrooms: 3
- Bathrooms: 2
- Full bathrooms: 2
- Main level bathrooms: 2
- Main level bedrooms: 3
Rooms
- Room types: Living Room, Primary Bedroom, Bedroom 2, Bedroom 3, Kitchen, Laundry
Primary bedroom
- Features: Flooring - Vinyl
- Level: Main
- Area: 182 Square Feet
- Dimensions: 14 X 13
Bedroom 2
- Features: Flooring - Vinyl
- Level: Main
- Area: 156 Square Feet
- Dimensions: 13 X 12
Bedroom 3
- Features: Flooring - Vinyl
- Level: Main
- Area: 156 Square Feet
- Dimensions: 13 X 12
Kitchen
- Features: Flooring - Other
- Level: Main
- Area: 234 Square Feet
- Dimensions: 18 X 13
Laundry
- Level: Unspecified
Living room
- Features: Flooring - Vinyl
- Level: Main
- Area: 208 Square Feet
- Dimensions: 16 X 13
Heating
- Heat Pump, Oil
Cooling
- Other
Appliances
- Included: Electric Water Heater
- Laundry: Laundry Room
Features
- Kitchen - Country, Floor Plan - Traditional
- Basement: Exterior Entry,Side Entrance,Walk-Out Access
- Has fireplace: No
Interior area
- Total structure area: 2,704
- Total interior livable area: 1,352 sqft
- Finished area above ground: 1,352
- Finished area below ground: 0
Property
Parking
- Parking features: Driveway
- Has uncovered spaces: Yes
Accessibility
- Accessibility features: None
Features
- Levels: One
- Stories: 1
- Patio & porch: Deck
- Pool features: None
Lot
- Size: 0.9 Acres
Details
- Additional structures: Above Grade, Below Grade
- Parcel number: 0807012691
- Zoning: RR
- Special conditions: Standard
Construction
Type & style
- Home type: SingleFamily
- Architectural style: Raised Ranch/Rambler
- Property subtype: Single Family Residence
Materials
- Vinyl Siding
- Foundation: Permanent
- Roof: Asphalt
Condition
- New construction: No
- Year built: 1995
Details
- Builder name: KEITH BARE
Utilities & green energy
- Sewer: Septic Exists
- Water: Well
Community & HOA
Community
- Subdivision: None Available
HOA
- Has HOA: No
Location
- Region: Port Deposit
- Municipality: PORT DEPOSIT
Financial & listing details
- Price per square foot: $248/sqft
- Tax assessed value: $249,900
- Annual tax amount: $2,634
- Date on market: 8/14/2026
- Listing agreement: Exclusive Right To Sell
- Ownership: Fee Simple
Estimated market value
$335,900
$319,000 - $353,000
$2,075/mo
Price history
| Date | Event | Price |
|---|---|---|
| 9/21/2026 | Pending sale | $335,000$248/sqft |
Source:  Bright MLS #MDCC2022636 Report a problem Bright MLS #MDCC2022636 Report a problem | ||
| 8/28/2026 | Contingent | $335,000$248/sqft |
Source: Bright MLS #MDCC2022636 Report a problem | ||
| 8/14/2026 | Listed for sale | $335,000+9.8%$248/sqft |
Source: Bright MLS #MDCC2022636 Report a problem | ||
| 5/31/2024 | Sold | $305,000+169.9%$226/sqft |
Source: Public Record Report a problem | ||
| 6/20/2000 | Sold | $113,000+25.6%$84/sqft |
Source: Public Record Report a problem | ||
| 12/10/1999 | Sold | $90,000+300%$67/sqft |
Source: Public Record Report a problem | ||
| 5/26/1995 | Sold | $22,500-10%$17/sqft |
Source: Public Record Report a problem | ||
| 10/3/1994 | Sold | $25,000$18/sqft |
Source: Public Record Report a problem | ||
Public tax history
| Year | Property taxes | Tax assessment |
|---|---|---|
| 2026 | $2,770 +5.1% | $249,900 +6.2% |
| 2025 | $2,634 +9.1% | $235,233 +6.6% |
| 2024 | $2,414 +6.2% | $220,567 +7.1% |
| 2023 | $2,274 +0.3% | $205,900 |
| 2022 | $2,267 +1.1% | $205,900 +4.7% |
| 2021 | $2,241 +1.2% | $196,633 +2.4% |
| 2020 | $2,215 +4% | $192,000 |
| 2019 | $2,129 +4.2% | $192,000 +8.4% |
| 2018 | $2,044 +1.3% | $177,200 +4.4% |
| 2017 | $2,018 +5.3% | $169,800 +0.9% |
| 2016 | $1,917 +0.9% | $168,300 +0.9% |
| 2015 | $1,899 -6% | $166,800 +0.9% |
| 2014 | $2,021 | $165,300 |
| 2013 | -- | $165,300 |
| 2012 | -- | $165,300 -21.3% |
| 2011 | -- | $209,980 +2.2% |
| 2010 | -- | $205,446 +2.3% |
| 2009 | -- | $200,913 +2.3% |
| 2008 | -- | $196,380 +14.9% |
| 2007 | -- | $170,960 +17.5% |
| 2006 | -- | $145,540 +21.2% |
| 2005 | -- | $120,120 +4.2% |
| 2004 | -- | $115,232 +4.4% |
| 2003 | -- | $110,346 +4.6% |
| 2002 | -- | $105,460 |
| 2001 | -- | $105,460 |
Find assessor info on the county website
Monthly payment
Est. payment
Payment breakdown
Explore the cost of this home by adjusting the details. Changes won't be saved.Climate risks
Neighborhood: 21904
Nearby schools
Schools provided by the listing agent
- Elementary: Bainbridge
- Middle: Perryville
- High: Perryville
- District: Cecil County Public Schools
Source: Bright MLS. This data may not be complete. We recommend contacting the local school district to confirm school assignments for this home.
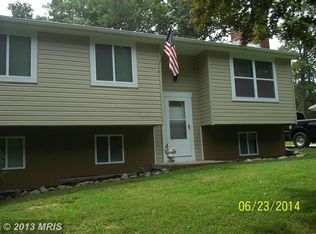
Similar homes
- $324,0003 bd2 ba1.2k sqft524 Richmond St, Perryville, MD 21903For Sale
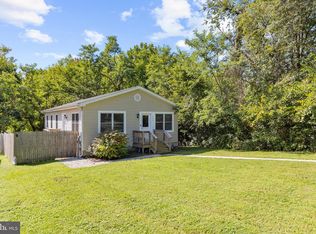
 MLS ID #MDCC2023246, Tammy Brill, RE/MAX Executive. Bright MLS
 - $310,0003 bd3 ba1.2k sqft26 Colonial Cir, North East, MD 21901For Sale
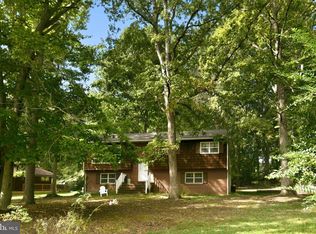 MLS ID #MDCC2023176, Tracy Czach, Empower Real Estate, LLC. Bright MLS
 - $375,0003 bd3 ba1.5k sqft111 Cove Point Way, Perryville, MD 21903For Sale
 MLS ID #MDCC2023200, Lee Tessier, EXP Realty, LLC. Bright MLS
 - $425,0004 bd3 ba1.4k sqft80 Skyline Dr, Conowingo, MD 21918For Sale
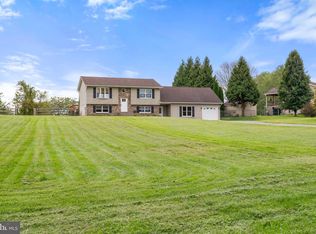 MLS ID #MDCC2023270, Tracy McCullough, Remax Vision. Bright MLS
 - $299,9993 bd2 ba1.3k sqft2042 Conowingo Rd, Rising Sun, MD 21911For SaleMLS ID #MDCC2022916, Jules Burchett, Foraker Realty Co.. Bright MLS
- $309,0002 bd1 ba1k sqft199 Wells Camp Rd, North East, MD 21901For SaleMLS ID #MDCC2023102, Kelly Ruff, Integrity Real Estate. Bright MLS
- $420,0003 bd2 ba1.9k sqft424 Tonys Rd, Elkton, MD 21921For SaleMLS ID #MDCC2023308, Bart Rowley, BHHS Fox & Roach - Hockessin. Bright MLS
- $325,0002 bd2 ba900 sqft19 White Birch Dr, North East, MD 21901For SaleMLS ID #MDCC2023104, Jennifer Vernon, Integrity Real Estate. Bright MLS
- $385,0003 bd2 ba1.8k sqft255 Washington Schoolhouse Rd, Rising Sun, MD 21911For SaleMLS ID #MDCC2022610, Sandy Collins, Berkshire Hathaway HomeServices Homesale Realty. Bright MLS
- $325,0003 bd2 ba1.8k sqft134 Wesley St, Elkton, MD 21921For SaleMLS ID #MDCC2022560, Chris Kotula, Realty Plus Associates. Bright MLS
- $339,9993 bd2 ba1.5k sqft505 Saint Charles St, Elkton, MD 21921For SaleMLS ID #MDCC2022804, Trevor Vivian, Barksdale & Affiliates Realty. Bright MLS
- $350,0003 bd2 ba1.5k sqft951 Barksdale Rd, Newark, DE 19711For SaleMLS ID #DENC2109806, Tammy Feeley, Long & Foster Real Estate, Inc.. Bright MLS
- $360,0004 bd2 ba1.7k sqft108 Archer St, Bel Air, MD 21014For SaleMLS ID #MDHR2060474, Mary Bullinger, Compass Home Group, LLC. Bright MLS
- $299,9002 bd2 ba1.4k sqft2644 Conowingo Rd, Bel Air, MD 21015For SaleMLS ID #MDHR2059828, Christina Dowden, Next Step Realty. Bright MLS
- $299,9004 bd2 ba1.1k sqft25 Mitchell Ave, Aberdeen, MD 21001For SaleMLS ID #MDHR2059328, Adam Murphy, RE/MAX Realty Centre, Inc.. Bright MLS
- $313,9953 bd2 ba1.7k sqftNone Available, Elkton, MD 21921For SaleMLS ID #MDCC2021812, Diego Reyes Rodriguez, Empower Real Estate, LLC. Bright MLS
- $425,0004 bd2 ba1.6k sqft810 Stone Haven Dr, Jarrettsville, MD 21084For SaleMLS ID #MDHR2060504, Bob Rich, Long & Foster Real Estate, Inc.. Bright MLS
- $314,9003 bd2 ba1.8k sqft106 Locust Ln, Elkton, MD 21921For SaleMLS ID #MDCC2022020, Norman Wehner, Real-Trust-Associates, LLC.. Bright MLS
- $249,9002 bd1 ba1.3k sqft109 Jethro St, North East, MD 21901For SaleMLS ID #MDCC2023144, Chip Helm, Integrity Real Estate. Bright MLS
- $384,3333 bd2 ba1.1k sqft74 Smith Ave, Aberdeen, MD 21001For SaleMLS ID #MDHR2060406, Steve Kuzma, Weichert, Realtors - Diana Realty. Bright MLS
