Welcome to this beautiful and spacious manufactured home in Oxnard, offering 3 bedrooms, an office, 2 full bathrooms, 1 half bathroom, and approximately 1,920 square feet of comfortable living space in a desirable community with wonderful amenities. Step inside to a warm and inviting living room featuring laminate flooring, a cozy fireplace, and a ceiling fan, creating the perfect setting for relaxation and entertaining. The beautifully appointed kitchen showcases rich wood cabinetry, abundant storage space, elegant granite countertops, a center island with a wood countertop, a double sink, and a combination of black and stainless steel appliances, including a refrigerator, dishwasher, stove, and microwave. Adjacent to the kitchen is a charming breakfast area surrounded by five windows that fill the space with natural light, while sliding glass doors provide access to a lovely terrace overlooking the community's picturesque lagoon. The spacious primary suite offers a ceiling fan, mirrored closet doors, and private terrace access, along with an ensuite bathroom featuring a granite-topped vanity, a relaxing soaking tub, and a separate shower. The home also features generously sized secondary bedrooms, convenient bathroom accommodations, and a spacious laundry room. A dedicated office area with a built-in desk and bookshelves provides an ideal space for working from home, studying, or organizing everyday activities. Additional highlights include laminate flooring, ample closet space, and a thoughtfully designed floor plan that offers both comfort and functionality. Outside, enjoy the peaceful surroundings and beautiful views of the community's decorative lagoon, along with access to a tennis court and nearby guest parking. A two-car garage adds convenience, while the home's exceptional location near the community amenities makes it even more appealing. Offering generous living space, charming interior features, and an inviting outdoor setting, this wonderful property presents a fantastic opportunity to enjoy comfortable living in Oxnard.
For sale
Listed by: eXp Realty of California Inc • Jaime Cerda Fernandez • 805-228-4671
$445,000
421 Raspberry Pl #118, Oxnard, CA 93036
3beds
1,920sqft
Manufactured Home
Built in 1982
-- sqft lot
$441,400 Zestimate®
$232/sqft
$-- HOA
What's special
- 13 days
- 2,358
- 146
Zillow last checked:
Listing updated:
Listed by:
Jaime Cerda Fernandez DRE #02165515 805-228-4671,
eXp Realty of California Inc
Source: CRMLS,MLS#: V1-39255 Originating MLS: California Regional MLS (Ventura & Pasadena-Foothills AORs)
Facts & features
Interior
Bedrooms & bathrooms
- Bedrooms: 3
- Bathrooms: 3
- Full bathrooms: 2
- 1/2 bathrooms: 1
Rooms
- Room types: Kitchen, Laundry, Living Room, Primary Bathroom, Primary Bedroom
Bathroom
- Features: Bathtub, Separate Shower
Kitchen
- Features: Granite Counters, Kitchen Island
Heating
- Forced Air, Natural Gas
Cooling
- None
Appliances
- Included: Dishwasher, Gas Oven, Gas Range, Microwave, Refrigerator
- Laundry: Laundry Room
Features
- Ceiling Fan(s), Granite Counters
- Flooring: Vinyl
Interior area
- Total interior livable area: 1,920 sqft
Property
Parking
- Total spaces: 2
- Parking features: Driveway
- Attached garage spaces: 2
Features
- Patio & porch: Covered
- Pool features: None
- Spa features: None
- Fencing: None
- Park: Meadowlake Mobile Home Park
Lot
- Features: Sprinklers None
Details
- Parcel number: 9030370200
- On leased land: Yes
- Lease amount: $1,190
- Special conditions: Standard
Construction
Type & style
- Home type: MobileManufactured
- Property subtype: Manufactured Home
Condition
- Year built: 1982
Utilities & green energy
- Sewer: Public Sewer
- Water: Public
Community & HOA
Community
- Features: Street Lights, Sidewalks
- Subdivision: Meadowlake Mhp - 0311
Location
- Region: Oxnard
Financial & listing details
- Price per square foot: $232/sqft
- Tax assessed value: $39,099
- Date on market: 10/13/2026
- Cumulative days on market: 13 days
- Listing terms: Cash,Conventional,FHA,VA Loan
Estimated market value
$441,400
$419,000 - $463,000
Not available
Price history
| Date | Event | Price |
|---|---|---|
| 10/13/2026 | Listed for sale | $445,000+11.3%$232/sqft |
Source:  CRMLS #V1-39255 Report a problem | ||
| 7/7/2023 | Listing removed | -- |
Source:  Pasadena Foothills MLS #V1-18501 Report a problem | ||
| 6/10/2023 | Listed for sale | $399,900+400.5%$208/sqft |
Source: Pasadena Foothills MLS #V1-18501 Report a problem | ||
| 4/23/2012 | Listing removed | $79,900$42/sqft |
Source: RE/MAX OLSON & ASSOCIATES #11017579 Report a problem | ||
| 4/19/2012 | Pending sale | $79,900+14.1%$42/sqft |
Source: RE/MAX OLSON & ASSOCIATES #11017579 Report a problem | ||
| 4/18/2012 | Sold | $70,000-12.4%$36/sqft |
Source: Agent Provided Report a problem | ||
| 1/22/2012 | Price change | $79,900-11.1%$42/sqft |
Source: RE/MAX OLSON & ASSOCIATES #11017579 Report a problem | ||
| 1/12/2012 | Price change | $89,900-7.8%$47/sqft |
Source: RE/MAX OLSON & ASSOCIATES #11017579 Report a problem | ||
| 12/3/2011 | Listed for sale | $97,500$51/sqft |
Source: RE/MAX OLSON & ASSOCIATES #11017579 Report a problem | ||
Public tax history
| Year | Property taxes | Tax assessment |
|---|---|---|
| 2026 | -- | $39,099 +2% |
| 2025 | $366 +5.7% | $38,333 +2% |
| 2024 | $346 | $37,582 +2% |
| 2023 | $346 +3.5% | $36,846 +2% |
| 2022 | $335 +0.2% | $36,125 +2% |
| 2021 | $334 +4.7% | $35,417 +6.4% |
| 2020 | $319 +10.7% | $33,300 +6.4% |
| 2019 | $288 -1.7% | $31,300 -2.5% |
| 2018 | $293 -0.4% | $32,100 -0.9% |
| 2017 | $295 +2.5% | $32,400 +0% |
| 2016 | $287 -1.2% | $32,386 +1.5% |
| 2015 | $291 +5.1% | $31,900 +1.9% |
| 2014 | $276 | $31,300 -3.8% |
| 2013 | -- | $32,538 +3.6% |
| 2012 | -- | $31,400 |
| 2011 | -- | $31,400 -7.1% |
| 2009 | -- | $33,800 -11.5% |
| 2007 | -- | $38,200 |
| 2006 | -- | $38,200 |
| 2005 | -- | $38,200 -6.4% |
| 2003 | -- | $40,800 |
| 2002 | -- | $40,800 |
| 2001 | $384 -26.4% | $40,800 -23.2% |
| 2000 | $521 | $53,100 |
Find assessor info on the county website
Monthly payment
Climate risks
Neighborhood: South Bank

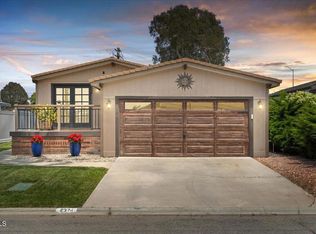


Similar homes
- $439,0003 bd2 ba1.5k sqft2475 Apple Ln #129, Oxnard, CA 93036New Construction
 MLS ID #11651714, Richard Herr, Galaxy Homes. My State MLS
- $629,0003 bd3 ba1.7k sqft308 Elk River St, Oxnard, CA 93036For Sale
 MLS ID #V1-39309, Lixin Durborow, Century 21 Masters. CRMLS
- $595,0003 bd2 ba1.2k sqft723 Nandina Pl, Oxnard, CA 93036For Sale
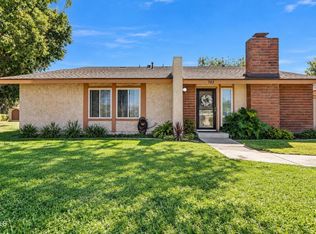 MLS ID #V1-38927, Jacob Cruz, Weichert RealtorsSuperiorHomes. CRMLS
- $479,9992 bd2 ba1.4k sqft5540 W 5th St Space 91, Oxnard, CA 93035For Sale
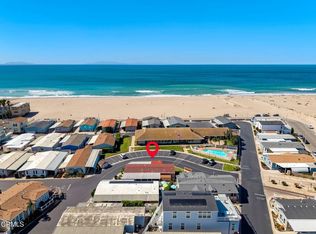 MLS ID #V1-39364, Billy Davidson, RE/MAX Gold Coast-Beach Office. CRMLS
Local buyer's agents are ready to help
