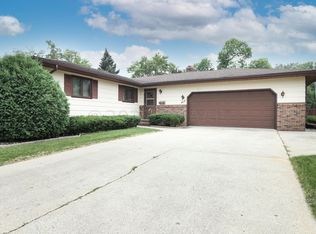
*PRICE IMPROVEMENT* Welcome home to this beautifully updated 4-bedroom, 2-bath bi-level nestled on a mature tree-lined street in desirable South Moorhead! The bright and inviting open-concept main level features abundant natural light, updated flooring and paint, and a spacious kitchen with quartz countertops, and ample cabinet space. The dining area flows seamlessly into the living room, creating the perfect space for everyday living and entertaining. The lower level offers a large family room with a fireplace feature, two additional bedrooms, a beautifully updated ¾ bath, and the laundry/utility room with newer furnace and central air. You'll also appreciate the oversized attached double garage, generous storage, fenced backyard, storage shed, patio and mature trees. Conveniently located within walking distance to the high school and close to the golf course, hockey arena, parks, restaurants, shopping, and entertainment. Quick access to I-94 and Highway 10 makes commuting throughout the Fargo-Moorhead area a breeze. Move-in ready and full of charm!
Active with contingency
Price cut: $10K (8/4)
$320,000
421 Rensvold Blvd, Moorhead, MN 56560
4beds
2,164sqft
:
Get pre-qualified$2,045/mo
Single Family
Built in 1976
9,147 Square Feet Lot
$-- Zestimate®
$148/sqft
$-- HOA
What's special
Fenced backyardStorage shedOversized attached double garageAbundant natural lightAmple cabinet spaceMature treesUpdated flooring and paint
- 61 days |
- 549 |
- 33 |
Likely to sell faster than
Zillow last checked:
Listing updated:
Listed by:
Amber R Nefzger 701-799-4104,
REALTY XPERTS
Source: NorthstarMLS as distributed by MLS GRID,MLS#: 7091087

Facts & features
Interior
Bedrooms & bathrooms
- Bedrooms: 4
- Bathrooms: 2
- Full bathrooms: 1
- 3/4 bathrooms: 1
Bedroom
- Level: Upper
Bedroom 2
- Level: Upper
Bedroom 3
- Level: Lower
Bedroom 4
- Level: Lower
Bathroom
- Level: Upper
Bathroom
- Level: Lower
Family room
- Level: Lower
Foyer
- Level: Main
Garage
- Level: Main
Kitchen
- Level: Upper
Kitchen
- Level: Upper
Laundry
- Level: Lower
Living room
- Level: Upper
Patio
- Level: Main
Utility room
- Level: Lower
Heating
- Forced Air
Cooling
- Central Air
Appliances
- Included: Dishwasher, Dryer, Microwave, Range, Refrigerator
- Laundry: Lower Level
Features
- Basement: Finished,Full
- Number of fireplaces: 1
- Fireplace features: Family Room
Interior area
- Total structure area: 2,300
- Total interior livable area: 2,164 sqft
- Finished area above ground: 1,150
- Finished area below ground: 1,014
Property
Parking
- Total spaces: 2
- Parking features: Attached
- Attached garage spaces: 2
Accessibility
- Accessibility features: None
Features
- Levels: Multi/Split
- Patio & porch: Patio
- Fencing: Partial
Lot
- Size: 9,147 Square Feet
- Dimensions: 75 x 120
Details
- Additional structures: Storage Shed
- Foundation area: 1150
- Parcel number: 585310380
- Zoning description: Residential-Single Family
Construction
Type & style
- Home type: SingleFamily
- Property subtype: Single Family
Materials
- Brick, Concrete
- Roof: Asphalt
Condition
- New construction: No
- Year built: 1976
Utilities & green energy
- Gas: Natural Gas
- Sewer: City Sewer/Connected
- Water: City Water/Connected
Community & HOA
Community
- Subdivision: Morningside Add
HOA
- Has HOA: No
Location
- Region: Moorhead
Financial & listing details
- Price per square foot: $148/sqft
- Tax assessed value: $271,200
- Annual tax amount: $4,129
- Date on market: 6/11/2026
Estimated market value
Zestimate®
Not available
Estimated sales range
Not available
Rent Zestimate®
Not available
Price history
| Date | Event | Price |
|---|---|---|
| 8/4/2026 | Price change | $320,000-3%$148/sqft |
Source: | ||
| 7/8/2026 | Price change | $330,000-1.5%$152/sqft |
Source: | ||
| 6/11/2026 | Listed for sale | $335,000+9.8%$155/sqft |
Source: | ||
| 6/10/2024 | Sold | $305,000-2.7%$141/sqft |
Source: | ||
| 5/1/2024 | Price change | $313,500-0.5%$145/sqft |
Source: | ||
| 4/17/2024 | Listed for sale | $315,000+59.1%$146/sqft |
Source: | ||
| 5/13/2016 | Sold | $198,000+2.9%$91/sqft |
Source: | ||
| 3/29/2016 | Listed for sale | $192,500$89/sqft |
Source: Park Company Realtors #16-1258 Report a problem | ||
Public tax history
| Year | Property taxes | Tax assessment |
|---|---|---|
| 2025 | $3,732 +1.8% | $271,200 +6.8% |
| 2024 | $3,666 +6.8% | $253,900 +3% |
| 2023 | $3,434 +9.5% | $246,400 +8.9% |
| 2022 | $3,136 -0.7% | $226,200 +10.6% |
| 2021 | $3,158 +3.3% | $204,500 +1.1% |
| 2020 | $3,056 +5.2% | $202,300 |
| 2019 | $2,904 | $202,300 -0.7% |
| 2018 | $2,904 +100.4% | $203,700 |
| 2017 | $1,449 -40.3% | $203,700 +5.1% |
| 2016 | $2,428 | $193,800 +21.2% |
| 2015 | $2,428 +18.9% | $159,900 |
| 2014 | $2,042 -0.7% | $159,900 |
| 2011 | $2,056 +14.6% | -- |
| 2010 | $1,793 -5.7% | $147,600 -0.3% |
| 2009 | $1,902 | $148,100 |
Find assessor info on the county website
Monthly payment
Est. payment
Payment breakdown
Explore the cost of this home by adjusting the details. Changes won't be saved.Climate risks
Neighborhood: 56560
Nearby schools
GreatSchools rating
- 5/10Horizon Middle SchoolGrades: 5-8Distance: 1.2 mi
- 7/10Moorhead High SchoolGrades: 9-12Distance: 0.2 mi
- 3/10R. Asp Elementary SchoolGrades: K-4Distance: 1.4 mi
- $323,8003 bd3 ba2.7k sqft417 Rensvold Blvd, Moorhead, MN 56560Off Market
Save 
- $307,900-- bd-- ba-- sqft427 Rensvold Blvd, Moorhead, MN 56560Off Market
Save - $267,2003 bd2 ba1k sqft438 Maple Ln, Moorhead, MN 56560Off Market
Save - $253,200-- bd-- ba-- sqft434 Maple Ln, Moorhead, MN 56560Off Market
Save - $344,9004 bd2 ba2.7k sqft431 Rensvold Blvd, Moorhead, MN 56560Off Market
Save - $293,0003 bd3 ba2.4k sqft413 Rensvold Blvd, Moorhead, MN 56560Sold
Save - $210,0003 bd2 ba2.3k sqft502 Maple Ln, Moorhead, MN 56560Sold
Save - $266,0003 bd2 ba1.8k sqft430 Maple Ln, Moorhead, MN 56560Sold
Save
A local agent can set up tours, give advice and negotiate with sellers.
A local lender can help you make sure your offer is ready when you are.
Contact agent


