List of improvements included in Documents - here are just a few: newer custom kitchen cabinets, new sink and faucet; granite countertops and island to seat 5; hardwood foyer refinished; professionally finished basement featuring a new bath and shower enclosure; inground swimming pool with concrete pool deck and hardscaping; gazebo roof structure; fresh duct cleaning; arborvitaes; new garage doors; good portion of interior & exterior freshly painted; new landscaping, front sidewalk; reverse osmosis; electrical outlets replaced and the list goes on! Welcome to your private oasis! Step into the beautiful, light-filled sunroom that seamlessly transitions to a spacious deck, perfect for entertaining and overlooks a lush, private rear yard. Relax in your own custom gazebo or take a refreshing dip in the sparkling pool. After pool season, gather around the warm glow of the beautiful wood-burning fireplace in the family room, perfectly complemented by built-in surround sound for a fun-filled movie night experience. A finished basement acts as the ultimate entertainment hub, turning your lower level into a private sports lounge and movie retreat. Perfect for hosting, it features a pool table, ping-pong setup, air hockey and a cozy gas fireplace, bar seating, and a popcorn machine for movie night! Washer, dryer, & two refrigerators included in sale. The seller has meticulously cared for the property, giving attention to every detail over 21 years of ownership. Owner related to agent.
Sold for $735,000
Street View
$735,000
421 Rhoda Dr, Lancaster, PA 17601
4beds
3,697sqft
Single Family Residence
Built in 1992
0.41 Acres Lot
$740,800 Zestimate®
$199/sqft
$3,619 Estimated rent
Home value
$740,800
$704,000 - $778,000
$3,619/mo
Zestimate® history
Owner options
List your home for rent
$3,619/mo
Rent Zestimate®
Find your next renter with Zillow Rental Manager. Plus, with online applications, you can quickly screen prospective tenants – for free.
$3,619/mo
Rent Zestimate®
Refinance and save
$4,937/mo
Est. payment
Refinancing to a lower rate could help reduce your monthly payments and save thousands over the life of the loan.
$4,937/mo
Est. payment
Explore your selling options
Work with a Zillow partner agent
Leverage their expertise and Zillow's premium Showcase listings to get your home seen by more buyers.
Get startedList with your own agent
Get your home in front of millions of buyers by listing it on Zillow.
Learn how to do itSell it yourself
Take full control of how buyers see your home on Zillow by listing For Sale by Owner (FSBO).
List your homeWhat's special
Sparkling poolLush private rear yardGazebo roof structureCustom gazeboBeautiful light-filled sunroomNew sink and faucetFront sidewalk
Zillow last checked:
Listing updated:
Listed by:
Julie Diener 717-572-3319,
RE/MAX Evolved
Bought with:
Matt Ott, RS363534
Keller Williams Real Estate-Blue Bell
Source: Bright MLS,MLS#: PALA2090214
Facts & features
Interior
Bedrooms & bathrooms
- Bedrooms: 4
- Bathrooms: 4
- Full bathrooms: 3
- 1/2 bathrooms: 1
- Main level bathrooms: 1
Rooms
- Room types: Living Room, Dining Room, Primary Bedroom, Bedroom 2, Bedroom 3, Bedroom 4, Kitchen, Basement, Foyer, Sun/Florida Room, Laundry, Office, Bathroom 2, Bathroom 3, Primary Bathroom, Half Bath
Primary bedroom
- Features: Flooring - Carpet
- Level: Upper
- Area: 255 Square Feet
- Dimensions: 15 X 17
Bedroom 2
- Level: Upper
- Area: 156 Square Feet
- Dimensions: 12 X 13
Bedroom 3
- Level: Upper
- Area: 169 Square Feet
- Dimensions: 13 X 13
Bedroom 4
- Level: Upper
- Area: 288 Square Feet
- Dimensions: 12 X 24
Primary bathroom
- Level: Upper
- Area: 143 Square Feet
- Dimensions: 11 X 13
Bathroom 2
- Level: Upper
- Area: 96 Square Feet
- Dimensions: 8 X 12
Bathroom 3
- Features: Bathroom - Stall Shower
- Level: Lower
Basement
- Features: Basement - Finished, Bathroom - Walk-In Shower, Fireplace - Electric
- Level: Lower
Dining room
- Features: Chair Rail, Flooring - Carpet
- Level: Main
- Area: 196 Square Feet
- Dimensions: 14 X 14
Foyer
- Features: Flooring - HardWood, Cathedral/Vaulted Ceiling
- Level: Main
- Area: 90 Square Feet
- Dimensions: 10 X 9
Half bath
- Level: Main
- Area: 21 Square Feet
- Dimensions: 3 X 7
Kitchen
- Features: Pantry, Eat-in Kitchen, Kitchen Island, Crown Molding, Countertop(s) - Quartz
- Level: Main
- Area: 252 Square Feet
- Dimensions: 14 X 18
Laundry
- Level: Main
- Area: 35 Square Feet
- Dimensions: 7 X 5
Living room
- Features: Flooring - Carpet, Fireplace - Wood Burning
- Level: Main
- Area: 208 Square Feet
- Dimensions: 13 X 16
Office
- Features: Flooring - Carpet
- Level: Main
- Area: 210 Square Feet
- Dimensions: 15 X 14
Other
- Features: Ceiling Fan(s), Lighting - Ceiling
- Level: Main
- Area: 195 Square Feet
- Dimensions: 13 X 15
Heating
- Forced Air, Natural Gas
Cooling
- Central Air, Natural Gas
Appliances
- Included: Microwave, Built-In Range, Dishwasher, Disposal, Exhaust Fan, Self Cleaning Oven, Double Oven, Oven/Range - Electric, Water Heater, Gas Water Heater
- Laundry: Main Level, Laundry Room
Features
- Bathroom - Stall Shower, Bathroom - Tub Shower, Breakfast Area, Ceiling Fan(s), Chair Railings, Crown Molding, Family Room Off Kitchen, Open Floorplan, Floor Plan - Traditional, Formal/Separate Dining Room, Eat-in Kitchen, Kitchen - Gourmet, Kitchen Island, Kitchen - Table Space, Pantry, Primary Bath(s), Recessed Lighting, Sound System, Studio
- Flooring: Carpet
- Windows: Skylight(s), Stain/Lead Glass
- Basement: Full,Finished
- Number of fireplaces: 1
- Fireplace features: Wood Burning
Interior area
- Total structure area: 3,697
- Total interior livable area: 3,697 sqft
- Finished area above ground: 2,897
- Finished area below ground: 800
Property
Parking
- Total spaces: 19
- Parking features: Garage Door Opener, Garage Faces Front, Inside Entrance, Circular Driveway, Driveway, Attached, Off Street
- Attached garage spaces: 2
- Uncovered spaces: 7
- Details: Garage Sqft: 576
Accessibility
- Accessibility features: None
Features
- Levels: Two
- Stories: 2
- Patio & porch: Deck
- Exterior features: Lighting
- Has private pool: Yes
- Pool features: Private
- Has spa: Yes
- Spa features: Bath
- Fencing: Back Yard,Partial,Picket
Lot
- Size: 0.41 Acres
- Features: Front Yard, Rear Yard, SideYard(s)
Details
- Additional structures: Above Grade, Below Grade
- Parcel number: 3901959200000
- Zoning: RESIDENTIAL
- Special conditions: Standard
Construction
Type & style
- Home type: SingleFamily
- Architectural style: Colonial,Traditional
- Property subtype: Single Family Residence
Materials
- Frame, Vinyl Siding, Brick
- Foundation: Block
- Roof: Asphalt
Condition
- Excellent
- New construction: No
- Year built: 1992
Utilities & green energy
- Electric: 200+ Amp Service
- Sewer: Public Sewer
- Water: Public
- Utilities for property: Cable Connected
Community & HOA
Community
- Security: Carbon Monoxide Detector(s)
- Subdivision: Bloomingdale
HOA
- Has HOA: No
Location
- Region: Lancaster
- Municipality: MANHEIM TWP
Financial & listing details
- Price per square foot: $199/sqft
- Tax assessed value: $336,000
- Annual tax amount: $7,938
- Date on market: 7/7/2026
- Listing agreement: Exclusive Right To Sell
- Listing terms: Cash,Conventional
- Ownership: Fee Simple
Price history
| Date | Event | Price |
|---|---|---|
| 8/12/2026 | Sold | $735,000-2%$199/sqft |
Source:  Bright MLS #PALA2090214 Report a problem Bright MLS #PALA2090214 Report a problem | ||
| 7/13/2026 | Pending sale | $749,900$203/sqft |
Source: Bright MLS #PALA2090214 Report a problem | ||
| 7/7/2026 | Listed for sale | $749,900+166.4%$203/sqft |
Source: Bright MLS #PALA2090214 Report a problem | ||
| 3/2/2005 | Sold | $281,500$76/sqft |
Source: Public Record Report a problem | ||
Public tax history
| Year | Property taxes | Tax assessment |
|---|---|---|
| 2026 | $7,938 +6.5% | $336,000 |
| 2025 | $7,455 +2.5% | $336,000 |
| 2024 | $7,270 +2.7% | $336,000 |
| 2023 | $7,081 +1.7% | $336,000 |
| 2022 | $6,961 | $336,000 |
| 2021 | $6,961 +335.5% | $336,000 +4% |
| 2020 | $1,598 -75.3% | $323,200 |
| 2019 | $6,483 +305.6% | $323,200 |
| 2018 | $1,598 -75.5% | $323,200 +26.1% |
| 2017 | $6,524 +0% | $256,400 |
| 2016 | $6,524 +39.7% | $256,400 |
| 2015 | $4,671 | $256,400 |
| 2014 | $4,671 | $256,400 |
| 2013 | -- | $256,400 |
| 2012 | -- | $256,400 |
| 2011 | -- | $256,400 |
| 2010 | -- | $256,400 |
| 2009 | -- | $256,400 |
| 2007 | -- | $256,400 +2.4% |
| 2006 | -- | $250,300 -4.8% |
| 2005 | -- | $262,800 +13.5% |
| 2004 | -- | $231,500 |
| 2003 | -- | $231,500 |
| 2002 | -- | $231,500 |
| 2000 | -- | $231,500 |
Find assessor info on the county website
Neighborhood: 17601
Nearby homes
- $611,1004 bd2 ba2.8k sqft427 Rhoda Dr, Lancaster, PA 17601Off Market
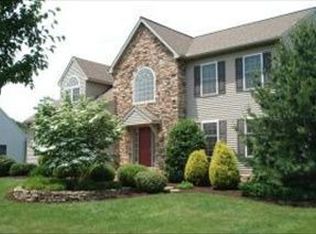
- $672,6004 bd2 ba3.1k sqft415 Rhoda Dr, Lancaster, PA 17601Off Market
- $641,4005 bd3 ba2.8k sqft408 Dolly Dr, Lancaster, PA 17601Off Market
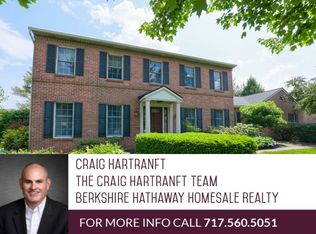
- $569,4004 bd2 ba2.4k sqft414 Dolly Dr, Lancaster, PA 17601Off Market
- $580,0004 bd3 ba2.5k sqft409 Rhoda Dr, Lancaster, PA 17601Sold
- $579,8004 bd4 ba2.4k sqft433 Rhoda Dr, Lancaster, PA 17601Off Market
- $611,4004 bd3 ba2.9k sqft422 Rhoda Dr, Lancaster, PA 17601Off Market
- $638,0004 bd3 ba4.2k sqft428 Rhoda Dr, Lancaster, PA 17601Off Market
Nearby schools
GreatSchools rating
- 10/10Nitrauer SchoolGrades: K-4Distance: 0.4 mi
- 7/10Manheim Twp Middle SchoolGrades: 7-8Distance: 1.5 mi
- 8/10Manheim Twp High SchoolGrades: 9-12Distance: 1.3 mi
Schools provided by the listing agent
- Elementary: Nitrauer
- High: Manheim Township
- District: Manheim Township
Source: Bright MLS. This data may not be complete. We recommend contacting the local school district to confirm school assignments for this home.
Sell for more on Zillow
Get a Zillow Showcase℠ listing at no additional cost and you could sell for .
$740,800
2% more
+$14,816
With Zillow Showcase(estimated)
$755,616
Sell for more on Zillow
Get a Zillow Showcase℠ listing at no additional cost and you could sell for .
$740,800
2% more
+$14,816
With Zillow Showcase(estimated)
$755,616
- Pennsylvania
- Lancaster County
- Lancaster
- 17601
- 421 Rhoda Dr
