This stunning brick residence is nestled in the highly sought after gated community of River Shoals. From the moment you arrive, the home’s timeless brick façade and inviting Southern style front porch, perfectly suited for rocking chairs and lush greenery, set the tone for its charm and elegance. A gracious foyer welcomes you inside, opening to a beautifully appointed formal dining room bathed in natural light. Just off the entry, a versatile study or formal living space offers both openness and privacy, highlighted by elegant French doors. Light, airy hardwood floors and soaring ceilings guide you effortlessly into the heart of the home. Designed with both comfort and entertaining in mind, the expansive open concept living area seamlessly connects to the kitchen with a newly installed decorative wood beam. The living room features a cozy fireplace with new tile surround, creating the perfect ambiance for cooler evenings. The chef’s kitchen is truly the centerpiece, bright and spacious, with abundant cabinetry, granite countertops, double wall ovens, and ample workspace that will inspire gatherings and culinary creativity alike. The primary suite is a true retreat, offering an impressive sense of scale with vaulted ceilings and large windows that fill the space with natural light. The en suite bath is equally inviting, featuring dual vanities, an oversized shower, a separate soaking tub for ultimate relaxation and newly installed closet organizers. Generously sized guest bedrooms and well-appointed baths ensure comfort for family and visitors alike. A versatile, oversized bonus room provides endless possibilities, ideal for a home office, media room, playroom, or additional guest space. Additional highlights include a new solar panel system, completely paid off which reduces your power bill to as low as $20 some months. Home is wired for security system with motion sensors in dining room and living room. Auto underground sprinklers. With its exceptional location, desirable neighborhood amenities like the pool and clubhouse, and thoughtful updates, this home offers the perfect blend of style, function, and convenience.
Contingent
Price cut: $5K (6/10)
$474,900
421 Rio Grande Pl, Simpsonville, SC 29680
4beds
3,524sqft
:
Get pre-qualified$3,215/mo
Single Family Residence, Residential
Built in 2014
8,712 Square Feet Lot
$471,200 Zestimate®
$135/sqft
$-- HOA
What's special
- 46 days |
- 149 |
- 7 |
Likely to sell faster than
Zillow last checked:
Listing updated:
Listed by:
Alex Crigler 864-616-3988,
BHHS C Dan Joyner - Midtown
Source: Greater Greenville AOR,MLS#: 1594286
Facts & features
Interior
Bedrooms & bathrooms
- Bedrooms: 4
- Bathrooms: 4
- Full bathrooms: 3
- 1/2 bathrooms: 1
- Main level bathrooms: 2
- Main level bedrooms: 3
Rooms
- Room types: Laundry
Primary bedroom
- Area: 270
- Dimensions: 18 x 15
Bedroom 2
- Area: 132
- Dimensions: 12 x 11
Bedroom 3
- Area: 208
- Dimensions: 16 x 13
Bedroom 4
- Area: 132
- Dimensions: 12 x 11
Primary bathroom
- Features: Full Bath, Shower-Separate, Tub-Garden, Walk-In Closet(s)
- Level: Main
Dining room
- Area: 192
- Dimensions: 16 x 12
Family room
- Area: 414
- Dimensions: 23 x 18
Kitchen
- Area: 234
- Dimensions: 18 x 13
Living room
- Area: 180
- Dimensions: 15 x 12
Bonus room
- Area: 345
- Dimensions: 23 x 15
Heating
- Natural Gas
Cooling
- Electric
Appliances
- Included: Gas Cooktop, Dishwasher, Disposal, Double Oven, Range, Gas Water Heater, Tankless Water Heater
- Laundry: 1st Floor, Laundry Room
Features
- High Ceilings, Ceiling Smooth, Granite Counters, Open Floorplan, Soaking Tub, Walk-In Closet(s)
- Flooring: Carpet, Ceramic Tile, Wood
- Windows: Vinyl/Aluminum Trim, Insulated Windows
- Basement: None
- Attic: Storage
- Number of fireplaces: 1
- Fireplace features: Gas Log
Interior area
- Total interior livable area: 3,524 sqft
Property
Parking
- Total spaces: 2
- Parking features: Attached, Garage Door Opener, Concrete
- Attached garage spaces: 2
- Has uncovered spaces: Yes
Features
- Levels: Two
- Stories: 2
- Patio & porch: Deck, Front Porch
Lot
- Size: 8,712 Square Feet
- Features: Sidewalk, 1/2 Acre or Less
- Topography: Level
Details
- Parcel number: 0574280111800
Construction
Type & style
- Home type: SingleFamily
- Architectural style: Traditional
- Property subtype: Single Family Residence, Residential
Materials
- Brick Veneer, Vinyl Siding
- Foundation: Crawl Space
- Roof: Composition
Condition
- Year built: 2014
Utilities & green energy
- Sewer: Public Sewer
- Water: Public
- Utilities for property: Cable Available
Community & HOA
Community
- Features: Gated, Street Lights, Playground, Pool, Sidewalks
- Security: Smoke Detector(s)
- Subdivision: River Shoals
HOA
- Has HOA: Yes
- Services included: Pool, Recreation Facilities, Street Lights, By-Laws, Restrictive Covenants
Location
- Region: Simpsonville
Financial & listing details
- Price per square foot: $135/sqft
- Tax assessed value: $310,680
- Annual tax amount: $2,038
- Date on market: 6/10/2026
Estimated market value
$471,200
$448,000 - $495,000
$2,600/mo
Price history
| Date | Event | Price |
|---|---|---|
| 6/29/2026 | Contingent | $474,900$135/sqft |
Source:  Greater Greenville AOR #1594286 Report a problem Greater Greenville AOR #1594286 Report a problem | ||
| 6/10/2026 | Price change | $474,900-1%$135/sqft |
Source: Greater Greenville AOR #1594286 Report a problem | ||
| 5/7/2026 | Price change | $479,900-2%$136/sqft |
Source: Greater Greenville AOR #1585953 Report a problem | ||
| 3/26/2026 | Listed for sale | $489,900+53.1%$139/sqft |
Source: Greater Greenville AOR #1585953 Report a problem | ||
| 4/24/2019 | Sold | $319,900$91/sqft |
Source: Greater Greenville AOR #1377177 Report a problem | ||
| 2/16/2019 | Pending sale | $319,900$91/sqft |
Source: Keller Williams Realty #1377177 Report a problem | ||
| 9/24/2018 | Listed for sale | $319,900$91/sqft |
Source: Keller Williams Grv Upst #1377177 Report a problem | ||
| 8/28/2017 | Listing removed | $319,900$91/sqft |
Source: Greenville SC #1331451 Report a problem | ||
| 6/13/2017 | Price change | $319,900-1.3%$91/sqft |
Source: Greenville SC #1331451 Report a problem | ||
| 3/8/2017 | Price change | $324,000-1.5%$92/sqft |
Source: Keller Williams - Greenville, SC #1331451 Report a problem | ||
| 10/14/2016 | Listed for sale | $329,000-2.2%$93/sqft |
Source: Keller Williams Greenville Upstate #1331451 Report a problem | ||
| 6/9/2014 | Sold | $336,570+797.5%$96/sqft |
Source: Public Record Report a problem | ||
| 3/4/2014 | Sold | $37,500-80.2%$11/sqft |
Source: Public Record Report a problem | ||
| 12/5/2013 | Price change | $189,295-11.7%$54/sqft |
Source: Ryan Homes #1270837 Report a problem | ||
| 10/10/2013 | Price change | $214,295+0.5%$61/sqft |
Source: Ryan Homes #1265984 Report a problem | ||
| 10/3/2013 | Price change | $213,295+0.9%$61/sqft |
Source: Ryan Homes #1265984 Report a problem | ||
| 9/3/2013 | Listed for sale | $211,295$60/sqft |
Source: Ryan Homes #1265984 Report a problem | ||
Public tax history
| Year | Property taxes | Tax assessment |
|---|---|---|
| 2024 | $2,038 -1.7% | $310,680 |
| 2023 | $2,073 +4.3% | $310,680 |
| 2022 | $1,987 +1.7% | $310,680 |
| 2021 | $1,955 -5.5% | $310,680 |
| 2020 | $2,069 +18.9% | $310,680 -2.5% |
| 2019 | $1,741 -6.4% | $318,550 |
| 2018 | $1,860 | $318,550 +2400.4% |
| 2017 | $1,860 -0.1% | $12,740 -96% |
| 2016 | $1,862 +3.5% | $318,550 |
| 2015 | $1,798 +0.5% | $318,550 -1.2% |
| 2014 | $1,789 +2132.6% | $322,430 +658.7% |
| 2013 | $80 +2.2% | $42,500 |
| 2012 | $78 +1.6% | -- |
| 2011 | $77 +1.2% | -- |
| 2010 | $76 | -- |
| 2009 | -- | -- |
| 2008 | -- | -- |
| 2007 | -- | -- |
Find assessor info on the county website
Monthly payment
Est. payment
Payment breakdown
Explore the cost of this home by adjusting the details. Changes won't be saved.Climate risks
Neighborhood: 29680
Nearby schools
GreatSchools rating
- 6/10Ellen Woodside Elementary SchoolGrades: PK-5Distance: 6.7 mi
- 5/10Woodmont Middle SchoolGrades: 6-8Distance: 5.9 mi
- 7/10Woodmont High SchoolGrades: 9-12Distance: 3.5 mi
Schools provided by the listing agent
- Elementary: Ellen Woodside
- Middle: Woodmont
- High: Woodmont
Source: Greater Greenville AOR. This data may not be complete. We recommend contacting the local school district to confirm school assignments for this home.
- $448,2004 bd2 ba3k sqft425 Rio Grande Pl, Simpsonville, SC 29680Off Market
- $448,0004 bd3 ba3k sqft417 Rio Grande Pl, Simpsonville, SC 29680Off Market
- $364,4004 bd3 ba2.2k sqft27 Santee Ct, Simpsonville, SC 29680Off Market
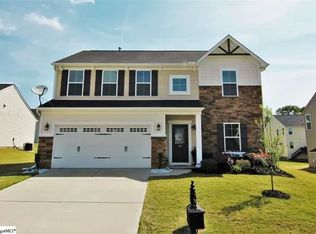
- $438,7004 bd2 ba3.2k sqft31 Santee Ct, Simpsonville, SC 29680Off Market
- $340,9003 bd3 ba2.4k sqft429 Rio Grande Pl, Simpsonville, SC 29680Off Market
- $382,3003 bd2 ba1.7k sqft413 Rio Grande Pl, Simpsonville, SC 29680Off Market
- $328,4003 bd2 ba1.6k sqft23 Santee Ct, Simpsonville, SC 29680Off Market
- $380,2003 bd2 ba2.1k sqft35 Santee Ct, Simpsonville, SC 29680Off Market
A local agent can set up tours, give advice and negotiate with sellers.
A local lender can help you make sure your offer is ready when you are.
Similar homes
- $425,0004 bd3 ba2.8k sqft211 Brazos Ln, Simpsonville, SC 29680For Sale
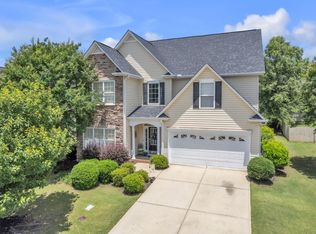 MLS ID #1595242, David Sherer, Real Broker, LLC. Greater Greenville AOR
 - $529,9004 bd4 ba3.2k sqft112 Verdana Ct, Simpsonville, SC 29680For Sale
 MLS ID #1594802, Joshua Hoover-Dempsey, RE/MAX EXECUTIVE. Greater Greenville AOR
 - $439,9005 bd3 ba2.9k sqft113 Hazeldeen Pl, Simpsonville, SC 29680For Sale
 MLS ID #1593857, Steven Koleno, Beycome Brokerage Realty LLC. Greater Greenville AOR
 - $549,9004 bd4 ba3.3k sqft404 Cattail Hollow Way, Simpsonville, SC 29680For Sale
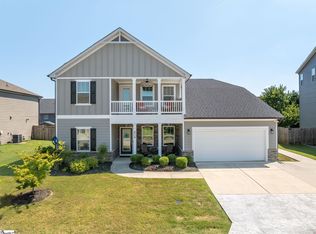 MLS ID #1597381, Stacie Thompson, EXP Realty LLC. Greater Greenville AOR
 - $430,0005 bd4 ba2.4k sqft302 Crossvine Way, Simpsonville, SC 29680For SaleMLS ID #1594417, Aimee Muchow, Redfin Corporation. Greater Greenville AOR
- $475,0004 bd4 ba2.7k sqft15 Valcourt Cir, Simpsonville, SC 29680For SaleMLS ID #1589659, John Bowen, Keller Williams Greenville Central. Greater Greenville AOR
- $515,0005 bd3 ba3.4k sqft406 Grantleigh Ct, Simpsonville, SC 29680For SaleMLS ID #1596151, Shaun Phillips, Weichert Realty-Shaun & Shari. Greater Greenville AOR
- $394,6804 bd3 ba2.7k sqft112 Border Ave, Simpsonville, SC 29680For SaleMLS ID #1594469, Jansen Young, Herlong Sotheby's International Realty. Greater Greenville AOR
- $449,9005 bd4 ba3.3k sqft100 Oak Branch Dr, Simpsonville, SC 29681For SaleMLS ID #1593238, Victoria Grider, Global Growth Partners RE. Greater Greenville AOR
- $484,9004 bd3 ba2.1k sqft31 Willow Oak Ct, Simpsonville, SC 29681For SaleMLS ID #1598500, Barb Riggs, Marchant Real Estate Inc.. Greater Greenville AOR
- $399,9003 bd2 ba2.2k sqft4 Cedarcrest Ct, Simpsonville, SC 29680For SaleMLS ID #1594321, John Murphy, Bluefield Realty Group. Greater Greenville AOR
- $388,9003 bd3 ba2.8k sqft110 Ashington Dr, Simpsonville, SC 29680For SaleMLS ID #1598042, Tiffany Fralick, Rise Realty. Greater Greenville AOR
- $449,9003 bd3 ba2.6k sqft104 Mohegan Way, Greenville, SC 29607For SaleMLS ID #1590223, Rick Brugger, Keller Williams Greenville Central. Greater Greenville AOR
- $360,0004 bd3 ba2.1k sqft719 Camberwell Rd, Simpsonville, SC 29680For SaleMLS ID #1597185, Shannon Patteson, Real Broker, LLC. Greater Greenville AOR
- $469,9004 bd3 ba2.5k sqft3 Cedarhill Ct, Simpsonville, SC 29681For SaleMLS ID #1597885, Ashlyn Cousins, BHHS C Dan Joyner - Midtown. Greater Greenville AOR
- $444,0004 bd3 ba2.3k sqft2 Hartline Ct, Greenville, SC 29605For SaleMLS ID #1597340, Michelle Peterson, BHHS C Dan Joyner - Midtown. Greater Greenville AOR
- $489,0004 bd3 ba2.6k sqft119 Birch Hill Way, Simpsonville, SC 29681For SaleMLS ID #1596804, Lisa Alexander, Del-Co Realty Group, Inc.. Greater Greenville AOR
- $355,0004 bd3 ba1.7k sqft121 Belle Oaks Dr, Simpsonville, SC 29680For SaleMLS ID #1595925, Wyatt Pollitz, Akers and Associates. Greater Greenville AOR
- $599,9005 bd4 ba3.4k sqft356 Strasburg Dr, Simpsonville, SC 29681For SaleMLS ID #1598559, Lisa Smith, Joy Real Estate. Greater Greenville AOR
- $475,0003 bd2 ba2.3k sqft432 Fieldsview Ln, Simpsonville, SC 29681For SaleMLS ID #336550, Elizabeth Herbster, Keller Williams Realty. SAR as distributed by MLS GRID
