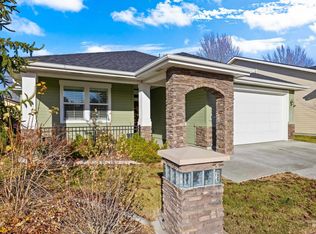
Welcome to easy, low-maintenance living in this beautifully appointed stick-built home located in a desirable gated 55+ community on the Boise Bench, Brook View Estates. Offering a full 3 bedroom, 2 bathrooms, this thoughtfully designed home combines comfort and quality throughout. The spacious kitchen features granite countertops, large island, upgraded cabinetry, a large pantry, and plenty of workspace for everyday living or entertaining. The inviting great room is anchored by a stunning stone gas fireplace, creating a warm and welcoming atmosphere. 9ft ceilings, LVP flooring and 2 car garage area few of the extras. Relax with your morning coffee or unwind in the evening on the covered front porch or even the private covered patio. Conveniently located near shopping, dining, medical facilities, downtown Boise, and freeway access, this home offers both tranquility and convenience. Monthly lot rent is $895 and includes the benefits of living in this well-maintained gated community. Don't miss this opportunity to enjoy carefree living in one of Boise's most convenient locations! Some photos are virtually staged.
Pending
$299,000
421 S Curtis Rd #9, Boise, ID 83705
3beds
2baths
1,489sqft
:
Get pre-qualified$1,815/mo
Single Family Residence
Built in 2016
-- sqft lot
$298,800 Zestimate®
$201/sqft
$-- HOA
What's special
Stunning stone gas fireplaceBeautifully appointed stick-built homeLarge islandPlenty of workspaceLvp flooringPrivate covered patioUpgraded cabinetry
- 22 days |
- 7,506 |
- 520 |
Likely to sell faster than
Zillow last checked:
Listing updated:
Listed by:
Ylonda Hays Main:208-336-3393,
Coldwell Banker Tomlinson,
Jason Winkle 208-631-2558,
Coldwell Banker Tomlinson
Source: IMLS,MLS#: 98992678
Facts & features
Interior
Bedrooms & bathrooms
- Bedrooms: 3
- Bathrooms: 2
- Main level bathrooms: 2
- Main level bedrooms: 3
Primary bedroom
- Level: Main
- Area: 144
- Dimensions: 12 x 12
Bedroom 2
- Level: Main
- Area: 121
- Dimensions: 11 x 11
Bedroom 3
- Level: Main
- Area: 100
- Dimensions: 10 x 10
Kitchen
- Level: Main
- Area: 150
- Dimensions: 15 x 10
Heating
- Forced Air, Natural Gas
Cooling
- Central Air
Appliances
- Included: Gas Water Heater, Dishwasher, Disposal, Microwave, Oven/Range Built-In, Gas Range
Features
- Bath-Master, Bed-Master Main Level, Great Room, Double Vanity, Central Vacuum Plumbed, Walk-In Closet(s), Breakfast Bar, Pantry, Kitchen Island, Granite Counters, Number of Baths Main Level: 2
- Flooring: Tile, Carpet
- Has basement: No
- Number of fireplaces: 1
- Fireplace features: One
Interior area
- Total structure area: 1,489
- Total interior livable area: 1,489 sqft
- Finished area above ground: 1,489
- Finished area below ground: 0
Property
Parking
- Total spaces: 2
- Parking features: Attached, Driveway
- Attached garage spaces: 2
- Has uncovered spaces: Yes
Features
- Levels: One
- Patio & porch: Covered Patio/Deck
Lot
- Features: Near Public Transit, Auto Sprinkler System, Drip Sprinkler System, Full Sprinkler System
Details
- Parcel number: O1088420030
- On leased land: Yes
- Lease amount: $5,304
- Zoning: R4
Construction
Type & style
- Home type: SingleFamily
- Property subtype: Single Family Residence
Materials
- Frame, Masonry, Wood Siding
- Foundation: Crawl Space
- Roof: Composition,Architectural Style
Condition
- Year built: 2016
Details
- Builder name: Boise Building Co.
Utilities & green energy
- Water: Community Service
- Utilities for property: Sewer Connected, Cable Connected, Broadband Internet
Community & HOA
Community
- Features: Gated
- Senior community: Yes
- Subdivision: Brooke View
Location
- Region: Boise
Financial & listing details
- Price per square foot: $201/sqft
- Tax assessed value: $301,000
- Annual tax amount: $1,406
- Date on market: 7/3/2026
- Listing terms: Cash,Conventional
- Ownership: Less Than Fee Simple,Fractional Ownership: No
- Road surface type: Paved
Estimated market value
$298,800
$284,000 - $314,000
$2,354/mo
Price history
Price history is unavailable.
Public tax history
| Year | Property taxes | Tax assessment |
|---|---|---|
| 2025 | $1,406 -5% | $301,000 +7.5% |
| 2024 | $1,479 +4.7% | $279,900 |
| 2023 | $1,413 -0.5% | $279,900 -2.8% |
| 2022 | $1,421 +28.5% | $288,000 +12.9% |
| 2021 | $1,105 -13.3% | $255,000 +36.9% |
| 2020 | $1,275 -0.9% | $186,200 -0.9% |
| 2019 | $1,286 +1911.8% | $187,900 +10.9% |
| 2018 | $64 | $169,400 |
Find assessor info on the county website
Monthly payment
Est. payment
Payment breakdown
Explore the cost of this home by adjusting the details. Changes won't be saved.Climate risks
Neighborhood: Borah
Nearby schools
GreatSchools rating
- 2/10Grace Jordan Elementary SchoolGrades: PK-6Distance: 0.7 mi
- 4/10West Junior High SchoolGrades: 7-9Distance: 2.6 mi
- 7/10Borah Senior High SchoolGrades: 9-12Distance: 0.3 mi
Schools provided by the listing agent
- Elementary: Grace Jordan
- Middle: West Boise Jr
- High: Borah
- District: Boise School District #1
Source: IMLS. This data may not be complete. We recommend contacting the local school district to confirm school assignments for this home.
- $--2 bd2 ba1.4k sqft421 S Curtis Rd #11, Boise, ID 83705Sold
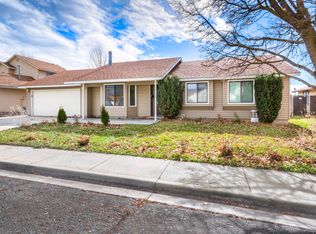
- $423,2003 bd2 ba1.3k sqft5901 W Anna St, Boise, ID 83709Off Market
- $390,2002 bd2 ba1.1k sqft5883 W Anna St, Boise, ID 83709Off Market
- $374,8003 bd1 ba1k sqft5925 W Anna St, Boise, ID 83709Off Market
- $239,8002 bd2 ba1.2k sqft421 S Curtis Rd LOT 15, Boise, ID 83705For Sale
- $239,9953 bd2 ba1.6k sqft421 S Curtis Rd #138, Boise, ID 83705New Construction
- $240,0003 bd2 ba1.2k sqft421 S Curtis Rd #300, Boise, ID 83705New Construction
- $412,3003 bd1 ba1.3k sqft5861 W Anna St, Boise, ID 83709Off Market
A local agent can set up tours, give advice and negotiate with sellers.
A local lender can help you make sure your offer is ready when you are.
Similar homes
- $237,5002 bd2 ba1.2k sqft421 S Curtis Rd Lot 202, Boise, ID 83705Active
 MLS ID #98988118, Vivian Chan, Keller Williams Realty Boise. IMLS
 - $240,0003 bd2 ba1.2k sqft421 S Curtis Rd #300, Boise, ID 83705Active
 MLS ID #98983329, Erin Oldham, Powered-By. IMLS
 - $299,9002 bd2 ba875 sqft9147 W Brogan Dr, Boise, ID 83709Active
 MLS ID #98993457, Dawn Templeton, Templeton Real Estate Group. IMLS
 - $439,0003 bd2 ba1.5k sqft5974 S Fireglow Ave, Boise, ID 83709Active
 MLS ID #98993341, Victoria Vega Aleman, Keller Williams Realty Boise. IMLS
 - $445,0003 bd2 ba1.2k sqft7516 S Foremast Ave, Boise, ID 83709ActiveMLS ID #98994049, Kyle Lewis, Windermere Real Estate Professionals. IMLS
- $415,0003 bd3 ba1.4k sqft5271 W Morris Hill Rd, Boise, ID 83706ActiveMLS ID #98974644, Jackie Verner, Boise Premier Real Estate. IMLS
- $289,9001 bd1 ba867 sqft3725 S Gekeler Ln APT 58, Boise, ID 83706NewMLS ID #98994345, Paige Shafer, Silvercreek Realty Group. IMLS
- $355,0003 bd3 ba1.2k sqft10739 W Brownstone Ln, Boise, ID 83709ActiveMLS ID #98993242, Shana Gonzales, Sweet Group Realty. IMLS
- $399,9993 bd2 ba1.6k sqft4617 N Carlsbad Way, Boise, ID 83703ActiveMLS ID #98977562, Ian Brown, Silvercreek Realty Group. IMLS
- $345,0002 bd2 ba1.1k sqft1841 E Old Saybrook Ln, Boise, ID 83706ActiveMLS ID #98990546, Kyle Lewis, Windermere Real Estate Professionals. IMLS
- $425,0003 bd2 ba1.2k sqft3628 S Carbondale Pl, Meridian, ID 83642ActiveMLS ID #98993821, Stephanie Stout, Homes of Idaho. IMLS
- $230,0003 bd2 ba1.5k sqft2295 Blue Lake Ln, Boise, ID 83716ActiveMLS ID #98991174, Kelly Iacovelli, Epique Realty. IMLS
- $425,0003 bd2 ba1.1k sqft8243 W Pamela St, Garden City, ID 83714ActiveMLS ID #98991553, Joseph Argon, Keller Williams Realty Boise. IMLS
- $420,0003 bd2 ba1.1k sqft1389 E Tourmaline St, Meridian, ID 83646ActiveMLS ID #98993666, Nicolette Kimmel, Real Broker LLC. IMLS
- $445,0003 bd2 ba1.4k sqft4064 N Alester Ave, Meridian, ID 83646ActiveMLS ID #98993267, Jennifer Stacey, John L Scott Downtown. IMLS
- $419,9953 bd2 ba1.4k sqft3747 S McGuire Pl, Meridian, ID 83642ActiveMLS ID #98992617, Cheyenne Peterson, exp Realty, LLC. IMLS
- $424,9003 bd2 ba1.3k sqft1317 N Shreveport Ave, Meridian, ID 83642ActiveMLS ID #98991593, Kelly Iacovelli, Epique Realty. IMLS
- $334,9903 bd3 ba1.4k sqft523 N Lucy Ln, Nampa, ID 83687ActiveMLS ID #98994896, Gregory Davis, Element Group Realty LLC. IMLS
- $359,9002 bd3 ba1.1k sqft1420 N Cole Cottage Ln, Boise, ID 83704ActiveMLS ID #98989524, Morgan Hoffman, JPAR Live Local. IMLS
- $445,0003 bd2 ba1.7k sqft1695 W Afton St, Kuna, ID 83634ActiveMLS ID #98993802, Cindy Poulsen, Cindy Poulsen Real Estate, LLC. IMLS
