Manicured groundsMeticulous landscapingTankless hot water heaterNew furnaceReal hardwood floorsNew vinyl windowsWalking paths
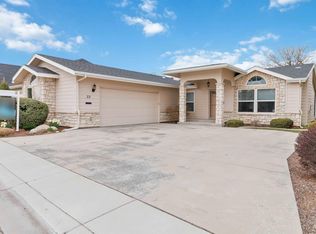
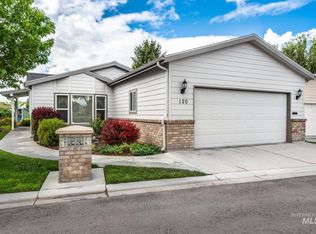
PRICE IMPROVEMENT! Brooke View Estates centrally located in the heart of Boise sets the standard for 55+ living in the Treasure Valley! This gated, well-managed community is built for people who value quality, security and manicured grounds. Centrally located near hospitals, shopping, and freeway access all within minutes. This home is SPECIAL and has been extensively remodeled head to toe! Quality built 2x6 construction on a permanent foundation with an attached 2 car garage. Many new improvements including the roof, new vinyl windows, plantation shutters, plumbing fixtures, 5 burner gas range, new stainless steel appliances, REAL HARDWOOD FLOORS, new furnace, tankless hot water heater, and a/c unit. Enjoy morning coffee on your back patio with an added bonus of a retractable sun shade! The floorplan offers split bedrooms adjacent to a private bathroom, additonal bonus/flex space can be used as dining or craft/office in addition to the living room. The community has regularly scheduled activities, potlucks, social gatherings, dedicated dog park, meticulous landscaping, walking paths, library & gatherings at the clubhouse. You will never be lonely when you're among friends. Dedicated RV parking for an additional fee so your toys are at the ready! Come discover the lifestyle you deserve and be in an active community everyone is buzzing over!
86 days
|
1,516
|
66
|
Zillow last checked:
Listing updated:
Listed by:
Vivian ChanCell:208-412-6977,
Keller Williams Realty Boise
Source: IMLS,MLS#: 98988118
Facts & features
Interior
Bedrooms & bathrooms
Bedrooms: 2
Bathrooms: 2
Main level bathrooms: 2
Main level bedrooms: 2
Primary bedroom
Level: Main
Area: 156
Dimensions: 13 x 12
Bedroom 2
Level: Main
Area: 100
Dimensions: 10 x 10
Kitchen
Level: Main
Area: 192
Dimensions: 16 x 12
Living room
Level: Main
Area: 285
Dimensions: 19 x 15
Heating
Forced Air, Natural Gas
Cooling
Central Air
Appliances
Included: Tankless Water Heater, Dishwasher, Disposal, Microwave, Oven/Range Freestanding, Refrigerator, Washer, Dryer, Gas Oven
Features
Pantry, Laminate Counters, Number of Baths Main Level: 2
Flooring: Engineered Wood Floors
Has basement: No
Has fireplace: No
Interior area
Total structure area: 1,260
Total interior livable area: 1,260 sqft
Finished area above ground: 1,260
Finished area below ground: 0
Property
Parking
Total spaces: 2
Parking features: Attached, RV Access/Parking
Attached garage spaces: 2
Details: Garage: 24x24
Features
Levels: One
Fencing: Partial
Lot
Features: Sm Lot 5999 SF, Garden, Auto Sprinkler System, Drip Sprinkler System, Full Sprinkler System