Skip main navigation
For sale
  • $415,000

    421 S Howes Street, Fort Collins, CO 80521

    2beds
    856sqft
    : 
    $3,346/mo
    Get pre-qualified
    Condominium
    Built in 1965
    -- sqft lot
    $-- Zestimate®
    $485/sqft
    $765/mo HOA

    What's special

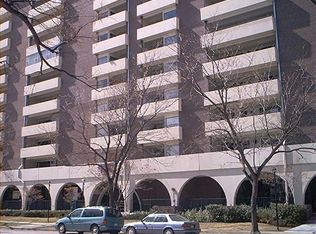
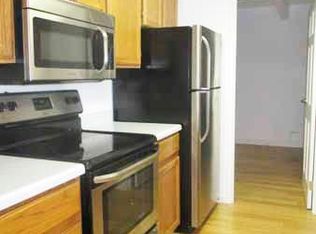

    Step into a vibrant downtown lifestyle in this rare southwest-facing, end unit condo on the 8th-floor, in the north building at Park Lane Towers. Because of local height limits, the towering vantage points from this unit are nearly impossible to find in downtown Fort Collins, offering you a unique bird’s-eye perspective– sweeping panoramic cityscape and foothill views right from your windows and balcony. This lovely updated 2 bed, 1.5 bath with an open layout adapts seamlessly to your life, whether you are seeking a permanent residence or a carefree weekend retreat. Best of all, you are right next to the Lincoln Center, and just a few blocks from the university (CSU) and Old Town shops, restaurants, and nightlife—making walking, biking, and catching the MAX transit line effortless. The building amenities are completely unmatched by any other complex in town and will elevate your daily routine. Don't freak out at the HOA dues until you do the math! This single monthly payment offers unparalleled value by covering so much of your daily needs: water, sewer, trash, recycling, and high-speed internet. And for your fun and wellness, the complex features both indoor and outdoor pools, a hot tub, a sauna, a game room with billiards and ping-pong, a clubhouse, a workout room equipped with both old-school and new fitness gear, including a Peloton and even pickleball courts! There’s more – enjoy an assigned underground parking space so you’ll never have to shovel snow again, alongside secure bike storage, elevators, guest rooms for visitors, and secured entry. This property perfectly combines rare, sky-high luxury with effortless everyday ease.
    4 hours
    |
    36
    |
    1
    |

    Zillow last checked:

    Listing updated:

    Listed by:

    Kimberly Henry 303-947-9921 kim@terrasourcerealty.com,

    Kimberly Henry

    Source: REcolorado as distributed by MLS GRID,MLS#: 5484403MLS Logo

      Facts & features

      Interior

      Bedrooms & bathrooms
      • Bedrooms: 2
      • Bathrooms: 2
      • Full bathrooms: 1
      • 1/2 bathrooms: 1
      • Main level bathrooms: 2
      • Main level bedrooms: 2
      Bedroom
      • Level: Main
      Bedroom
      • Features: Primary Suite
      • Level: Main
      Bathroom
      • Features: Primary Suite
      • Level: Main
      Bathroom
      • Features: En Suite Bathroom
      • Level: Main
      Heating
      • Baseboard
      Cooling
      • Central Air
      Appliances
      • Included: Dishwasher, Disposal, Microwave, Oven, Refrigerator
      • Laundry: Common Area
      Features
      • Built-in Features
      • Has basement: No
      • Common walls with other units/homes: End Unit,1 Common Wall
      Interior area
      • Total structure area: 856
      • Total interior livable area: 856 sqft
      • Finished area above ground: 856
      Video & virtual tour

      Property

      Parking
      • Total spaces: 1
      • Parking features: Garage
      • Garage spaces: 1
      Features
      • Levels: Three Or More
      • Patio & porch: Deck
      • Exterior features: Balcony, Barbecue, Elevator, Tennis Court(s)
      • Pool features: Indoor, Outdoor Pool
      • Has view: Yes
      • View description: Mountain(s)
      Details
      • Parcel number: R0771759
      • Special conditions: Standard

      Construction

      Type & style
      • Home type: Condo
      • Property subtype: Condominium
      • Attached to another structure: Yes
      Materials
      • Brick, Concrete, Frame
      • Roof: Membrane,Tar/Gravel
      Condition
      • Year built: 1965

      Utilities & green energy

      • Sewer: Public Sewer
      • Water: Public

      Community & HOA

      Community
      • Security: Key Card Entry, Secured Garage/Parking, Security Entrance
      • Subdivision: Park Lane Towers
      HOA
      • Has HOA: Yes
      • Amenities included: Bike Storage, Clubhouse, Elevator(s), Fitness Center, Laundry, Management, Park, Parking, Pool, Sauna, Security, Spa/Hot Tub, Tennis Court(s)
      • Services included: Reserve Fund, Electricity, Heat, Insurance, Internet, Maintenance Grounds, Maintenance Structure, Recycling, Security, Sewer, Snow Removal, Trash, Water
      • HOA fee: $765 monthly
      • HOA name: Park Lane Towers
      • HOA phone: 970-482-9159
      Location
      • Region: Fort Collins

      Financial & listing details

      • Price per square foot: $485/sqft
      • Annual tax amount: $2,724
      • Date on market: 8/28/2026
      • Listing terms: 1031 Exchange,Cash,Conventional
      • Exclusions: Personal Belongings; Furniture Negotiable.
      • Ownership: Individual

        Estimated market value

        Not available

        Estimated sales range

        Not available

        Not available

        Price history

        DateEventPrice
        8/28/2026Listed for sale$415,000+22.1%$485/sqft
        Source: REcolorado as distributed by MLS GRID #5484403 Report a problem
        7/7/2025Listing removed$1,650$2/sqft
        Source: Zillow Rentals Report a problem
        7/3/2025Listed for rent$1,650-12.9%$2/sqft
        Source: Zillow Rentals Report a problem
        5/22/2025Listing removed$1,895$2/sqft
        Source: Zillow Rentals Report a problem
        4/28/2025Price change$1,895-5%$2/sqft
        Source: Zillow Rentals Report a problem
        4/16/2025Listed for rent$1,995+5.3%$2/sqft
        Source: Zillow Rentals Report a problem
        3/26/2025Listing removed$1,895$2/sqft
        Source: Zillow Rentals Report a problem
        1/13/2025Listed for rent$1,895$2/sqft
        Source: Zillow Rentals Report a problem
        5/5/2024Listing removed--
        Source: Zillow Rentals Report a problem
        4/22/2024Price change$1,895-5%$2/sqft
        Source: Zillow Rentals Report a problem
        2/2/2024Listed for rent$1,995$2/sqft
        Source: Zillow Rentals Report a problem
        7/7/2023Listing removed--
        Source: Zillow Rentals Report a problem
        5/26/2023Price change$1,995-9.3%$2/sqft
        Source: Zillow Rentals Report a problem
        5/22/2023Listed for rent$2,200+10.3%$3/sqft
        Source: Zillow Rentals Report a problem
        5/4/2022Listing removed--
        Source: Zillow Rental Manager Report a problem
        5/2/2022Listed for rent$1,995+11.1%$2/sqft
        Source: Zillow Rental Manager Report a problem
        2/3/2022Listing removed--
        Source: Zillow Rental Manager Report a problem
        1/31/2022Price change$1,795-10%$2/sqft
        Source: Zillow Rental Manager Report a problem
        1/16/2022Listed for rent$1,995$2/sqft
        Source: Zillow Rental Manager Report a problem
        10/27/2021Listing removed--
        Source: Zillow Rental Manager Report a problem
        10/16/2021Listed for rent$1,995+43%$2/sqft
        Source: Zillow Rental Manager Report a problem
        6/14/2021Sold$340,000+21.4%$397/sqft
        Source: The Group Inc RE solds #940639_80521_1001 Report a problem
        3/7/2021Listing removed--
        Source: Owner Report a problem
        6/24/2020Listing removed$1,395$2/sqft
        Source: Owner Report a problem
        6/13/2020Price change$1,395-3.8%$2/sqft
        Source: Owner Report a problem
        5/27/2020Listed for rent$1,450$2/sqft
        Source: Owner Report a problem
        3/6/2020Sold$280,000$327/sqft
        Source: The Group Inc RE solds #895102_80521_401 Report a problem

        Public tax history

        Tax history is unavailable.

        Monthly payment

        Est. payment

        Payment breakdown

        Explore the cost of this home by adjusting the details. Changes won't be saved.
        All calculations are estimates and provided by Zillow, Inc. for informational purposes only. Actual amounts may vary.
        HOA fees may include property taxes on listings classified as Co-Ops. Contact the listing agent and/or owner for fee details.
        See how much you could borrow to make a competitive offer.

        Climate risks

        Neighborhood: Old Town West

        Getting around

        94 / 100
        Walker's Paradise
        51 / 100
        Good Transit
        100 / 100
        Biker's Paradise

        Nearby schools

        GreatSchools rating
        Schools provided by the listing agent
        • Elementary: Dunn
        • Middle: Lincoln
        • High: Fort Collins
        • District: Poudre R-1

        Source: REcolorado as distributed by MLS GRID. This data may not be complete. We recommend contacting the local school district to confirm school assignments for this home.

        A local agent can set up tours, give advice and negotiate with sellers.

        Browse local experts

        Similar homes