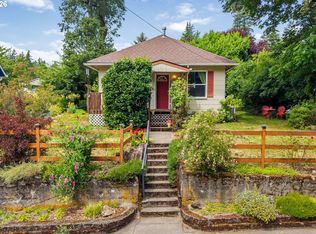
Affordable Columbia Gorge living is hard to find, and opportunities like this don’t come around often. Welcome to this well maintained 3 bedroom, 1 bathroom ranch in the heart of Cascade Locks. Offering 1,225 square feet of 1-story living, this home combines comfort, functionality, and exceptional value in one of Oregon’s most scenic communities. Whether you’re searching for your first home, a weekend getaway, or an investment property, you’ll love being just minutes from the Columbia River, hiking trails, fishing, boating, the Bridge of the Gods, and everything the Gorge lifestyle has to offer. The practical floor plan provides comfortable living today while leaving room to personalize over time. Homes at this price point in Cascade Locks are increasingly difficult to find. Don’t miss your chance to own a piece of the Columbia Gorge.
Active
$289,900
421 SE Sunset Rd, Cascade Locks, OR 97014
3beds
1,225sqft
Residential, Single Family Residence
Built in 1953
6,969 Square Feet Lot
$341,500 Zestimate®
$237/sqft
$-- HOA
What's special
- 4 days |
- 356 |
- 15 |
Zillow last checked:
Listing updated:
Listed by:
Anthony Harold-Golden 971-494-7411,
Better Homes & Gardens Realty
Source: RMLS (OR),MLS#: 491482078
Loading...
Facts & features
Interior
Bedrooms & bathrooms
- Bedrooms: 3
- Bathrooms: 1
- Full bathrooms: 1
- Main level bathrooms: 1
Rooms
- Room types: Utility Room, Bedroom 2, Bedroom 3, Dining Room, Family Room, Kitchen, Living Room, Primary Bedroom
Primary bedroom
- Features: Ceiling Fan, Daylight, Hardwood Floors, Closet
- Level: Main
- Area: 100
- Dimensions: 10 x 10
Bedroom 2
- Features: Daylight, Hardwood Floors, Closet
- Level: Main
- Area: 100
- Dimensions: 10 x 10
Bedroom 3
- Features: Bay Window, Closet
- Level: Main
- Area: 90
- Dimensions: 9 x 10
Dining room
- Features: Wood Stove
- Level: Main
Kitchen
- Features: Builtin Range, Dishwasher, Builtin Oven, Solid Surface Countertop
- Level: Main
- Area: 36
- Width: 9
Living room
- Features: Fireplace Insert, Hardwood Floors, Pellet Stove
- Level: Main
- Area: 225
- Dimensions: 15 x 15
Heating
- Baseboard, Wood Stove
Appliances
- Included: Built In Oven, Built-In Range, Dishwasher, Free-Standing Refrigerator, Washer/Dryer, Electric Water Heater
- Laundry: Laundry Room
Features
- Closet, Ceiling Fan(s)
- Flooring: Concrete, Hardwood, Laminate, Vinyl
- Windows: Vinyl Frames, Daylight, Bay Window(s)
- Basement: Crawl Space
- Number of fireplaces: 1
- Fireplace features: Electric, Pellet Stove, Insert, Wood Burning Stove
Interior area
- Total structure area: 1,225
- Total interior livable area: 1,225 sqft
Property
Parking
- Parking features: Driveway, RV Access/Parking, RV Boat Storage
- Has uncovered spaces: Yes
Accessibility
- Accessibility features: Kitchen Cabinets, Natural Lighting, One Level, Parking, Accessibility
Features
- Levels: One
- Stories: 1
- Patio & porch: Deck
- Exterior features: Garden
- Fencing: Fenced
- Has view: Yes
- View description: Valley
Lot
- Size: 6,969 Square Feet
- Features: Level, SqFt 5000 to 6999
Details
- Additional structures: Gazebo, RVBoatStorage, ToolShednull
- Parcel number: 991
- Zoning: LDR
Construction
Type & style
- Home type: SingleFamily
- Architectural style: Ranch
- Property subtype: Residential, Single Family Residence
Materials
- Plywood, Wood Siding, Vinyl Siding
- Foundation: Concrete Perimeter
- Roof: Composition
Condition
- Fixer
- New construction: No
- Year built: 1953
Utilities & green energy
- Sewer: Public Sewer
- Water: Public
Community & HOA
Community
- Subdivision: Cascade Locks
HOA
- Has HOA: No
Location
- Region: Cascade Locks
Financial & listing details
- Price per square foot: $237/sqft
- Tax assessed value: $258,810
- Annual tax amount: $2,038
- Date on market: 7/13/2026
- Listing terms: Cash,Conventional,FHA,Rehab
- Road surface type: Concrete
Estimated market value
$341,500
$307,000 - $369,000
$2,073/mo
Price history
| Date | Event | Price |
|---|---|---|
| 7/13/2026 | Listed for sale | $289,900+81.2%$237/sqft |
Source:  RMLS (OR) #491482078 Report a problem RMLS (OR) #491482078 Report a problem | ||
| 9/22/2006 | Sold | $160,000$131/sqft |
Source: Public Record Report a problem | ||
Public tax history
| Year | Property taxes | Tax assessment |
|---|---|---|
| 2024 | $1,950 +2.8% | $134,870 +3% |
| 2023 | $1,896 +2.8% | $130,950 +3% |
| 2022 | $1,845 +2.6% | $127,140 +3% |
| 2021 | $1,797 +12.6% | $123,440 +3% |
| 2020 | $1,597 | $119,850 +3% |
| 2019 | $1,597 +3.7% | $116,360 +3% |
| 2018 | $1,539 | $112,980 +3% |
| 2017 | $1,539 +13.8% | $109,690 +3% |
| 2016 | $1,353 | $106,500 +3% |
| 2015 | $1,353 -1.3% | $103,400 +3% |
| 2014 | $1,371 +9.8% | $100,390 +3% |
| 2013 | $1,248 -9.1% | $97,470 +3% |
| 2012 | $1,373 +17.1% | $94,640 +3% |
| 2011 | $1,173 -4.8% | $91,890 +3% |
| 2010 | $1,232 +0.5% | $89,220 +3% |
| 2009 | $1,226 +8.4% | $86,630 +3% |
| 2008 | $1,131 | $84,110 +3% |
| 2007 | -- | $81,660 |
Find assessor info on the county website
Monthly payment
Est. payment
Payment breakdown
Explore the cost of this home by adjusting the details. Changes won't be saved.Climate risks
Neighborhood: 97014
Nearby schools
GreatSchools rating
- 4/10Cascade Locks SchoolGrades: K-5Distance: 0.7 mi
- 6/10Hood River Middle SchoolGrades: 6-8Distance: 17.2 mi
- 8/10Hood River Valley High SchoolGrades: 9-12Distance: 16.2 mi
Schools provided by the listing agent
- Elementary: Cascade Locks
- Middle: Hood River
- High: Hood River Vall,Corbett
Source: RMLS (OR). This data may not be complete. We recommend contacting the local school district to confirm school assignments for this home.
- $303,8003 bd2 ba1k sqft427 SE Sunset Rd, Cascade Locks, OR 97014Off Market
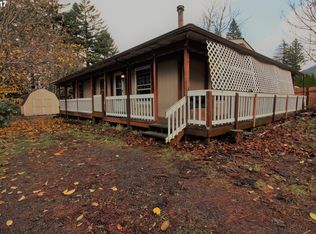
- $312,0002 bd1 ba1.1k sqft411 SE Sunset Rd, Cascade Locks, OR 97014Off Market
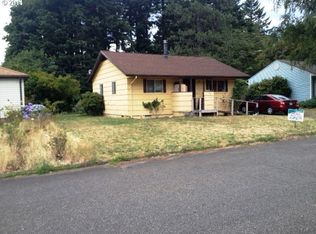
- $351,1003 bd1 ba1k sqft431 SE Sunset Rd, Cascade Locks, OR 97014Off Market
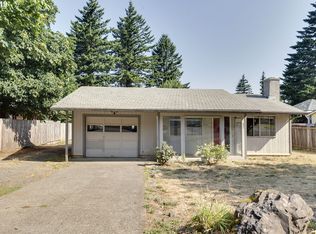
- $369,8003 bd2 ba1.3k sqft420 SE Sunset Rd, Cascade Locks, OR 97014Off Market
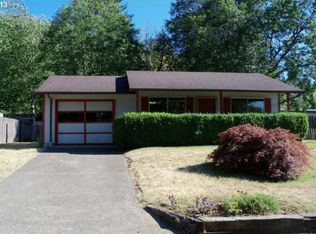
- $342,9002 bd1 ba881 sqft401 SE Sunset Rd, Cascade Locks, OR 97014Off Market
- $224,400-- bd-- ba-- sqft420 Forest Ln, Cascade Locks, OR 97014Off Market
- $403,0003 bd1 ba1.7k sqft420 SE Forest Ln, Cascade Locks, OR 97014Off Market
- $290,1002 bd1 ba909 sqft410 SE Sunset Ave, Cascade Locks, OR 97014Off Market
A local agent can set up tours, give advice and negotiate with sellers.
Similar homes
- $350,0003 bd2 ba1.7k sqft72 Brunning Rd, Stevenson, WA 98648Active

 MLS ID #309279035, Terry Eccles-Pettet, Imagine Homes Realty, LLC. RMLS (OR)
 - $--4 bd1 ba1.6k sqft1015 E Cascade Dr, North Bonneville, WA 98639Auction
 Auction.com 2
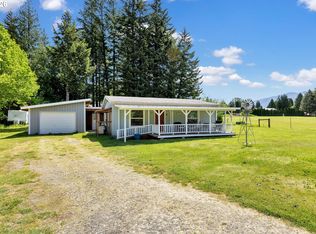
 - $429,0001 bd1 ba744 sqft451 SW Rock Creek Dr, Stevenson, WA 98648Active
 MLS ID #265682700, James Joseph, Windermere CRG. RMLS (OR)
 - $338,5002 bd1 ba864 sqft752 Metzger Rd, Carson, WA 98610Active
 MLS ID #436526731, Cathy Chaffin, Realty ONE Group Eclipse. RMLS (OR)
 - $390,0003 bd3 ba1.5k sqft41 NW Lasher St #C-4, Stevenson, WA 98648ActiveMLS ID #251439254, Heidi Struck, Premiere Property Group LLC. RMLS (OR)
- $399,9993 bd2 ba1.4k sqft11 2nd St, Carson, WA 98610ActiveMLS ID #189265815, Cyndee Kurahara, Copper West Real Estate. RMLS (OR)
- $430,0004 bd2 ba1.7k sqft151 Russells Timber Ln, Carson, WA 98610ActiveMLS ID #390260118, Juanita Cummings, Windermere CRG. RMLS (OR)
- $427,0003 bd2 ba1.1k sqft3686 Mud Alley Dr, Hood River, OR 97031ActiveMLS ID #141643530, Maggie Bouvard, Don Nunamaker. RMLS (OR)
- $425,0002 bd2 ba1.2k sqft132 Taylor Rd, Washougal, WA 98671ActiveMLS ID #570167662, Melinda Maravilla, Handris Realty Company. RMLS (OR)
- $425,0002 bd3 ba1.6k sqft1213 Island Way, North Bonneville, WA 98639ActiveMLS ID #514505469, Martine Gibbons, Cascade Hasson Sotheby's International Realty. RMLS (OR)
- $149,0003 bd2 ba1.7k sqft1267 Tucker Rd Unit 22, Hood River, OR 97031ActiveMLS ID #323706136, Cheri Belander, Cheri Belander Real Estate. RMLS (OR)
