Wake up every morning to panoramic lake views and majestic mountain backdrops with this rare, year-round retreat on the sought-after shores of Lake Iroquois. Offering four bedrooms, two and a half baths, and two spacious living areas, this move-in-ready home provides ample space for everyone and allows for a fast closing. Blending year-round comfort with smart efficiency the property features owned solar panels, a full-home Generac generator, fiber-optic internet, mini-split AC units, and versatile heating choices including gas and pellet stoves alongside hot-water baseboard. Step outside to enjoy exceptional outdoor living on the expansive wraparound deck, walk down to your private beach and lengthy dock to take in stunning sunrises and sunsets, or explore nearby hiking trails on common HOA land that handles year-round road maintenance and plowing. Complete with garden sheds, generous parking, and private water access, this exceptional lakeside sanctuary is fully prepared for you to make it your own. Owners enjoy 29+/- acres of common land with hiking trails "Southwest Shore Campers Association" (HOA dues for shared road and common land apply). Short drive to Hinesburg and Williston amenities and approximately 20 mins to downtown Burlington.
Active under contract
Listed by: 802 Real Estate • Ernie F Rossi • 802-448-2860
$950,000
421 Southwest Shore Road, Hinesburg, VT 05461
4beds
2,544sqft
Single Family Residence
Built in 1986
10,454 Square Feet Lot
$942,400 Zestimate®
$373/sqft
$-- HOA
What's special
Lengthy dockPrivate beachPanoramic lake viewsMajestic mountain backdropsPrivate water accessExpansive wraparound deckFour bedrooms
- 13 days
- 1,376
- 58
Zillow last checked:
Listing updated:
Listed by:
Ernie F Rossi,
802 Real Estate 802-448-2860
Source: PrimeMLS,MLS#: 5114807
Facts & features
Interior
Bedrooms & bathrooms
- Bedrooms: 4
- Bathrooms: 3
- Full bathrooms: 1
- 3/4 bathrooms: 1
- 1/2 bathrooms: 1
Heating
- Propane, Pellet Stove, Baseboard, Heat Pump, Gas Stove
Cooling
- Mini Split
Appliances
- Included: Dishwasher, Dryer, Electric Range, Refrigerator, Washer
Features
- Living/Dining, Primary BR w/ BA
- Flooring: Carpet, Hardwood, Laminate, Other, Softwood, Tile
- Basement: Crawl Space
- Attic: Walk-up
Interior area
- Total structure area: 2,544
- Total interior livable area: 2,544 sqft
- Finished area above ground: 2,544
- Finished area below ground: 0
Property
Parking
- Parking features: Gravel, Driveway
- Has uncovered spaces: Yes
Features
- Levels: Two
- Stories: 2
- Exterior features: Dock, Deck, Garden, Private Dock, Shed
- Fencing: Partial
- Has view: Yes
- View description: Water, Mountain(s)
- Has water view: Yes
- Water view: Water
- Body of water: Iroquois Lake
- Frontage length: Road frontage: 49
Lot
- Size: 10,454 Square Feet
- Features: Views
Details
- Parcel number: 29409310516
- Zoning description: res
- Special conditions: Standard
- Other equipment: Standby Generator
Construction
Type & style
- Home type: SingleFamily
- Architectural style: Colonial
- Property subtype: Single Family Residence
Materials
- Wood Frame
- Foundation: Concrete, Other
- Roof: Metal,Standing Seam
Condition
- New construction: No
- Year built: 1986
Utilities & green energy
- Electric: 100 Amp Service, Circuit Breakers, Generator
- Sewer: Septic Tank
- Utilities for property: Propane, Fiber Optic Internt Avail
Community & HOA
Location
- Region: Hinesburg
Financial & listing details
- Price per square foot: $373/sqft
- Tax assessed value: $722,300
- Annual tax amount: $10,258
- Date on market: 10/19/2026
- Road surface type: Gravel
Estimated market value
$942,400
$895,000 - $990,000
$3,572/mo
Price history
| Date | Event | Price |
|---|---|---|
| 10/19/2026 | Listed for sale | $950,000+287.9%$373/sqft |
Source:  PrimeMLS #5114807 Report a problem | ||
| 8/1/2001 | Sold | $244,900$96/sqft |
Source: Public Record Report a problem | ||
Public tax history
| Year | Property taxes | Tax assessment |
|---|---|---|
| 2025 | $10,017 | $722,300 +84.8% |
| 2024 | -- | $390,900 |
| 2023 | -- | $390,900 |
| 2022 | -- | $390,900 |
| 2021 | -- | $390,900 |
| 2020 | -- | $390,900 |
| 2019 | -- | $390,900 |
| 2018 | -- | $390,900 +4.4% |
| 2017 | -- | $374,600 |
| 2016 | -- | $374,600 +9900% |
| 2015 | -- | $3,746 |
| 2014 | -- | $3,746 |
| 2013 | -- | $3,746 |
| 2012 | -- | $3,746 |
| 2011 | -- | $3,746 |
| 2010 | -- | $3,746 |
| 2009 | -- | $3,746 |
| 2008 | -- | $3,746 |
| 2007 | -- | $3,746 |
| 2006 | -- | $3,746 |
Find assessor info on the county website
Monthly payment
Est. payment
Payment breakdown
Explore the cost of this home by adjusting the details. Changes won't be saved.Climate risks
Neighborhood: 05461
Nearby schools
Schools provided by the listing agent
- Elementary: Hinesburg Community School
- Middle: Hinesburg Community School
- High: Champlain Valley UHSD #15
Source: PrimeMLS. This data may not be complete. We recommend contacting the local school district to confirm school assignments for this home.

Similar homes
- $754,9003 bd2 ba2.7k sqft224 Silver Street, Hinesburg, VT 05461Active
 MLS ID #5113993, Karen Bresnahan. PrimeMLS
- $915,0004 bd3 ba2.7k sqft246 Hinesburg Road, Richmond, VT 05477Active
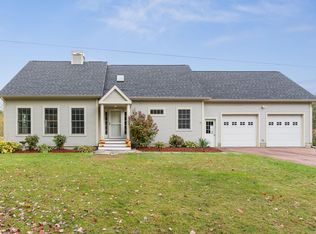 MLS ID #5115186, Laura Zambarano. PrimeMLS
- $950,0004 bd4 ba3.2k sqft63 Phillip Lane, Shelburne, VT 05482Active
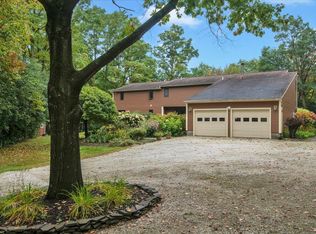 MLS ID #5112866, Patti Leonard. PrimeMLS
- $764,9002 bd3 ba2.4k sqft422 Hayden Hill Road E, Hinesburg, VT 05461Active
 MLS ID #5108607, Michael Ryan. PrimeMLS
