Skip main navigation
Closed
  • Price Unknown

    421 Smoking Rifle, Spring Branch, TX 78070

    3beds
    1,460sqft
    Single Family Residence
    Built in 2019
    0.31 Acres Lot
    $282,700 Zestimate®
    $--/sqft
    $2,136 Estimated rent

    Home value

    $282,700

    $269,000 - $297,000

    $2,136/mo

    Zestimate® history
    Loading
    Loading...

    Owner options

    List your home for rent

    $2,136/mo

    Rent Zestimate®

    Find your next renter with Zillow Rental Manager. Plus, with online applications, you can quickly screen prospective tenants – for free.

    Learn more

    $2,136/mo

    Rent Zestimate®

    Refinance and save

    Refinancing to a lower rate could help reduce your monthly payments and save thousands over the life of the loan.

    See today's rates

    Explore your selling options

    Work with a Zillow partner agent

    Leverage their expertise and Zillow's premium Showcase listings to get your home seen by more buyers.

    Get started

    List with your own agent

    Get your home in front of millions of buyers by listing it on Zillow.

    Learn how to do it

    Sell it yourself

    Take full control of how buyers see your home on Zillow by listing For Sale by Owner (FSBO).

    List your home

    What's special

    All-electric homeQuiet country viewsOpen-concept floorplanThree spacious bedroomsFully fenced backyardDeck spaceEnergy-efficient home
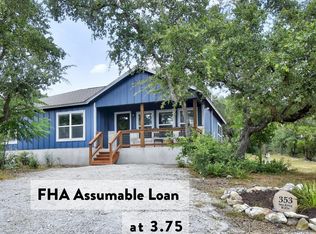
    This is the one you've been waiting for! Nestled in the peaceful community of Lake of the Hills and located outside the city limits, this energy-efficient home offers the perfect blend of comfort, convenience, and country charm. The open-concept floorplan creates an inviting space for everyday living and entertaining, while the three spacious bedrooms and two full bathrooms provide plenty of room to spread out. Enjoy quiet country views from this all-electric home, along with a fully fenced backyard featuring deck space to enjoy the quiet peace of country living. Two shed provide additional storage space. Located within the highly acclaimed Comal ISD, this property offers both tranquility and access to excellent schools. And when the day is done, relax under the breathtaking Texas night sky—you're going to love the stars out here!

    Zillow last checked:

    Listing updated:

    Listed by:

    Stephen Watley (210)493-3030,

    Keller Williams Heritage

    Bought with:

    Angela Row, TREC #0779127

    Keller Williams Heritage

    , TREC #null

    Source: Central Texas MLS,MLS#: 615786MLS LogoOriginating MLS: Four Rivers Association of REALTORS

    Facts & features

    Interior

    Bedrooms & bathrooms
    • Bedrooms: 3
    • Bathrooms: 2
    • Full bathrooms: 2
    Primary bedroom
    • Level: Lower
    • Dimensions: 12 x 14
    Bedroom 2
    • Level: Lower
    • Dimensions: 12 x 10
    Bedroom 3
    • Level: Lower
    • Dimensions: 12 x 11
    Primary bathroom
    • Level: Lower
    • Dimensions: 12 x 10
    Dining room
    • Level: Lower
    • Dimensions: 11 x 14
    Family room
    • Level: Lower
    • Dimensions: 18 x 16
    Kitchen
    • Level: Lower
    • Dimensions: 12 x 9
    Heating
    • Central, Electric, Heat Pump
    Cooling
    • Central Air, Heat Pump, 1 Unit
    Appliances
    • Included: Dishwasher, Exhaust Fan, Electric Range, Electric Water Heater, Disposal, Plumbed For Ice Maker, Range Hood, Water Heater, Some Electric Appliances, Microwave, Range, Water Softener Owned
    • Laundry: Electric Dryer Hookup, Main Level, Laundry Room
    Features
    • All Bedrooms Down, Built-in Features, Ceiling Fan(s), Entrance Foyer, High Ceilings, Primary Downstairs, Main Level Primary, Open Floorplan, Stone Counters, Recessed Lighting, Shower Only, Separate Shower, Tub Shower, Vanity, Walk-In Closet(s), Window Treatments, Breakfast Bar, Custom Cabinets, Eat-in Kitchen, Granite Counters, Kitchen Island
    • Flooring: Ceramic Tile
    • Windows: Double Pane Windows, Window Treatments
    • Attic: Access Only
    • Number of fireplaces: 1
    • Fireplace features: Electric, Family Room
    Interior area
    • Total interior livable area: 1,460 sqft

    Property

    Parking
    • Total spaces: 2
    • Parking features: Carport, Detached Carport
    • Carport spaces: 2
    Features
    • Levels: One
    • Stories: 1
    • Patio & porch: Deck
    • Exterior features: Deck, Dog Run, Storage
    • Pool features: None
    • Spa features: None
    • Fencing: Back Yard,Wire
    • Has view: Yes
    • View description: None
    • Body of water: None
    Lot
    • Size: 0.31 Acres
    • Dimensions: 100 x 85 x 140 x 107
    Details
    • Additional structures: Storage
    • Parcel number: 33543

    Construction

    Type & style
    • Home type: SingleFamily
    • Architectural style: Hill Country
    • Property subtype: Single Family Residence
    Materials
    • Masonry, Stone Veneer, Stucco
    • Foundation: Slab
    • Roof: Composition,Shingle
    Condition
    • Resale
    • Year built: 2019
    Details
    • Builder name: Hill Country Casitas

    Utilities & green energy

    • Sewer: Not Connected (at lot), Public Sewer, Septic Tank
    • Water: Community/Coop
    • Utilities for property: Electricity Available, High Speed Internet Available, Trash Collection Private, Underground Utilities

    Community & HOA

    Community
    • Features: None
    • Security: Smoke Detector(s)
    • Subdivision: Lake Of The Hills Estates
    HOA
    • Has HOA: No
    Location
    • Region: Spring Branch

    Financial & listing details

    • Tax assessed value: $287,950
    • Annual tax amount: $2,089
    • Date on market: 6/5/2026
    • Cumulative days on market: 20 days
    • Listing agreement: Exclusive Agency
    • Listing terms: Cash,Conventional,FHA,USDA Loan,VA Loan
    • Electric utility on property: Yes
    • Road surface type: Asphalt

    Price history

    DateEventPrice
    8/4/2026Sold--
    Source: Central Texas MLS #615786 Report a problem
    6/29/2026Pending sale$284,750$195/sqft
    Source: LERA MLS #1973187 Report a problem
    6/19/2026Contingent$284,750$195/sqft
    Source: LERA MLS #1973187 Report a problem
    6/5/2026Listed for sale$284,750+61%$195/sqft
    Source: LERA MLS #1973187 Report a problem
    3/20/2020Listing removed$176,900$121/sqft
    Source: StoneWater Real Estate #1423246 Report a problem
    12/17/2019Pending sale$176,900$121/sqft
    Source: StoneWater Real Estate, LLC #394503 Report a problem
    11/11/2019Price change$176,900+8.6%$121/sqft
    Source: StoneWater Real Estate, LLC #394503 Report a problem
    11/9/2019Listed for sale$162,900$112/sqft
    Source: StoneWater Real Estate, LLC #394503 Report a problem

    Public tax history

    YearProperty taxesTax assessment
    2025$2,089 +216.8%$287,950 +233.3%
    2024$659 +26.7%$86,404 +10%
    2023$521 -29.7%$78,549 +10%
    2022$740 -77.2%$71,408 -60.8%
    2021$3,251 +41.7%$182,010 +41.3%
    2020$2,294 +1819.4%$128,770 +1896.4%
    2019$120 -2.4%$6,450
    2018$122 $6,450
    2017-- $6,450 +25%
    2016$97 $5,160
    2015$97 $5,160
    2014$97 $5,160
    Find assessor info on the county website

    Neighborhood: 78070

    Nearby schools

    GreatSchools rating
    Schools provided by the listing agent
    • Elementary: Rebecca Creek
    • Middle: Canyon Middle School
    • High: Canyon Lake High School
    • District: Comal ISD

    Source: Central Texas MLS. This data may not be complete. We recommend contacting the local school district to confirm school assignments for this home.

    Get a cash offer in 3 minutes
    Find out how much your home could sell for in as little as 3 minutes with a no-obligation cash offer.
    Estimated market value
    $282,700
    Get a cash offer in 3 minutes
    Find out how much your home could sell for in as little as 3 minutes with a no-obligation cash offer.
    Estimated market value
    $282,700