Nestled in the serene community of Brock, Texas, this custom home offers a blend of luxury and comfort, ideal for those seeking a peaceful residence without sacrificing convenience. The property boasts a spacious open-concept floorplan, accentuated by wood tile flooring and tray ceilings adorned with wooden beams, creating an atmosphere of rustic elegance. The home's four bedrooms and three full baths provide ample space for family and guests, while the dedicated office and upstairs bonus room offer flexibility for work or leisure. The oversized 3-car garage and sizable 25x40 shop cater to a variety of storage and hobby needs. Outdoor living is a delight with a large, covered patio featuring fireplace, perfect for entertaining. The fully fenced yard spans over an acre, presenting a blank canvas for landscaping or the addition of a custom pool. Assigned to Brock ISD and tucked away in a tranquil cul-de-sac, this property is a rare find in Brock-a community.
Focus
Sold
Price Unknown
421 Spring Valley Rd, Weatherford, TX 76087
4beds
3,148sqft
Single Family Residence
Built in 2020
1.13 Acres Lot
$693,500 Zestimate®
$--/sqft
$3,421 Estimated rent
Home value
$693,500
$659,000 - $728,000
$3,421/mo
Zestimate® history
Owner options
List your home for rent
$3,421/mo
Rent Zestimate®
Find your next renter with Zillow Rental Manager. Plus, with online applications, you can quickly screen prospective tenants – for free.
$3,421/mo
Rent Zestimate®
Refinance and save
$210/mo
Est. payment
Refinancing to a lower rate could help reduce your monthly payments and save thousands over the life of the loan.
$210/mo
Est. payment
Explore your selling options
Work with a Zillow partner agent
Leverage their expertise and Zillow's premium Showcase listings to get your home seen by more buyers.
Get startedList with your own agent
Get your home in front of millions of buyers by listing it on Zillow.
Learn how to do itSell it yourself
Take full control of how buyers see your home on Zillow by listing For Sale by Owner (FSBO).
List your homeWhat's special
Dedicated officeFully fenced yardWood tile flooringFour bedroomsUpstairs bonus roomCustom pool
Zillow last checked:
Listing updated:
Listed by:
Garret Pickard 0676565 (972)351-1095,
INC Realty, LLC 972-351-1095,
Matt Van Zandt 0605299 817-773-7432,
INC Realty, LLC
Bought with:
Jamie Evans
Ebby Halliday Realtors
Source: NTREIS,MLS#: 20702712
Facts & features
Interior
Bedrooms & bathrooms
- Bedrooms: 4
- Bathrooms: 3
- Full bathrooms: 3
Primary bedroom
- Features: Closet Cabinetry, Ceiling Fan(s), Dual Sinks, Garden Tub/Roman Tub, Separate Shower, Walk-In Closet(s)
- Level: First
- Dimensions: 0 x 0
Bedroom
- Features: Ceiling Fan(s), Walk-In Closet(s)
- Level: First
- Dimensions: 0 x 0
Bedroom
- Features: Ceiling Fan(s), Walk-In Closet(s)
- Level: First
- Dimensions: 0 x 0
Bedroom
- Features: Ceiling Fan(s), Walk-In Closet(s)
- Level: First
- Dimensions: 0 x 0
Primary bathroom
- Features: Built-in Features, Closet Cabinetry, Dual Sinks, Double Vanity, Garden Tub/Roman Tub, Stone Counters, Separate Shower
- Level: First
- Dimensions: 0 x 0
Bonus room
- Features: Ceiling Fan(s)
- Level: Second
- Dimensions: 0 x 0
Other
- Features: Built-in Features, Granite Counters
- Level: Second
- Dimensions: 0 x 0
Other
- Features: Built-in Features
- Level: First
- Dimensions: 0 x 0
Kitchen
- Features: Built-in Features, Granite Counters, Kitchen Island, Pantry, Walk-In Pantry
- Level: First
- Dimensions: 0 x 0
Living room
- Features: Ceiling Fan(s), Fireplace
- Level: First
- Dimensions: 0 x 0
Workshop
- Level: First
- Dimensions: 25 x 40
Cooling
- Central Air, Ceiling Fan(s), Electric
Appliances
- Included: Electric Cooktop, Electric Oven, Disposal, Microwave, Vented Exhaust Fan
- Laundry: Washer Hookup, Electric Dryer Hookup, Laundry in Utility Room
Features
- Built-in Features, Double Vanity, Granite Counters, High Speed Internet, Kitchen Island, Open Floorplan, Pantry, Vaulted Ceiling(s)
- Flooring: Carpet, Ceramic Tile, Luxury Vinyl Plank, Wood
- Has basement: No
- Number of fireplaces: 2
- Fireplace features: Living Room, Masonry, Outside, Raised Hearth, Stone, Wood Burning
Interior area
- Total interior livable area: 3,148 sqft
Property
Parking
- Total spaces: 3
- Parking features: Additional Parking, Garage, Other, Garage Faces Side, Storage
- Attached garage spaces: 3
Features
- Levels: Two
- Stories: 2
- Patio & porch: Rear Porch, Front Porch, Covered
- Exterior features: Rain Gutters, Storage
- Pool features: None
- Fencing: Pipe
Lot
- Size: 1.13 Acres
- Features: Acreage, Back Yard, Cul-De-Sac, Interior Lot, Lawn, Landscaped, Level, Few Trees
- Residential vegetation: Grassed
Details
- Additional structures: RV/Boat Storage, Storage, Workshop
- Parcel number: R000101037
- Other equipment: Satellite Dish
Construction
Type & style
- Home type: SingleFamily
- Architectural style: Detached
- Property subtype: Single Family Residence
Materials
- Brick, Stone Veneer, Wood Siding
- Foundation: Slab
- Roof: Composition
Condition
- Year built: 2020
Utilities & green energy
- Sewer: Aerobic Septic, Septic Tank
- Water: Public
- Utilities for property: Septic Available, Water Available
Community & HOA
Community
- Security: Smoke Detector(s)
- Subdivision: Heritage Mdws Ph 2
HOA
- Has HOA: Yes
- Services included: Maintenance Grounds
- HOA fee: $210 annually
- HOA name: Heritage Meadows
- HOA phone: 000-000-0000
Location
- Region: Weatherford
Financial & listing details
- Annual tax amount: $8,885
- Date on market: 8/14/2024
- Cumulative days on market: 36 days
- Listing terms: Cash,Conventional,FHA,VA Loan
Price history
| Date | Event | Price |
|---|---|---|
| 9/30/2024 | Pending sale | $695,000$221/sqft |
Source: NTREIS #20702712 Report a problem | ||
| 9/27/2024 | Sold | -- |
Source: NTREIS #20702712 Report a problem | ||
| 8/14/2024 | Listed for sale | $695,000$221/sqft |
Source: NTREIS #20702712 Report a problem | ||
Public tax history
Tax history is unavailable.
Neighborhood: 76087
Nearby homes
- $551,300-- bd-- ba2.4k sqft425 Spring Valley Rd, Weatherford, TX 76087Off Market
- $602,9004 bd3 ba2.8k sqft425 Spring Valley Rd, Brock, TX 76087Off Market
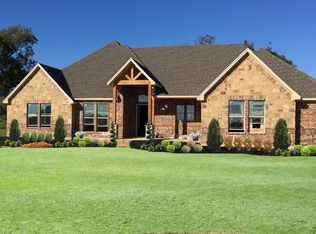
- $531,2003 bd2 ba4.3k sqft3510 Fm 1189, Brock, TX 76087Off Market
- $551,100-- bd-- ba2.3k sqft428 Spring Valley Rd, Weatherford, TX 76087Off Market
- $577,200-- bd-- ba2.8k sqft102 Alander Ct, Weatherford, TX 76087Off Market
- $630,300-- bd-- ba3.2k sqft3500 Fm 1189, Brock, TX 76087Off Market
- $580,9004 bd3 ba2.5k sqft106 Alander Ct, Weatherford, TX 76087Off Market
- $627,6004 bd3 ba3.1k sqft424 Spring Valley Rd, Brock, TX 76087Off Market
Nearby schools
GreatSchools rating
- NABrock Elementary SchoolGrades: PK-2Distance: 0.8 mi
- 8/10Brock Junior High SchoolGrades: 6-8Distance: 2 mi
- 7/10Brock High SchoolGrades: 9-12Distance: 0.9 mi
Schools provided by the listing agent
- Elementary: Brock
- Middle: Brock
- High: Brock
- District: Brock ISD
Source: NTREIS. This data may not be complete. We recommend contacting the local school district to confirm school assignments for this home.
Get a cash offer in 3 minutes
Find out how much your home could sell for in as little as 3 minutes with a no-obligation cash offer.
Estimated market value
$693,500
Get a cash offer in 3 minutes
Find out how much your home could sell for in as little as 3 minutes with a no-obligation cash offer.
Estimated market value
$693,500
- Texas
- Parker County
- Weatherford
- 76087
- 421 Spring Valley Rd
