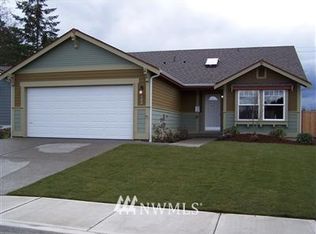
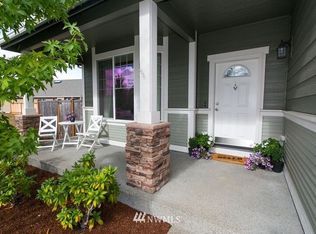
Spacious 4 bedroom, 2.5 bath home offering 2,310 sq ft with multiple living areas, an open layout, and abundant natural light throughout. Inside, a tiled entry with decorative arches adds character and leads into comfortable living spaces designed for everyday function and flexibility. The main level features a dedicated dining area, cozy propane fireplace, and a spacious kitchen with generous counter space, eating bar, pantry, recessed lighting, and a new stainless steel range. The generous primary suite offers a 5 piece bathroom and walk in closet, creating a comfortable private retreat. Additional living space includes a separate family room plus an upstairs loft or bonus area, ideal for a media room, playroom, homework space, home office, or guest overflow. Outdoor living is another highlight, with a back slider opening to a private, fully fenced backyard with patio, perfect for relaxing, entertaining, pets, or play. A large covered front porch adds curb appeal and an inviting place to enjoy the setting. Conveniently located near daily amenities, with a neighborhood trail from the back of the cul de sac providing access to Napavine High School. Centrally positioned between Portland and Seattle, and near state parks, rivers, lakes, and hiking trails. Priced below county appraised value, offering a strong opportunity for buyers seeking space, comfort, location, and value.
Sold
Zillow last checked:
Listing updated:
Bought with:
Kayla LaRance, 116758
Terrafin
Source: NWMLS as distributed by MLS GRID,MLS#: 2524439
Price history
| Date | Event | Price |
|---|---|---|
| 10/26/2026 | Sold | $457,000$198/sqft |
Source:  NWMLS as distributed by MLS GRID #2524439 Report a problem | ||
| 10/12/2026 | Pending sale | $457,000$198/sqft |
Source: NWMLS as distributed by MLS GRID #2524439 Report a problem | ||
| 8/24/2026 | Price change | $457,000-0.6%$198/sqft |
Source: NWMLS as distributed by MLS GRID #2524439 Report a problem | ||
| 8/11/2026 | Price change | $459,900-2.1%$199/sqft |
Source: NWMLS as distributed by MLS GRID #2524439 Report a problem | ||
| 7/3/2026 | Price change | $469,900-2.9%$203/sqft |
Source: NWMLS as distributed by MLS GRID #2524439 Report a problem | ||
| 6/16/2026 | Price change | $484,000-3%$210/sqft |
Source: NWMLS as distributed by MLS GRID #2524439 Report a problem | ||
| 6/1/2026 | Price change | $499,000-2%$216/sqft |
Source: NWMLS as distributed by MLS GRID #2524439 Report a problem | ||
| 5/15/2026 | Listed for sale | $509,000-1.7%$220/sqft |
Source: NWMLS as distributed by MLS GRID #2524439 Report a problem | ||
| 5/14/2026 | Listing removed | $518,000$224/sqft |
Source: FSBO-Online.com Report a problem | ||
| 5/7/2026 | Listed for sale | $518,000+141%$224/sqft |
Source: FSBO-Online.com Report a problem | ||
| 8/19/2011 | Sold | $214,950$93/sqft |
Source: NWMLS as distributed by MLS GRID #204160 Report a problem | ||


Get pre-qualified for a loan
At Zillow Home Loans, we can pre-qualify you in as little as 5 minutes with no impact to your credit score.
An equal housing lender. NMLS #10287.
