Skip main navigation
Pending
  • $2,295,000

    421 Swamp Rd, Richmond, MA 01254

    5beds
    4,824sqft
    : 
    $13,817/mo
    Get pre-qualified
    Single Family Residence
    Built in 1998
    19.84 Acres Lot
    $1,430,500 Zestimate®
    $476/sqft
    $-- HOA

    What's special

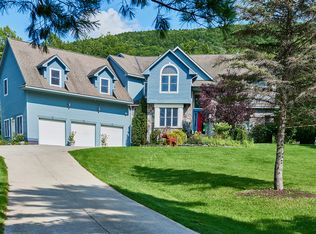
    A long private drive opens to a contemporary Berkshire estate set across nearly 20 acres in Richmond. More than 4,800 square feet unfold with an easy, connected flow, from the light-filled cathedral entry to generous rooms made for gathering. The home offers five bedrooms, 5.5 baths and two fireplaces, plus a flexible guest or extended-family wing with a separate entrance and plumbing for a future kitchen. An elevator, central air, attached 3-car garage and whole-house generator bring ease to everyday living. Outside, a beautifully landscaped in-ground pool is framed by broad lawns and mature woods, with abundant space for dining, lounging and long summer afternoons. A path leads into the acreage and toward the mountain beyond. Set apart from the house, a heated recreation building with an indoor pickleball court, flexible recreation space, seasonal water and half bath adds an exceptional dimension to this private Richmond retreat.
    35 days
    138
    4

    Zillow last checked:

    Listing updated:

    Listed by:

    Selina Lamb 413-331-7483,

    Birch Properties 413-613-4363

    Source: MLS PIN,MLS#: 73557267

      Facts & features

      Interior

      Bedrooms & bathrooms
      • Bedrooms: 5
      • Bathrooms: 6
      • Full bathrooms: 5
      • 1/2 bathrooms: 1
      Primary bedroom
      • Level: Second
      Bedroom 2
      • Level: Second
      Bedroom 3
      • Level: Second
      Bedroom 4
      • Level: Second
      Bedroom 5
      • Level: Second
      Primary bathroom
      • Features: Yes
      Bathroom 1
      • Level: First
      Bathroom 2
      • Level: Second
      Bathroom 3
      • Level: Second
      Dining room
      • Level: First
      Family room
      • Level: First
      Kitchen
      • Level: First
      Living room
      • Level: First
      Heating
      • Central, Forced Air
      Cooling
      • Central Air
      Appliances
      • Included: Water Heater, Range, Oven, Dishwasher, Refrigerator, Freezer, Washer, Dryer, Range Hood
      • Laundry: First Floor
      Features
      • Mud Room, Bathroom, Bonus Room, Central Vacuum, Internet Available - Broadband, Elevator
      • Flooring: Wood, Tile, Carpet
      • Basement: Full,Interior Entry,Garage Access,Concrete,Unfinished
      • Number of fireplaces: 2
      Interior area
      • Total structure area: 4,824
      • Total interior livable area: 4,824 sqft
      • Finished area above ground: 4,824
      Video & virtual tour

      Property

      Parking
      • Total spaces: 7
      • Parking features: Attached, Garage Door Opener, Heated Garage, Oversized, Off Street
      • Attached garage spaces: 3
      • Uncovered spaces: 4
      Features
      • Patio & porch: Deck - Composite, Patio
      • Exterior features: Deck - Composite, Patio, Pool - Inground Heated, Hot Tub/Spa, Barn/Stable
      • Has private pool: Yes
      • Pool features: Pool - Inground Heated
      • Has spa: Yes
      • Spa features: Private
      • Frontage length: 225.00
      Lot
      • Size: 19.84 Acres
      • Features: Wooded, Easements, Cleared
      Details
      • Additional structures: Barn/Stable
      • Parcel number: M: 4040 B: 0024 L: 10000,3730191
      • Zoning: RA-C

      Construction

      Type & style
      • Home type: SingleFamily
      • Architectural style: Contemporary
      • Property subtype: Single Family Residence
      Materials
      • Frame, Conventional (2x4-2x6)
      • Foundation: Concrete Perimeter
      • Roof: Shingle
      Condition
      • Year built: 1998

      Utilities & green energy

      • Electric: Circuit Breakers
      • Sewer: Private Sewer
      • Water: Private

      Community & HOA

      HOA
      • Has HOA: No
      Location
      • Region: Richmond

      Financial & listing details

      • Price per square foot: $476/sqft
      • Tax assessed value: $1,292,400
      • Annual tax amount: $12,769
      • Date on market: 7/30/2026
      • Exclusions: Light Fixtures, Exterior Sculptures, And Refrigerators As Noted In Disclosures And Firm Remarks

        Estimated market value

        $1,430,500

        $1.04M - $1.86M

        $2,818/mo

        Price history

        DateEventPrice
        8/18/2026Pending sale$2,295,000$476/sqft
        Source: MLS PIN #73557267 Report a problem
        8/4/2026Contingent$2,295,000$476/sqft
        Source: MLS PIN #73557267 Report a problem
        7/30/2026Listed for sale$2,295,000+157.9%$476/sqft
        Source: MLS PIN #73557267 Report a problem
        1/23/2018Sold$890,000-10.6%$184/sqft
        Source: BCMLS #218390 Report a problem
        11/24/2017Pending sale$995,000$206/sqft
        Source: BARNBROOK REALTY, INC. #218390 Report a problem
        10/11/2017Price change$995,000-5.2%$206/sqft
        Source: BARNBROOK REALTY, INC. #218390 Report a problem
        3/18/2017Listed for sale$1,050,000-12.5%$218/sqft
        Source: BARNBROOK REALTY, INC. #218390 Report a problem
        8/21/2016Listing removed$1,200,000$249/sqft
        Source: Owner Report a problem
        8/21/2016Price change$1,200,000+6.5%$249/sqft
        Source: Owner Report a problem
        8/13/2016Price change$1,127,000-30.9%$234/sqft
        Source: Owner Report a problem
        6/30/2016Listed for sale$1,630,000+43.6%$338/sqft
        Source: Owner Report a problem
        10/3/2014Listing removed$1,135,000$235/sqft
        Source: STONE HOUSE PROPERTIES, LLC #205304 Report a problem
        2/15/2014Listed for sale$1,135,000-9.2%$235/sqft
        Source: STONE HOUSE PROPERTIES, LLC #205304 Report a problem
        12/3/2013Listing removed$1,250,000$259/sqft
        Source: STONE HOUSE PROPERTIES, LLC #204007 Report a problem
        3/3/2013Listed for sale$1,250,000-3.8%$259/sqft
        Source: STONE HOUSE PROPERTIES, LLC #201179 Report a problem
        11/17/2012Listing removed$1,300,000$269/sqft
        Source: COHEN & WHITE ASSOC - W STOCKBRIDGE #197447 Report a problem
        8/29/2012Price change$1,300,000+88.4%$269/sqft
        Source: COHEN & WHITE ASSOC - W STOCKBRIDGE #197447 Report a problem
        3/21/2012Listed for sale$690,000-46.9%$143/sqft
        Source: COHEN & WHITE ASSOC - W STOCKBRIDGE #197447 Report a problem
        11/30/2011Listing removed$1,300,000$269/sqft
        Source: COHEN & WHITE ASSOC - W STOCKBRIDGE #194435 Report a problem
        2/16/2011Price change$1,300,000+88.4%$269/sqft
        Source: COHEN & WHITE ASSOC - W STOCKBRIDGE #190280 Report a problem
        1/24/2011Listed for sale$690,000$143/sqft
        Source: NCI #190281 Report a problem

        Public tax history

        YearProperty taxesTax assessment
        2025$12,769 +2.4%$1,292,400 +0.8%
        2024$12,470 +6.5%$1,281,600 +16.7%
        2023$11,707 +13.7%$1,098,200 +35.9%
        2022$10,295 +6.9%$808,100 +6.8%
        2021$9,626 +0.6%$756,800 -2.1%
        2020$9,571 -13.4%$773,100 -15.6%
        2019$11,046 -19.8%$915,900 -21.8%
        2018$13,765 +2.4%$1,171,500
        2016$13,437 +4.5%$1,171,500
        2015$12,863 +1.8%$1,171,500 -4.6%
        2014$12,635 +3.4%$1,227,900
        2013$12,218 +2.6%$1,227,900
        2012$11,911 +9.3%$1,227,900 +1.9%
        2011$10,897 +1.3%$1,205,400
        2010$10,752 -10%$1,205,400 -21.5%
        2007$11,953 +12.2%$1,536,400 +39.2%
        2005$10,650 $1,103,600
        Find assessor info on the county website

        Monthly payment

        Est. payment

        Payment breakdown

        Explore the cost of this home by adjusting the details. Changes won't be saved.
        All calculations are estimates and provided by Zillow, Inc. for informational purposes only. Actual amounts may vary.
        HOA fees may include property taxes on listings classified as Co-Ops. Contact the listing agent and/or owner for fee details.
        See how much you could borrow to make a competitive offer.

        Climate risks

        Neighborhood: 01254

        Getting around

        7 / 100
        Car-Dependent
        3 / 100
        Somewhat Bikeable

        Nearby schools

        GreatSchools rating
        Schools provided by the listing agent
        • Elementary: Richmond Consolidated
        • Middle: Richmond Consolidated

        Source: MLS PIN. This data may not be complete. We recommend contacting the local school district to confirm school assignments for this home.

        A local agent can set up tours, give advice and negotiate with sellers.

        Browse local experts