Thoughtfully reimagined from top to bottom, 421 Trestle Road in Plum offers exceptional craftsmanship & beautiful custom finishes. This fully renovated 2-bedroom, 2-bath ranch is anything but ordinary! Step inside to discover a dreamy kitchen featuring an abundance of modern white cabinetry, premium quartz countertops, and a seamless flow into the dining and living areas. The showstopping living room addition features vaulted wood ceilings, oversized windows that fill the space with natural light, and a gorgeous stone gas fireplace that creates a cozy atmosphere. Just off the main living area, a composite deck extends your entertaining space outdoors. The main level also features convenient laundry, a spacious bedroom, and an incredible spa-like bathroom complete with an oversized walk-in ceramic shower. Downstairs, the beautifully finished lower level offers a second bedroom with step-free exterior access, another custom full bathroom, a kitchenette, and flexible living space, providing excellent potential for a guest or extended-stay arrangement. But the real surprise? A hidden speakeasy that adds an unforgettable touch of character and makes this home truly one of a kind! Outside, enjoy two composite decks, an expansive covered patio stretching the length of the home, a flat backyard, and an oversized detached two-car garage with Wi-Fi-enabled door openers. Beyond the beautiful finishes, extensive improvements include updated roofing, new HVAC, windows, doors, plumbing, electrical with 200-amp service, flooring, lighting, and more. Located in the Plum Borough School District, this extraordinary home offers the charm of a classic brick ranch with the finishes, functionality, and attention to detail of a complete modern renovation.
For sale
$270,000
421 Trestle Rd, Pittsburgh, PA 15239
2beds
--sqft
Single Family Residence
Built in 1960
0.36 Acres Lot
$260,400 Zestimate®
$--/sqft
$-- HOA
What's special
Flat backyardPremium quartz countertopsDreamy kitchenBeautifully finished lower levelSpacious bedroomFlexible living spaceTwo composite decks
- 9 days
- 755
- 83
Likely to sell faster than
Zillow last checked:
Listing updated:
Listed by:
Anjelica Macioce 724-933-6300,
RE/MAX SELECT REALTY 724-933-6300
Source: WPMLS,MLS#: 1780565 Originating MLS: West Penn Multi-List
Facts & features
Interior
Bedrooms & bathrooms
- Bedrooms: 2
- Bathrooms: 2
- Full bathrooms: 2
Heating
- Forced Air, Gas
Cooling
- Central Air, Electric
Features
- Flooring: Carpet, Vinyl
- Basement: Finished,Walk-Out Access
- Number of fireplaces: 1
- Fireplace features: Gas
Video & virtual tour
Property
Parking
- Total spaces: 2
- Parking features: Detached, Garage, Garage Door Opener
- Has garage: Yes
Features
- Levels: One
- Stories: 1
- Pool features: None
Lot
- Size: 0.36 Acres
- Dimensions: 0.3616
Details
- Parcel number: 0852R00205000000
Construction
Type & style
- Home type: SingleFamily
- Architectural style: Ranch
- Property subtype: Single Family Residence
Materials
- Brick
- Roof: Asphalt
Condition
- Resale
- Year built: 1960
Utilities & green energy
- Sewer: Public Sewer
- Water: Public
Community & HOA
Community
- Features: Public Transportation
Location
- Region: Pittsburgh
Financial & listing details
- Tax assessed value: $94,600
- Annual tax amount: $3,563
- Date on market: 10/23/2026
Estimated market value
$260,400
$247,000 - $273,000
$1,238/mo
Price history
| Date | Event | Price |
|---|---|---|
| 10/23/2026 | Listed for sale | $270,000 |
Source:  WPMLS #1780565 Report a problem | ||
Public tax history
| Year | Property taxes | Tax assessment |
|---|---|---|
| 2025 | $2,960 +8.8% | $81,500 |
| 2024 | $2,721 +605.8% | $81,500 |
| 2023 | $386 | $81,500 |
| 2022 | $386 | $81,500 |
| 2021 | $386 +2% | $81,500 |
| 2020 | $378 -2% | $81,500 |
| 2019 | $386 -50.3% | $81,500 |
| 2018 | $775 -67.1% | $81,500 |
| 2017 | $2,355 +510.8% | $81,500 |
| 2016 | $386 -82.7% | $81,500 |
| 2015 | $2,223 +9.8% | $81,500 |
| 2014 | $2,025 | $81,500 |
| 2013 | -- | $81,500 +6.7% |
| 2012 | -- | $76,400 |
| 2011 | -- | $76,400 |
| 2010 | -- | $76,400 |
| 2009 | -- | $76,400 |
| 2008 | -- | $76,400 |
| 2007 | -- | $76,400 |
| 2006 | -- | $76,400 |
| 2005 | -- | $76,400 |
| 2004 | -- | $76,400 |
| 2003 | -- | $76,400 |
| 2002 | -- | $76,400 |
Find assessor info on the county website
Monthly payment
Est. payment
Payment breakdown
Explore the cost of this home by adjusting the details. Changes won't be saved.Climate risks
Neighborhood: 15239
Nearby schools
Schools provided by the listing agent
- District: Plum Boro
Source: WPMLS. This data may not be complete. We recommend contacting the local school district to confirm school assignments for this home.
Similar homes
- $229,9003 bd2 ba1.2k sqft426 Millers Ln, Pittsburgh, PA 15239For Sale
 MLS ID #1780852, Emily Reitz. WPMLS
- $195,0003 bd2 ba-- sqft858 Unity Center Rd, Pittsburgh, PA 15239For Sale
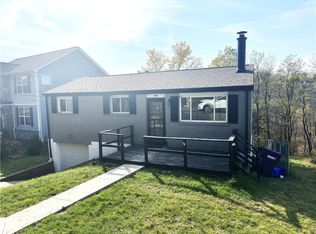 MLS ID #1781280, Jeff Weiner. WPMLS
- $269,9004 bd2 ba1.5k sqft448 Rainier Dr, Pittsburgh, PA 15239For Sale
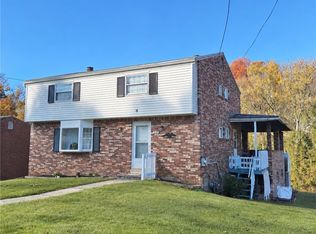 MLS ID #1772065, Emily Woods. WPMLS
- $195,0002 bd2 ba1.2k sqft7881 Saltsburg Rd, Pittsburgh, PA 15239For Sale
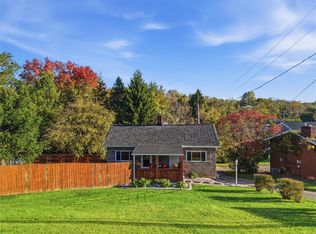 MLS ID #1779724, Roxanne Humes. WPMLS
