Skip main navigation
Pending
  • $78,000

    421 Woodside Trl, Decatur, IL 62521

    2beds
    872sqft
    : 
    $824/mo
    Get pre-qualified
    Single Family Residence
    Built in 1982
    4.27 Acres Lot
    $-- Zestimate®
    $89/sqft
    $223/mo HOA

    What's special

    Trendy light fixturesBalcony deckSecure buildingGranite countersNewer hvac
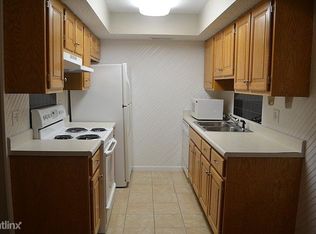
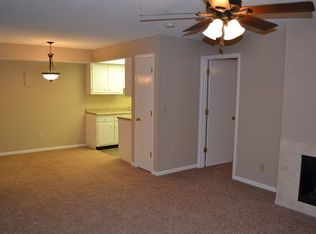
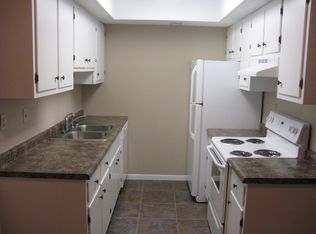
    Condo living at its best. This 2 bedroom , third floor condo has style, along with upgrades that will surprise you the minute you walk through the door. 1.5 baths both with slate tile floors, granite counters and trendy light fixtures. Pergo flooring in the kitchen, dining and both bedrooms. Carpet in the spacious living room with a new slider accessing the balcony deck. Windows have also been replaced by the seller and a newer HVAC and water heater. Eye catching back-splash and granite in the kitchen. Secure building, HOA currently 223.92 a month. A hidden gem that won't last long! The seller has lived here 21 years and has made this condo a home.
    11 days
    |
    204
    |
    4
    |

    Zillow last checked:

    Listing updated:

    Listed by:

    Jenny Lambdin 217-875-0555,

    Brinkoetter REALTORS®

    Source: CIBR,MLS#: 6260094MLS LogoOriginating MLS: Central Illinois Board Of REALTORS

      Facts & features

      Interior

      Bedrooms & bathrooms
      • Bedrooms: 2
      • Bathrooms: 2
      • Full bathrooms: 1
      • 1/2 bathrooms: 1
      Primary bedroom
      • Level: Main
      Bedroom
      • Level: Main
      Dining room
      • Level: Main
      Other
      • Level: Main
      Half bath
      • Level: Main
      Kitchen
      • Level: Main
      Living room
      • Level: Main
      Heating
      • Forced Air, Gas
      Cooling
      • Central Air
      Appliances
      • Included: Built-In, Dishwasher, Gas Water Heater, Microwave, Range, Refrigerator
      Features
      • Bath in Primary Bedroom, Main Level Primary, Walk-In Closet(s)
      • Windows: Replacement Windows
      • Has basement: No
      • Has fireplace: No
      Interior area
      • Total structure area: 872
      • Total interior livable area: 872 sqft
      • Finished area above ground: 872
      Video & virtual tour

      Property

      Features
      • Levels: One
      • Stories: 1
      • Patio & porch: Other
      Lot
      • Size: 4.27 Acres
      • Features: Wooded
      Details
      • Parcel number: 041318128078
      • Zoning: MUN
      • Special conditions: None

      Construction

      Type & style
      • Home type: SingleFamily
      • Architectural style: Other
      • Property subtype: Single Family Residence
      Materials
      • Wood Siding
      • Foundation: Other
      • Roof: Shingle
      Condition
      • Year built: 1982

      Utilities & green energy

      • Sewer: Public Sewer
      • Water: Public

      Community & HOA

      Community
      • Subdivision: Condominium
      HOA
      • HOA fee: $223 monthly
      Location
      • Region: Decatur

      Financial & listing details

      • Price per square foot: $89/sqft
      • Tax assessed value: $21,598
      • Annual tax amount: $1,602
      • Date on market: 8/2/2026
      • Road surface type: Concrete

        Estimated market value

        Not available

        Estimated sales range

        Not available

        Not available

        Price history

        DateEventPrice
        8/3/2026Pending sale$78,000$89/sqft
        Source: CIBR #6260094 Report a problem
        8/3/2026Listed for sale$78,000+40.5%$89/sqft
        Source: CIBR #6260094 Report a problem
        4/4/2017Sold$55,500-2.6%$64/sqft
        Source: CIBR #6165225 Report a problem
        1/22/2017Price change$57,000-5%$65/sqft
        Source: Coldwell Banker Honig-Bell #6165225 Report a problem
        12/21/2016Listed for sale$60,000+26.3%$69/sqft
        Source: Coldwell Banker Honig-Bell #6165225 Report a problem
        3/1/2005Sold$47,500$54/sqft
        Source: Public Record Report a problem

        Public tax history

        YearProperty taxesTax assessment
        2024$1,510 +2.3%$21,598 +3.7%
        2023$1,476 +16.2%$20,833 +13.1%
        2022$1,270 +10.2%$18,417 +7.1%
        2021$1,152 0%$17,199 +3.8%
        2020$1,153 +4.2%$16,565 +1%
        2019$1,106 +2.2%$16,401 +0.8%
        2018$1,082 -3.6%$16,277 -2.6%
        2017$1,122 -2.4%$16,712 -1%
        2016$1,150 +6.3%$16,882 +1.8%
        2015$1,082 +8.3%$16,584 +1%
        2014$999 -5.2%$16,420 -3.6%
        2013$1,054 -2.2%$17,037 -3%
        2012$1,077 $17,564
        2011-- $17,564 -5.4%
        2010-- $18,573
        2009-- $18,573 +10.4%
        2006-- $16,829
        2005-- $16,829
        Find assessor info on the county website

        Monthly payment

        Est. payment

        Payment breakdown

        Explore the cost of this home by adjusting the details. Changes won't be saved.
        All calculations are estimates and provided by Zillow, Inc. for informational purposes only. Actual amounts may vary.
        HOA fees may include property taxes on listings classified as Co-Ops. Contact the listing agent and/or owner for fee details.
        See how much you could borrow to make a competitive offer.

        Climate risks

        Neighborhood: 62521

        Getting around

        31 / 100
        Car-Dependent
        23 / 100
        Somewhat Bikeable

        Nearby schools

        GreatSchools rating
        Schools provided by the listing agent
        • District: Decatur Dist 61

        Source: CIBR. This data may not be complete. We recommend contacting the local school district to confirm school assignments for this home.

        A local agent can set up tours, give advice and negotiate with sellers.

        A local lender can help you make sure your offer is ready when you are.

        Browse local experts

        Similar homes