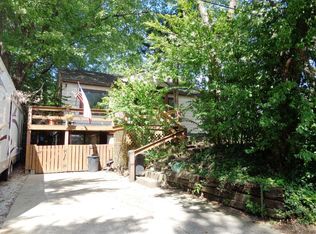
Beautifully Remodeled Near the Lake! This move-in ready 3-bedroom, 1-story home offers approximately 1,480 square feet of updated living space in a desirable location near the lake. The thoughtfully renovated interior features a bright and inviting kitchen, and a comfortable family room perfect for everyday living or entertaining. The partial basement provides additional storage and includes convenient access to the attached garage. Enjoy outdoor living on the large deck or relax in the enclosed patio. The benefits of a fully remodeled home with modern finishes throughout while being just minutes from lake recreation, parks, dining, and shopping. Whether you're a first-time buyer, downsizing, or looking for a turnkey property, this charming home is ready for you to move in and enjoy!
Price change
$185,000
4210 E Park Ln, Decatur, IL 62521
3beds
1,480sqft
:
Get pre-qualified$1,403/mo
Single Family Residence
Built in 1935
0.36 Acres Lot
$-- Zestimate®
$125/sqft
$-- HOA
What's special
Enclosed patioBright and inviting kitchenLarge deck
- --
- on Zillow |
- 770
- views |
- 54
- saves |
Zillow last checked:
Listing updated:
Listed by:
Joseph Diaz 815-955-1398,
Taylor Street Realty,
Iris Diaz Giuliani 217-820-9521,
Taylor Street Realty
Source: MRED as distributed by MLS GRID,MLS#: 12656761

Facts & features
Interior
Bedrooms & bathrooms
- Bedrooms: 3
- Bathrooms: 2
- Full bathrooms: 2
Rooms
- Room types: No additional rooms
Primary bedroom
- Features: Flooring (Carpet), Bathroom (Full)
- Level: Main
- Area: 280 Square Feet
- Dimensions: 14X20
Bedroom 2
- Features: Flooring (Carpet)
- Level: Main
- Area: 180 Square Feet
- Dimensions: 9X20
Bedroom 3
- Level: Main
- Area: 182 Square Feet
- Dimensions: 14X13
Dining room
- Features: Flooring (Laminate)
- Level: Main
- Area: 143 Square Feet
- Dimensions: 13X11
Kitchen
- Features: Flooring (Laminate)
- Level: Main
- Area: 96 Square Feet
- Dimensions: 12X8
Living room
- Features: Flooring (Carpet)
- Level: Main
- Area: 225 Square Feet
- Dimensions: 15X15
Heating
- Natural Gas, Forced Air
Cooling
- Central Air
Features
- Basement: Unfinished,Partial
Interior area
- Total structure area: 1,574
- Total interior livable area: 1,480 sqft
Video & virtual tour
Property
Parking
- Total spaces: 1
- Parking features: Yes, Attached, Garage
- Attached garage spaces: 1
Accessibility
- Accessibility features: No Disability Access
Features
- Stories: 1
Lot
- Size: 0.36 Acres
- Dimensions: 131 x 120
Details
- Parcel number: 041308377016
- Special conditions: None
Construction
Type & style
- Home type: SingleFamily
- Property subtype: Single Family Residence
Materials
- Aluminum Siding
- Roof: Asphalt
Condition
- New construction: No
- Year built: 1935
Utilities & green energy
- Sewer: Public Sewer
- Water: Public
Community & HOA
HOA
- Services included: None
Location
- Region: Decatur
Financial & listing details
- Price per square foot: $125/sqft
- Tax assessed value: $31,835
- Annual tax amount: $3,082
- Date on market: 5/27/2026
- Ownership: Fee Simple
Estimated market value
Zestimate®
Not available
Estimated sales range
Not available
Rent Zestimate®
Not available
Price history
| Date | Event | Price |
|---|---|---|
| 5/5/2026 | Listing removed | $220,000$149/sqft |
Source: | ||
| 4/1/2026 | Price change | $220,000-2.2%$149/sqft |
Source: | ||
| 2/10/2026 | Price change | $225,000-4.3%$152/sqft |
Source: | ||
| 1/21/2026 | Price change | $235,000-2.1%$159/sqft |
Source: | ||
| 1/7/2026 | Listed for sale | $240,000+140%$162/sqft |
Source: | ||
| 8/20/2025 | Sold | $100,000+185.7%$68/sqft |
Source: Public Record Report a problem | ||
| 10/24/2012 | Sold | $35,000-12.3%$24/sqft |
Source: | ||
| 8/27/2012 | Price change | $39,900-20%$27/sqft |
Source: foreclosure.com Report a problem | ||
| 8/25/2012 | Listed for sale | $49,900$34/sqft |
Source: foreclosure.com Report a problem | ||
| 7/17/2012 | Listing removed | $49,900$34/sqft |
Source: foreclosure.com Report a problem | ||
| 7/11/2012 | Listed for sale | $49,900$34/sqft |
Source: foreclosure.com Report a problem | ||
Public tax history
| Year | Property taxes | Tax assessment |
|---|---|---|
| 2024 | $3,082 +0.8% | $31,835 +3.7% |
| 2023 | $3,056 +37.3% | $30,708 +41.1% |
| 2022 | $2,225 +6.4% | $21,758 +7.1% |
| 2021 | $2,091 -2.1% | $20,320 +3.8% |
| 2020 | $2,135 +3.6% | $19,570 +1% |
| 2019 | $2,060 +1.4% | $19,376 +0.4% |
| 2018 | $2,032 -2.1% | $19,295 -2.6% |
| 2017 | $2,075 -1.9% | $19,810 -1% |
| 2016 | $2,115 +5.2% | $20,012 +1.8% |
| 2015 | $2,009 +7.7% | $19,658 +1% |
| 2014 | $1,866 -20.2% | $19,463 -20.5% |
| 2013 | $2,338 -5.3% | $24,489 -3% |
| 2012 | $2,468 | $25,246 |
| 2011 | -- | $25,246 -5.4% |
| 2010 | -- | $26,695 |
| 2009 | -- | $26,695 +10.4% |
| 2006 | -- | $24,188 |
| 2005 | -- | $24,188 |
Find assessor info on the county website
Monthly payment
Est. payment
Payment breakdown
Explore the cost of this home by adjusting the details. Changes won't be saved.Climate risks
Neighborhood: 62521
Nearby schools
GreatSchools rating
- 3/10Michael E Baum Elementary SchoolGrades: K-6Distance: 1.3 mi
- 2/10Stephen Decatur Middle SchoolGrades: 7-8Distance: 3.7 mi
- 2/10Eisenhower High SchoolGrades: 9-12Distance: 2.9 mi
Schools provided by the listing agent
- District: 61
Source: MRED as distributed by MLS GRID. This data may not be complete. We recommend contacting the local school district to confirm school assignments for this home.
- $197,5004 bd3 ba2.3k sqft4165 E Park Ln, Decatur, IL 62521Off Market
Save 
- $72,1002 bd1 ba882 sqft4196 E Park Ln, Decatur, IL 62521Off Market
Save - $83,0002 bd1 ba1.5k sqft4180 E Park Ln, Decatur, IL 62521Off Market
Save 
- $124,200-- bd2 ba1k sqft4217 E Park Ln, Decatur, IL 62521Off Market
Save - $45,000-- bd1 ba800 sqft4207 E Park Ln, Decatur, IL 62521Sold
Save - $96,900-- bd1 ba1k sqft4160 Washburn St, Decatur, IL 62521Off Market
Save - $101,3003 bd1 ba1.3k sqft4170 Washburn St, Decatur, IL 62521Off Market
Save - $129,0003 bd1 ba1.1k sqft4221 E Park Ln, Decatur, IL 62521Sold
Save
A local agent can set up tours, give advice and negotiate with sellers.
A local lender can help you make sure your offer is ready when you are.