Looking for privacy and acreage in Lebanon without giving up convenience? Welcome to 4210 Franklin Road, a 3-bedroom, 2.5-bath home with 2,256 sq. ft. of finished living space on 3.41 acres. Mature trees, open lawn and a gently sloping landscape create a peaceful, rural feel while keeping you close to I-40, shopping, dining and Lebanon’s growing South Hartmann corridor. Enjoy quiet mornings with coffee on the covered deck, evenings surrounded by trees, and plenty of room to spread out. Inside, the finished walkout basement offers flexible space for a media room, home gym, hobbies or guests. The attached two-car garage has been thoughtfully upgraded with heating and cooling, creating even more useful space. Nearby conveniences include Sam’s Club, In-N-Out and more. Acreage, privacy and everyday convenience—all in one Lebanon location. **** Up to $10,250 lender credit available with preferred lender, which may be applied toward closing costs or an interest-rate buy-down. Certain terms and conditions apply; contact listing agent for details. ****
Closed
Zestimate®
$517,000
4210 Franklin Rd, Lebanon, TN 37090
3beds
2,256sqft
Single Family Residence, Residential
Built in 1983
3.41 Acres Lot
$517,000 Zestimate®
$229/sqft
$2,678 Estimated rent
Home value
$517,000
$491,000 - $543,000
$2,678/mo
Zestimate® history
Owner options
List your home for rent
$2,678/mo
Rent Zestimate®
Find your next renter with Zillow Rental Manager. Plus, with online applications, you can quickly screen prospective tenants – for free.
$2,678/mo
Rent Zestimate®
Refinance and save
$3,128/mo
Est. payment
Refinancing to a lower rate could help reduce your monthly payments and save thousands over the life of the loan.
$3,128/mo
Est. payment
Explore your selling options
Work with a Zillow partner agent
Leverage their expertise and Zillow's premium Showcase listings to get your home seen by more buyers.
Get startedList with your own agent
Get your home in front of millions of buyers by listing it on Zillow.
Learn how to do itSell it yourself
Take full control of how buyers see your home on Zillow by listing For Sale by Owner (FSBO).
List your homeWhat's special
Zillow last checked:
Listing updated:
Listed by:
Jessica Giordano 615-383-6964,
Compass
Bought with:
Cherie Ham, 339338
Benchmark Realty, LLC
Source: RealTracs MLS as distributed by MLS GRID,MLS#: 3541529
Facts & features
Interior
Bedrooms & bathrooms
- Bedrooms: 3
- Bathrooms: 3
- Full bathrooms: 2
- 1/2 bathrooms: 1
- Main level bedrooms: 3
Bedroom 1
- Area: 192 Square Feet
- Dimensions: 16x12
Bedroom 2
- Features: Walk-In Closet(s)
- Level: Walk-In Closet(s)
- Area: 110 Square Feet
- Dimensions: 11x10
Bedroom 3
- Area: 110 Square Feet
- Dimensions: 11x10
Primary bathroom
- Features: Primary Bedroom
- Level: Primary Bedroom
Den
- Features: Separate
- Level: Separate
- Area: 286 Square Feet
- Dimensions: 22x13
Dining room
- Features: Formal
- Level: Formal
- Area: 132 Square Feet
- Dimensions: 11x12
Kitchen
- Area: 112 Square Feet
- Dimensions: 14x8
Living room
- Features: Separate
- Level: Separate
- Area: 260 Square Feet
- Dimensions: 20x13
Recreation room
- Features: Basement Level
- Level: Basement Level
- Area: 182 Square Feet
- Dimensions: 14x13
Heating
- Central, Electric
Cooling
- Central Air
Appliances
- Included: Electric Oven, Electric Range, Dishwasher, Microwave
- Laundry: Electric Dryer Hookup, Washer Hookup
Features
- Built-in Features, Entrance Foyer
- Flooring: Carpet, Wood, Marble, Vinyl
- Basement: Finished,Full
- Number of fireplaces: 1
- Fireplace features: Den
Interior area
- Total structure area: 2,256
- Total interior livable area: 2,256 sqft
- Finished area above ground: 1,476
- Finished area below ground: 780
Property
Parking
- Total spaces: 6
- Parking features: Garage Door Opener, Attached, Driveway
- Attached garage spaces: 2
- Uncovered spaces: 4
Features
- Levels: Multi/Split
- Stories: 1
- Patio & porch: Porch, Covered, Deck
Lot
- Size: 3.41 Acres
Details
- Parcel number: 093 00501 000
- Special conditions: Standard
Construction
Type & style
- Home type: SingleFamily
- Architectural style: Split Level
- Property subtype: Single Family Residence, Residential
Materials
- Wood Siding
- Roof: Shingle
Condition
- New construction: No
- Year built: 1983
Utilities & green energy
- Sewer: Septic Tank
- Water: Public
- Utilities for property: Electricity Available, Water Available
Community & HOA
Community
- Security: Smoke Detector(s)
- Subdivision: None
HOA
- Has HOA: No
Location
- Region: Lebanon
Financial & listing details
- Price per square foot: $229/sqft
- Tax assessed value: $345,200
- Annual tax amount: $1,647
- Date on market: 9/17/2026
- Electric utility on property: Yes
Price history
| Date | Event | Price |
|---|---|---|
| 10/20/2026 | Sold | $517,000$229/sqft |
Source:  RealTracs MLS as distributed by MLS GRID #3541529 Report a problem | ||
Public tax history
| Year | Property taxes | Tax assessment |
|---|---|---|
| 2025 | $1,647 | $86,300 |
| 2024 | $1,647 | $86,300 |
| 2023 | $1,647 +0.3% | $86,300 +0.3% |
| 2022 | $1,643 | $86,050 |
| 2021 | -- | $86,050 +40.6% |
| 2020 | $1,542 | $61,200 |
| 2019 | $1,542 | $61,200 |
| 2018 | $1,542 0% | $61,200 |
| 2017 | $1,542 +0% | $61,200 |
| 2016 | $1,542 -2% | $61,200 |
| 2015 | $1,573 +39.1% | $61,200 +39.1% |
| 2014 | $1,131 | $44,011 |
| 2013 | $1,131 +0% | $44,011 |
| 2012 | $1,131 +2.8% | $44,011 |
| 2011 | $1,100 | $44,011 |
| 2010 | -- | $44,011 -3.5% |
| 2009 | $1,109 -0.7% | $45,596 -0.7% |
| 2008 | $1,117 +13.1% | $45,896 +15.3% |
| 2007 | $987 | $39,815 |
| 2006 | $987 +0.1% | $39,815 +0.1% |
| 2005 | $987 -16.5% | $39,782 |
| 2003 | $1,182 +24.7% | $39,782 +24.7% |
| 2002 | $947 | $31,899 |
| 2001 | -- | $31,899 -75% |
| 2000 | -- | $127,594 |
Find assessor info on the county website
Neighborhood: 37090
Nearby homes
- $1,464,600-- bd4 ba5.2k sqft4050 Franklin Rd, Lebanon, TN 37090Off Market
- $1,969,600-- bd4 ba6.5k sqft4398 Franklin Rd, Lebanon, TN 37090Off Market
- $856,4003 bd3 ba3.5k sqft4205 Franklin Rd, Lebanon, TN 37090Off Market
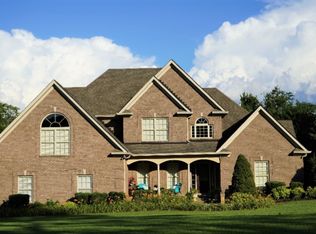
- $821,900-- bd1 ba3.1k sqft4073 Franklin Rd, Lebanon, TN 37090Off Market
- $1,250,0004 bd4 ba5.1k sqft4285 Franklin Rd, Lebanon, TN 37090Sold
- $1,056,4003 bd4 ba3.7k sqft4121 Franklin Rd, Lebanon, TN 37090Off Market
- $463,2003 bd2 ba1.3k sqft4441 Franklin, Lebanon, TN 37090Off Market
- $579,900-- bd1 ba1.8k sqft4049 Franklin Rd, Lebanon, TN 37090Off Market
Nearby schools
GreatSchools rating
- 7/10Southside Elementary SchoolGrades: PK-8Distance: 3.6 mi
- 7/10Wilson Central High SchoolGrades: 9-12Distance: 2.7 mi
Schools provided by the listing agent
- Elementary: Southside Elementary
- Middle: Southside Elementary
- High: Wilson Central High School
Source: RealTracs MLS as distributed by MLS GRID. This data may not be complete. We recommend contacting the local school district to confirm school assignments for this home.
Get a cash offer in 3 minutes
Find out how much your home could sell for in as little as 3 minutes with a no-obligation cash offer.
Estimated market value
$517,000
Get a cash offer in 3 minutes
Find out how much your home could sell for in as little as 3 minutes with a no-obligation cash offer.
Estimated market value
$517,000
- Tennessee
- Wilson County
- Lebanon
- 37090
- 4210 Franklin Rd
