Discover the enduring appeal of this mid-century ranch-style home, built to last and filled with charm. Situated just outside Ithaca on the west side of Cayuga Lake, this delightful residence is steps from the scenic 8.4-mile Black Diamond Trail, connecting Taughannock Falls to Cass Park. Enjoy the privacy of a scenic country road setting. Inside, vintage features include a stone fireplace with a wood stove insert, arched doorways, hardwood floors, and natural wood trim. The renovated kitchen boasts cherry cabinets, granite counters, a subway tile backsplash, and an island with breakfast bar. Adjacent is an open dining room and a spacious living room highlighted by the stone fireplace. The updated main bath features in-floor radiant heat. This home offers 4 bedrooms, 3 with hardwood flooring, high-speed cable internet, and a finished lower level with a family room and half bath. Additional amenities include a one-car attached garage, a paved driveway, and attic storage. The expansive lawn with a paver patio is perfect for outdoor entertaining. Enjoy easy access to Ithaca and Trumansburg from this charming home, offering a perfect blend of rural tranquility and modern convenience.
Closed
$335,000
4210 Garrett Rd, Ithaca, NY 14850
4beds
2,001sqft
Single Family Residence
Built in 1955
0.92 Acres Lot
$377,500 Zestimate®
$167/sqft
$2,900 Estimated rent
Home value
$377,500
$359,000 - $400,000
$2,900/mo
Zestimate® history
Owner options
List your home for rent
$2,900/mo
Rent Zestimate®
Find your next renter with Zillow Rental Manager. Plus, with online applications, you can quickly screen prospective tenants – for free.
$2,900/mo
Rent Zestimate®
Refinance and save
$2,430/mo
Est. payment
Refinancing to a lower rate could help reduce your monthly payments and save thousands over the life of the loan.
$2,430/mo
Est. payment
Explore your selling options
Work with a Zillow partner agent
Leverage their expertise and Zillow's premium Showcase listings to get your home seen by more buyers.
Get startedList with your own agent
Get your home in front of millions of buyers by listing it on Zillow.
Learn how to do itSell it yourself
Take full control of how buyers see your home on Zillow by listing For Sale by Owner (FSBO).
List your homeWhat's special
Zillow last checked:
Listing updated:
Listed by:
Steven Saggese 607-280-4350,
Warren Real Estate of Ithaca Inc. (Downtown)
Bought with:
Karen Hollands, 10401308223
Howard Hanna S Tier Inc
Source: NYSAMLSs,MLS#: R1546670 Originating MLS: Ithaca Board of Realtors
Originating MLS: Ithaca Board of RealtorsFacts & features
Interior
Bedrooms & bathrooms
- Bedrooms: 4
- Bathrooms: 2
- Full bathrooms: 1
- 1/2 bathrooms: 1
- Main level bathrooms: 1
- Main level bedrooms: 4
Bedroom 1
- Level: First
- Dimensions: 16.00 x 11.00
Bedroom 2
- Level: First
- Dimensions: 15.00 x 10.00
Bedroom 3
- Level: First
- Dimensions: 12.00 x 9.00
Bedroom 4
- Level: First
- Dimensions: 12.00 x 9.00
Dining room
- Level: First
- Dimensions: 14.00 x 10.00
Family room
- Level: Lower
- Dimensions: 28.00 x 17.00
Kitchen
- Level: First
- Dimensions: 13.00 x 12.00
Living room
- Level: First
- Dimensions: 23.00 x 13.00
Heating
- Electric, Propane, Baseboard, Hot Water, Radiant Floor
Appliances
- Included: Dishwasher, Exhaust Fan, Electric Oven, Electric Range, Electric Water Heater, Microwave, Refrigerator, Range Hood, Water Softener Owned, Water Purifier
- Laundry: In Basement
Features
- Breakfast Bar, Separate/Formal Dining Room, Eat-in Kitchen, Separate/Formal Living Room, Granite Counters, Kitchen Island, Pantry, Pull Down Attic Stairs, Storage, Bedroom on Main Level
- Flooring: Carpet, Ceramic Tile, Hardwood, Varies
- Basement: Partial,Partially Finished
- Attic: Pull Down Stairs
- Number of fireplaces: 1
Interior area
- Total structure area: 2,001
- Total interior livable area: 2,001 sqft
Property
Parking
- Total spaces: 1
- Parking features: Attached, Garage, Driveway, Garage Door Opener, Other
- Attached garage spaces: 1
Features
- Levels: One
- Stories: 1
- Patio & porch: Open, Patio, Porch
- Exterior features: Blacktop Driveway, Patio, Propane Tank - Leased
Lot
- Size: 0.92 Acres
- Dimensions: 195 x 275
- Features: Residential Lot
Details
- Additional structures: Shed(s), Storage
- Parcel number: 27.36
- Special conditions: Standard
Construction
Type & style
- Home type: SingleFamily
- Architectural style: Ranch
- Property subtype: Single Family Residence
Materials
- Vinyl Siding, Copper Plumbing
- Foundation: Block
- Roof: Asphalt,Shingle
Condition
- Resale
- Year built: 1955
Utilities & green energy
- Electric: Circuit Breakers
- Sewer: Septic Tank
- Water: Well
- Utilities for property: Cable Available, High Speed Internet Available
Community & HOA
Location
- Region: Ithaca
Financial & listing details
- Price per square foot: $167/sqft
- Tax assessed value: $260,000
- Annual tax amount: $6,198
- Date on market: 6/19/2024
- Cumulative days on market: 66 days
- Listing terms: Cash,Conventional
Price history
| Date | Event | Price |
|---|---|---|
| 10/23/2024 | Sold | $335,000-3.7%$167/sqft |
Source:  NYSAMLSs #R1546670 Report a problem NYSAMLSs #R1546670 Report a problem | ||
| 10/8/2024 | Pending sale | $348,000$174/sqft |
Source:  ITMLS #R1546670 Report a problem ITMLS #R1546670 Report a problem | ||
| 8/26/2024 | Contingent | $348,000$174/sqft |
Source: ITMLS #R1546670 Report a problem | ||
| 6/19/2024 | Listed for sale | $348,000$174/sqft |
Source: ITMLS #R1546670 Report a problem | ||
Public tax history
| Year | Property taxes | Tax assessment |
|---|---|---|
| 2025 | -- | $320,000 +23.1% |
| 2024 | -- | $260,000 +25% |
| 2023 | -- | $208,000 +10.1% |
| 2022 | -- | $189,000 +8% |
| 2021 | -- | $175,000 |
| 2020 | -- | $175,000 |
| 2019 | -- | $175,000 +6.1% |
| 2018 | -- | $165,000 |
| 2017 | $3,383 | $165,000 |
| 2016 | -- | $165,000 |
| 2015 | -- | $165,000 +10% |
| 2014 | -- | $150,000 |
| 2013 | -- | $150,000 |
| 2012 | -- | $150,000 |
| 2011 | -- | $150,000 |
| 2010 | -- | $150,000 |
| 2009 | -- | $150,000 |
| 2008 | -- | $150,000 +11.9% |
| 2007 | -- | $134,000 |
| 2006 | -- | $134,000 |
| 2005 | -- | $134,000 +4.7% |
| 2004 | -- | $128,000 +28% |
| 2003 | -- | $100,000 +5.3% |
| 2002 | -- | $95,000 |
| 2001 | -- | $95,000 |
| 2000 | -- | $95,000 |
Find assessor info on the county website
Neighborhood: 14850
Nearby homes
- $416,7003 bd1 ba1.8k sqft2008 Houghton Rd, Ithaca, NY 14850Off Market
- $222,2003 bd1 ba1k sqft4209 Garrett Rd, Ithaca, NY 14850Off Market
- $453,4004 bd3 ba2k sqft4194 Garrett Rd, Ithaca, NY 14850Off Market
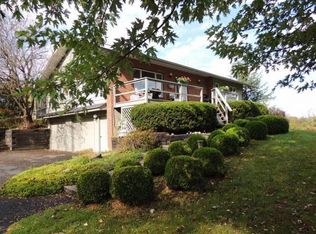
- $364,3005 bd1 ba2k sqft4201 Garrett Rd, Ithaca, NY 14850Off Market
- $670,5005 bd5 ba3.1k sqft2070 Houghton Rd, Ithaca, NY 14850Off Market
- $406,5004 bd4 ba2.5k sqft4217 Garrett Rd, Ithaca, NY 14850Off Market
- $453,1002 bd2 ba1.6k sqft3009 Garrett Rd, Ithaca, NY 14850Off Market
- $434,9003 bd3 ba1.5k sqft4185 Garrett Rd, Ithaca, NY 14850Off Market
Nearby schools
GreatSchools rating
- 9/10Cayuga Heights ElementaryGrades: PK-5Distance: 4.7 mi
- 8/10Boynton Middle SchoolGrades: 6-8Distance: 4.6 mi
- 9/10Ithaca Senior High SchoolGrades: 9-12Distance: 4.8 mi
Schools provided by the listing agent
- Elementary: Enfield
- Middle: Boynton Middle
- High: Ithaca Senior High
- District: Ithaca
Source: NYSAMLSs. This data may not be complete. We recommend contacting the local school district to confirm school assignments for this home.
- New York
- Tompkins County
- Ithaca
- 14850
- 4210 Garrett Rd
