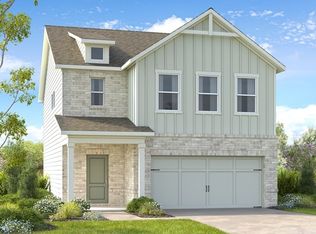
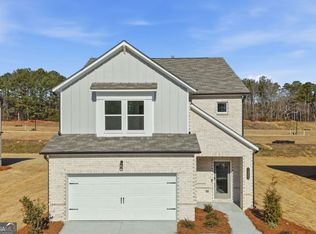
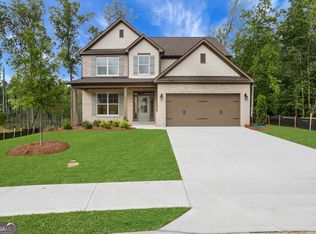
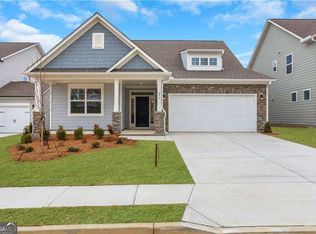
PROPOSED CONSTRUCTION-HOME IS NOT BUILT YET. THIS RANCH HOME CAN BE BUILT ROM THE GROUND UP AND YOU CAN CUSTOMIZE IT AT OUR GORGEOUS DESIGN CENTER! The Avery floor plan is a spacious ranch home that offers 3 bedrooms and 2 full baths on the main level-including a peaceful primary suite-and a wide-open layout. Don't miss this opportunity to own a brand-new Eastwood home in Braswell Farms! Photos are of a similar home.
Active
$434,900
4210 Mary Ruth Way, Loganville, GA 30052
3beds
1,829sqft
Single Family Residence
Built in 2026
7,405 Square Feet Lot
$433,900 Zestimate®
$238/sqft
$56/mo HOA
What's special
Spacious ranch homeWide-open layoutPeaceful primary suite
- 98 days
- 72
- 5
Zillow last checked:
Listing updated:
Listed by:
Thomas Glen Slappey Jr. 678-776-2377,
Peggy Slappey Properties
Source: GAMLS,MLS#: 10797108
Facts & features
Interior
Bedrooms & bathrooms
- Bedrooms: 3
- Bathrooms: 2
- Full bathrooms: 2
- Main level bathrooms: 2
- Main level bedrooms: 3
Rooms
- Room types: Bonus Room, Family Room, Foyer, Laundry, Office, Other
Kitchen
- Features: Breakfast Area, Breakfast Bar, Kitchen Island, Pantry, Solid Surface Counters
Heating
- Central, Natural Gas
Cooling
- Ceiling Fan(s), Central Air
Appliances
- Included: Dishwasher, Disposal, Gas Water Heater, Microwave
- Laundry: Mud Room
Features
- High Ceilings, Master On Main Level, Other, Split Bedroom Plan, Walk-In Closet(s)
- Flooring: Carpet, Other, Sustainable
- Windows: Double Pane Windows
- Basement: None
- Number of fireplaces: 1
- Fireplace features: Gas Log
- Common walls with other units/homes: No Common Walls
Interior area
- Total structure area: 1,829
- Total interior livable area: 1,829 sqft
- Finished area above ground: 1,829
- Finished area below ground: 0
Property
Parking
- Total spaces: 2
- Parking features: Attached, Garage, Garage Door Opener, Kitchen Level
- Has attached garage: Yes
Features
- Levels: One
- Stories: 1
- Patio & porch: Patio
- Body of water: None
Lot
- Size: 7,405 Square Feet
- Features: None
Details
- Parcel number: 0.0
Construction
Type & style
- Home type: SingleFamily
- Architectural style: Brick 3 Side,Craftsman,Other,Ranch
- Property subtype: Single Family Residence
Materials
- Concrete, Press Board
- Foundation: Slab
- Roof: Composition
Condition
- To Be Built
- New construction: Yes
- Year built: 2026
Details
- Warranty included: Yes
Utilities & green energy
- Sewer: Public Sewer
- Water: Public
- Utilities for property: Cable Available, High Speed Internet, Natural Gas Available, Phone Available, Sewer Available, Underground Utilities, Water Available
Green energy
- Energy efficient items: Doors, Thermostat
Community & HOA
Community
- Features: None
- Security: Carbon Monoxide Detector(s), Smoke Detector(s)
- Subdivision: Braswell Farms
HOA
- Has HOA: Yes
- Services included: Maintenance Grounds, Reserve Fund
- HOA fee: $675 annually
Location
- Region: Loganville
Financial & listing details
- Price per square foot: $238/sqft
- Tax assessed value: $75,000
- Date on market: 7/1/2026
- Cumulative days on market: 98 days
- Listing agreement: Exclusive Right To Sell
Estimated market value
$433,900
$412,000 - $456,000
$2,332/mo
Price history
| Date | Event | Price |
|---|---|---|
| 7/1/2026 | Listed for sale | $434,900$238/sqft |
Source:  FMLS GA #7797831 Report a problem FMLS GA #7797831 Report a problem | ||
Public tax history
| Year | Property taxes | Tax assessment |
|---|---|---|
| 2026 | -- | $30,000 |
Find assessor info on the county website
Monthly payment
Est. payment
Payment breakdown
Explore the cost of this home by adjusting the details. Changes won't be saved.Climate risks
Neighborhood: 30052
Nearby schools
Schools provided by the listing agent
- Elementary: Rosebud
- Middle: Grace Snell
- High: South Gwinnett
Source: GAMLS. This data may not be complete. We recommend contacting the local school district to confirm school assignments for this home.
Similar homes
- $480,0004 bd3 ba2.3k sqft2700 Westgate Park Dr, Loganville, GA 30052Active
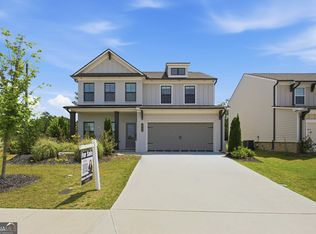
 MLS ID #10788753, Ginna De La Pena, Virtual Properties Realty.com. GAMLS
 - $429,9904 bd3 ba2.5k sqft1786 Kingsmere Run Dr, Loganville, GA 30052New Construction
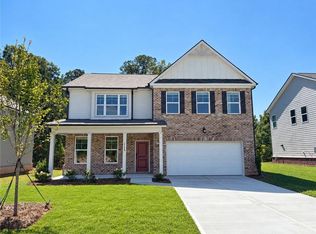
 MLS ID #7772900, Dante Campbell, Rockhaven Realty, LLC. FMLS GA
 - $455,9003 bd3 ba2.4k sqft1911 Tidemarsh Ln, Lawrenceville, GA 30045Active
 MLS ID #10813792, Nicole Johnson, Solutions First Realty of GA. GAMLS
 - $339,9903 bd3 ba1.8k sqft836 Leraes Way, Loganville, GA 30052Active
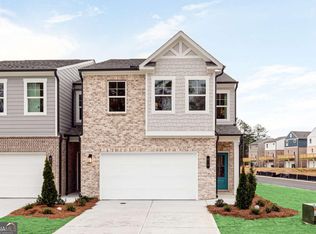 MLS ID #10845032, Casey G Williams, SM Georgia Brokerage. GAMLS
 - $338,7903 bd3 ba1.8k sqft824 Leraes Way, Loganville, GA 30052ActiveMLS ID #10844998, Casey G Williams, SM Georgia Brokerage. GAMLS
- $429,9904 bd3 ba2.2k sqft527 Collier Mills Rd Lot 15, Lawrenceville, GA 30045ActiveMLS ID #10826794, Somer Brooks, Rockhaven Realty. GAMLS
- $323,7903 bd3 ba1.8k sqft826 Leraes Way, Loganville, GA 30052ActiveGAMLS
- $323,7903 bd3 ba1.8k sqft830 Leraes Way, Loganville, GA 30052ActiveGAMLS
- $439,9004 bd3 ba2.1k sqft4564 Bogan Gates Trl, Buford, GA 30519ActiveMLS ID #10842815, Holly Norman, RE/MAX Center. GAMLS
- $339,9903 bd3 ba1.8k sqft547 Raelyns Way, Loganville, GA 30052ActiveMLS ID #10824420, Casey G Williams, SM Georgia Brokerage. GAMLS
- $324,9903 bd3 ba1.8k sqft541 Raelyns Way, Loganville, GA 30052ActiveMLS ID #10824477, Casey G Williams, SM Georgia Brokerage. GAMLS
- $299,9903 bd3 ba1.8k sqft834 Leraes Way, Loganville, GA 30052ActiveGAMLS
- $419,0003 bd3 ba2.1k sqft2100 Southern Walk Ter, Dacula, GA 30019ActiveMLS ID #10843189, Hameeda Bello, Virtual Properties Realty.com. GAMLS
- $440,0003 bd4 ba2.3k sqft2023 Stancil Point Dr, Dacula, GA 30019ActiveMLS ID #10837916, Sarah Ramdass, Epique Realty. GAMLS
- $460,0003 bd3 ba2.1k sqft2011 Windfield Dr, Monroe, GA 30655ActiveMLS ID #10838542, Savanna McMichael, The Rezerve. GAMLS
- $439,9004 bd3 ba2.3k sqft156 Brookland Ct, Winder, GA 30680ActiveMLS ID #10839054, Jenneisha Parker, Hester Group, REALTORS. GAMLS
- $429,8954 bd3 ba2.2k sqft12 Coretta Ct, Winder, GA 30680ActiveMLS ID #10842739, VPR Communities, Virtual Properties Realty.com. GAMLS
- $355,0004 bd3 ba2.2k sqft1978 Waterside Cir, Bethlehem, GA 30620ActiveMLS ID #10852594, Alex Wall, Coldwell Banker Upchurch Realty. GAMLS
- $489,0004 bd3 ba2.6k sqft3657 Eagle View Way, Monroe, GA 30655ActiveMLS ID #10775207, Kim M Shupe, Coldwell Banker Upchurch Realty. GAMLS
- $395,0003 bd3 ba1.9k sqft150 Flynn St, Lawrenceville, GA 30046ActiveMLS ID #10835465, Andraya Powell, BHHS Georgia Properties. GAMLS
