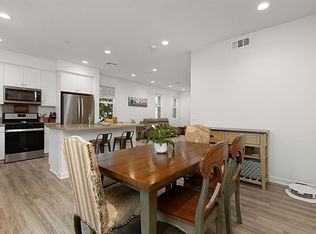
Approximately five miles from the beach, this former model home showcases premium upgrades and effortless coastal living. The thoughtfully designed tri-level floor plan begins with direct-access garage entry and leads into a bright, contemporary livable space featuring designer flooring, neutral interior paint, recessed lighting, and abundant natural light. The chef-inspired kitchen is both functional and stylish, complete with shaker cabinetry, quartz countertops, stainless steel appliances, a spacious center island with bar seating, and a dedicated dining area for entertaining. The open-concept living room extends to a private balcony, creating the ideal indoor-outdoor setting, while a beautifully upgraded powder room completes the main level. Upstairs, the spacious primary suite offers upgraded carpeting, a ceiling fan, walk-in closet, and a fully remodeled bath with dual vanities and a sleek, modern shower. A generously sized secondary bedroom enjoys its own upgraded en-suite bathroom, and the upstairs laundry area adds everyday convenience. Additional highlights include smart home technology, plantation shutters, ceiling fans throughout, and an EV charging station. Residents enjoy access to a resort-inspired community with a pool, barbecue area, playgrounds, and parks, all without Mello Roos. Move-in ready and loaded with designer finishes, this home delivers style, comfort, and value from the moment you arrive.
Sold for $695,000
Zillow last checked:
Listing updated:
Bought with:
Ryan Caron, DRE #02161807
Real Broker
Source: CRMLS,MLS#: NDP2608057 Originating MLS: California Regional MLS (North San Diego County & Pacific Southwest AORs)
Originating MLS: California Regional MLS (North San Diego County & Pacific Southwest AORs)Price history
| Date | Event | Price |
|---|---|---|
| 9/30/2026 | Sold | $695,000-0.6%$542/sqft |
Source:  CRMLS #NDP2608057 Report a problem CRMLS #NDP2608057 Report a problem | ||
| 9/26/2026 | Pending sale | $699,000$545/sqft |
Source: CRMLS #NDP2608057 Report a problem | ||
| 9/16/2026 | Contingent | $699,000$545/sqft |
Source: CRMLS #NDP2608057 Report a problem | ||
| 9/2/2026 | Listed for sale | $699,000+38.4%$545/sqft |
Source: CRMLS #NDP2608057 Report a problem | ||
| 2/4/2021 | Sold | $505,000+1%$394/sqft |
Source:  SDMLS #200052201 Report a problem SDMLS #200052201 Report a problem | ||
| 1/14/2021 | Pending sale | $499,900$390/sqft |
Source: Redfin Corporation #200052201 Report a problem | ||
| 1/13/2021 | Listed for sale | $499,900$390/sqft |
Source: Redfin Corporation #200052201 Report a problem | ||
| 1/4/2021 | Pending sale | $499,900$390/sqft |
Source: Redfin Corporation #200052201 Report a problem | ||
| 12/23/2020 | Price change | $499,900-3.8%$390/sqft |
Source: SDMLS #200052201 Report a problem | ||
| 12/11/2020 | Price change | $519,900-1.9%$405/sqft |
Source: Redfin Corporation #200052201 Report a problem | ||
| 11/20/2020 | Listed for sale | $529,900+6.1%$413/sqft |
Source: Redfin Corporation #200052201 Report a problem | ||
| 3/28/2019 | Sold | $499,500$389/sqft |
Source: Public Record Report a problem | ||
Nearby homes
- $720,0002 bd3 ba1.5k sqft4214 Mission Ranch Way, Oceanside, CA 92057Sold
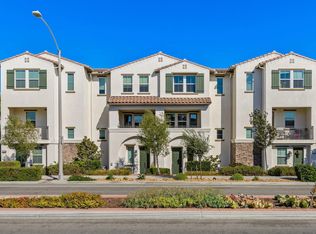
- $656,1003 bd3 ba1.2k sqft4227 Mission Ranch Way, Oceanside, CA 92057Off Market
- $705,0002 bd3 ba1.2k sqft4202 Mission Ranch Way, Oceanside, CA 92057Sold

- $747,8003 bd3 ba1.5k sqft4222 Mission Ranch Way, Oceanside, CA 92057Off Market
Get a cash offer in 3 minutes
Find out how much your home could sell for in as little as 3 minutes with a no-obligation cash offer.
Estimated market value
$694,500
