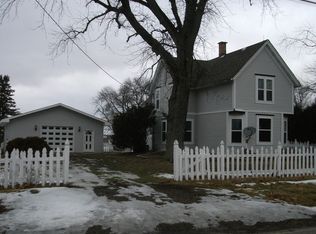
Beautiful almost 2,000 sq ft 2-Story 5 Bdr / 3.5 Bath Home with a Huge Detached 2.5-Car Garage plus a large mostly finished basement. This home features 9-ft ceiling on the main level, solid oak doors throughout, fresh Exterior and Interior Paint and ready to move in, brand new Hot Water Heater, New Roof & gutters approx 4-years old, and A/C 5-years old! Country setting, but quick Route 12 Access AND 15 minutes to train. Small town and good schools. Welcome Home!
Contingent
$394,900
4210 W Solon Rd, Richmond, IL 60071
4beds
1,824sqft
Single Family Residence
Built in 1998
0.39 Acres Lot
$393,300 Zestimate®
$217/sqft
$-- HOA
What's special
Large mostly finished basementSolid oak doors throughoutCountry setting
- 31 days
- 736
- 100
Likely to sell faster than
Zillow last checked:
Listing updated:
Listed by:
Aaron Kohlmeier 262-909-8700,
Welcome Home Real Estate Group
Source: MRED as distributed by MLS GRID,MLS#: 12756417
Facts & features
Interior
Bedrooms & bathrooms
- Bedrooms: 4
- Bathrooms: 4
- Full bathrooms: 3
- 1/2 bathrooms: 1
Rooms
- Room types: Bonus Room, Other Room
Primary bedroom
- Features: Flooring (Carpet), Bathroom (Full)
- Level: Second
- Area: 234 Square Feet
- Dimensions: 18X13
Bedroom 2
- Features: Flooring (Carpet), Window Treatments (Curtains/Drapes)
- Level: Second
- Area: 192 Square Feet
- Dimensions: 16X12
Bedroom 3
- Features: Flooring (Carpet), Window Treatments (Curtains/Drapes)
- Level: Second
- Area: 180 Square Feet
- Dimensions: 15X12
Bedroom 4
- Features: Flooring (Carpet)
- Level: Basement
- Area: 180 Square Feet
- Dimensions: 18X10
Bonus room
- Features: Flooring (Carpet)
- Level: Main
- Area: 144 Square Feet
- Dimensions: 18X8
Dining room
- Features: Flooring (Hardwood)
- Level: Main
- Area: 195 Square Feet
- Dimensions: 15X13
Family room
- Features: Flooring (Other)
- Level: Basement
- Area: 364 Square Feet
- Dimensions: 28X13
Kitchen
- Features: Kitchen (Eating Area-Breakfast Bar, Eating Area-Table Space, Pantry-Closet), Flooring (Ceramic Tile)
- Level: Main
- Area: 275 Square Feet
- Dimensions: 25X11
Laundry
- Features: Flooring (Ceramic Tile)
- Level: Second
- Area: 35 Square Feet
- Dimensions: 7X5
Living room
- Features: Flooring (Carpet), Window Treatments (Curtains/Drapes)
- Level: Main
- Area: 306 Square Feet
- Dimensions: 18X17
Other
- Features: Flooring (Other)
- Level: Basement
- Area: 160 Square Feet
- Dimensions: 16X10
Heating
- Natural Gas, Forced Air
Cooling
- Central Air
Appliances
- Included: Range, Dishwasher, Refrigerator, Washer, Dryer, Water Softener Rented
- Laundry: Upper Level, Gas Dryer Hookup, Electric Dryer Hookup, Multiple Locations
Features
- Cathedral Ceiling(s), Built-in Features
- Flooring: Hardwood
- Windows: Skylight(s)
- Basement: Finished,Egress Window,Full
- Attic: Unfinished
- Number of fireplaces: 1
- Fireplace features: Wood Burning, Gas Starter, Living Room
Interior area
- Total structure area: 2,624
- Total interior livable area: 1,824 sqft
- Finished area below ground: 800
Property
Parking
- Total spaces: 2
- Parking features: Concrete, Garage Door Opener, Yes, Garage Owned, Detached, Garage
- Garage spaces: 2
- Has uncovered spaces: Yes
Accessibility
- Accessibility features: No Disability Access
Features
- Stories: 2
- Patio & porch: Deck, Porch
Lot
- Size: 0.39 Acres
- Dimensions: 66X250
- Features: Mature Trees
Details
- Additional structures: None
- Parcel number: 0427231014
- Special conditions: None
Construction
Type & style
- Home type: SingleFamily
- Architectural style: Cape Cod
- Property subtype: Single Family Residence
Materials
- Cedar
- Foundation: Concrete Perimeter
- Roof: Asphalt
Condition
- New construction: No
- Year built: 1998
Utilities & green energy
- Electric: 200+ Amp Service
- Sewer: Septic Tank
- Water: Well
Community & HOA
Community
- Subdivision: Solon Mills
HOA
- Services included: None
Location
- Region: Richmond
Financial & listing details
- Price per square foot: $217/sqft
- Tax assessed value: $352,200
- Annual tax amount: $6,420
- Date on market: 9/10/2026
- Ownership: Fee Simple
Estimated market value
$393,300
$374,000 - $413,000
$3,211/mo
Price history
| Date | Event | Price |
|---|---|---|
| 9/22/2026 | Contingent | $394,900$217/sqft |
Source:  MRED as distributed by MLS GRID #12756417 Report a problem MRED as distributed by MLS GRID #12756417 Report a problem | ||
| 9/10/2026 | Listed for sale | $394,900+54.9%$217/sqft |
Source: MRED as distributed by MLS GRID #12756417 Report a problem | ||
| 10/19/2020 | Sold | $255,000+2%$140/sqft |
Source: MRED as distributed by MLS GRID #10774183 Report a problem | ||
| 9/8/2020 | Pending sale | $249,900$137/sqft |
Source: Baird & Warner #10774183 Report a problem | ||
| 8/27/2020 | Price change | $249,900-2%$137/sqft |
Source: Baird & Warner #10774183 Report a problem | ||
| 8/22/2020 | Price change | $255,000-1.5%$140/sqft |
Source: Baird & Warner #10774183 Report a problem | ||
| 7/8/2020 | Price change | $259,000+1.6%$142/sqft |
Source: Baird & Warner #10774183 Report a problem | ||
| 6/11/2020 | Price change | $255,000-0.8%$140/sqft |
Source: Baird & Warner #10682711 Report a problem | ||
| 5/28/2020 | Listed for sale | $257,000$141/sqft |
Source: Baird & Warner #10682711 Report a problem | ||
| 5/12/2020 | Pending sale | $257,000$141/sqft |
Source: Baird & Warner #10682711 Report a problem | ||
| 4/3/2020 | Listed for sale | $257,000+31.8%$141/sqft |
Source: Baird & Warner #10682711 Report a problem | ||
| 12/22/2000 | Sold | $195,000$107/sqft |
Source: Public Record Report a problem | ||
Public tax history
| Year | Property taxes | Tax assessment |
|---|---|---|
| 2025 | $7,684 +5.7% | $117,400 +10.6% |
| 2024 | $7,270 +3.5% | $106,129 +9.4% |
| 2023 | $7,027 +3% | $97,019 +11.1% |
| 2022 | $6,823 +3.4% | $87,357 +4.2% |
| 2021 | $6,598 +1.7% | $83,844 +3.9% |
| 2020 | $6,487 | $80,673 +3.3% |
| 2019 | -- | $78,080 +4.3% |
| 2018 | $6,488 +0% | $74,854 +5% |
| 2017 | $6,485 +1.6% | $71,283 +6.7% |
| 2016 | $6,381 | $66,832 +5.8% |
| 2013 | $6,381 | $63,190 -13.8% |
| 2011 | -- | $73,335 -6.8% |
| 2010 | -- | $78,695 -8.3% |
| 2009 | -- | $85,828 +2.7% |
| 2008 | -- | $83,539 +1.9% |
| 2006 | -- | $81,957 |
| 2005 | $5,156 +5.7% | $81,957 +7.4% |
| 2004 | $4,879 -1.1% | $76,324 +5.4% |
| 2003 | $4,935 +8.1% | $72,435 +8.9% |
| 2002 | $4,566 +5.6% | $66,527 +4.4% |
| 2001 | $4,325 +5.8% | $63,735 +5.4% |
| 2000 | $4,087 | $60,470 |
Find assessor info on the county website
Monthly payment
Est. payment
Payment breakdown
Explore the cost of this home by adjusting the details. Changes won't be saved.Climate risks
Neighborhood: 60071
Nearby schools
Schools provided by the listing agent
- Elementary: Richmond Grade School
- Middle: Nippersink Middle School
- High: Richmond-Burton Community High S
- District: 2
Source: MRED as distributed by MLS GRID. This data may not be complete. We recommend contacting the local school district to confirm school assignments for this home.
Similar homes
- $475,0003 bd2 ba2.1k sqft4731 Foxboro Ct, Richmond, IL 60071Active
 MLS ID #12683896, Alice Picchi, Keller Williams Success Realty. MRED as distributed by MLS GRID
 - $395,0004 bd2 ba1.9k sqft2910 Hickory Ln, Twin Lakes, WI 53181Active
 MLS ID #12740032, Shiela Heg, SFR, Shiela Heg, Broker. MRED as distributed by MLS GRID
 - $439,0004 bd2 ba1.5k sqft4512 S Ridgeway Rd, Ringwood, IL 60072Active
 MLS ID #12722004, Valarie Werderitch, CRS,GRI,SFR, Berkshire Hathaway HomeServices Starck Real Estate. MRED as distributed by MLS GRID
 - $395,0004 bd3 ba2.3k sqft1999 Sparrow Cir, Round Lake, IL 60073Active
 MLS ID #12777365, Jim Starwalt, ABR,CRS,CSC,GRI, Better Homes and Garden Real Estate Star Homes. MRED as distributed by MLS GRID
