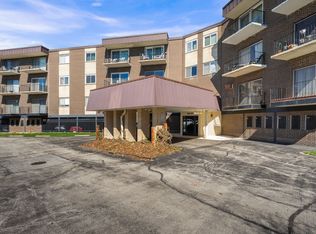
Cute, second floor condo that overlooks courtyard and pool! Freshly painted, you can move right in. Spacious unit with plenty of storage. The kitchen has room for a table and has an island but the living room is so large, you could use a portion for a dining room! Two large bedrooms and an updated bathroom. The building roof is approximately 4/5 years old. Refrigerator is 3/4 years old, stove and microwave 2 months old, air conditioner in master bedroom is less than 3 years old. Fireplace in living room is decorative, not wood burning. Patio doors face the courtyard/grass area as well as the pool that you can enjoy all summer long! Easy to budget with your gas, water and garbage included, only thing not included is your electric and internet! Better than renting!
New
$165,000
5330 Waterbury Dr APT 1603, Crestwood, IL 60445
2beds
892sqft
Condominium, Single Family Residence
Built in 1978
-- sqft lot
$162,300 Zestimate®
$185/sqft
$364/mo HOA
What's special
Two large bedroomsUpdated bathroomFreshly paintedOverlooks courtyard and pool
- 3 days |
- 171 |
- 5 |
Zillow last checked:
Listing updated:
Listed by:
Cheri Cronin 708-738-3163,
Coldwell Banker Realty
Source: MRED as distributed by MLS GRID,MLS#: 12731039
Facts & features
Interior
Bedrooms & bathrooms
- Bedrooms: 2
- Bathrooms: 1
- Full bathrooms: 1
Rooms
- Room types: No additional rooms
Primary bedroom
- Features: Flooring (Wood Laminate)
- Level: Main
- Area: 165 Square Feet
- Dimensions: 15X11
Bedroom 2
- Features: Flooring (Wood Laminate)
- Level: Main
- Area: 110 Square Feet
- Dimensions: 11X10
Kitchen
- Features: Kitchen (Eating Area-Table Space), Flooring (Vinyl)
- Level: Main
- Area: 144 Square Feet
- Dimensions: 12X12
Living room
- Features: Flooring (Wood Laminate)
- Level: Main
- Area: 299 Square Feet
- Dimensions: 23X13
Heating
- Baseboard
Cooling
- Wall Unit(s)
Appliances
- Included: Range, Microwave
- Laundry: Common Area
Features
- Flexicore
- Basement: None
- Number of fireplaces: 1
- Fireplace features: Decorative, Living Room
Interior area
- Total structure area: 892
- Total interior livable area: 892 sqft
Property
Parking
- Total spaces: 2
- Parking features: Asphalt, Unassigned, Parking Lot, Yes
Accessibility
- Accessibility features: No Disability Access
Features
- Exterior features: Balcony
- Pool features: In Ground
Details
- Parcel number: 28043010191093
- Special conditions: None
Construction
Type & style
- Home type: Condo
- Property subtype: Condominium, Single Family Residence
Materials
- Brick
Condition
- New construction: No
- Year built: 1978
Utilities & green energy
- Sewer: Public Sewer
- Water: Lake Michigan
Community & HOA
Community
- Subdivision: Waterbury
HOA
- Has HOA: Yes
- Services included: Water, Gas, Insurance, Pool, Exterior Maintenance, Lawn Care, Scavenger, Snow Removal
- HOA fee: $364 monthly
Location
- Region: Crestwood
Financial & listing details
- Price per square foot: $185/sqft
- Tax assessed value: $99,570
- Annual tax amount: $1,668
- Date on market: 8/12/2026
- Ownership: Condo
Estimated market value
$162,300
$154,000 - $170,000
$1,547/mo
Price history
| Date | Event | Price |
|---|---|---|
| 8/12/2026 | Listed for sale | $165,000+128.4%$185/sqft |
Source:  MRED as distributed by MLS GRID #12731039 Report a problem MRED as distributed by MLS GRID #12731039 Report a problem | ||
| 8/21/2012 | Sold | $72,250-3.7%$81/sqft |
Source: MRED as distributed by MLS GRID #08098791 Report a problem | ||
| 6/24/2012 | Listed for sale | $75,000-43.6%$84/sqft |
Source: RE/MAX Synergy #08098791 Report a problem | ||
| 6/18/2007 | Sold | $133,000+12.7%$149/sqft |
Source: Public Record Report a problem | ||
| 4/6/2005 | Sold | $118,000+73.5%$132/sqft |
Source: Public Record Report a problem | ||
| 11/21/1994 | Sold | $68,000$76/sqft |
Source: Public Record Report a problem | ||
Public tax history
| Year | Property taxes | Tax assessment |
|---|---|---|
| 2024 | -- | $9,957 |
| 2023 | $1,668 +74.9% | $9,957 +58.4% |
| 2022 | $954 -0.9% | $6,286 |
| 2021 | $962 -4% | $6,286 |
| 2020 | $1,003 +19% | $6,286 +3.5% |
| 2019 | $843 +1.1% | $6,076 |
| 2018 | $834 -4.4% | $6,076 |
| 2017 | $872 -27.5% | $6,076 -0.3% |
| 2016 | $1,204 +5.5% | $6,096 |
| 2015 | $1,141 +0.2% | $6,096 |
| 2014 | $1,139 -56.6% | $6,096 -32.4% |
| 2013 | $2,627 +43.1% | $9,019 |
| 2012 | $1,835 -0.4% | $9,019 |
| 2011 | $1,843 +21.9% | $9,019 +13% |
| 2010 | $1,512 -1.6% | $7,981 |
| 2009 | $1,536 -3.5% | $7,981 -32.6% |
| 2008 | $1,591 -19.1% | $11,833 +35.2% |
| 2007 | $1,966 +38.7% | $8,749 |
| 2006 | $1,418 -22% | $8,749 |
| 2005 | $1,818 +41.9% | $8,749 +11.8% |
| 2004 | $1,281 +1.9% | $7,827 |
| 2003 | $1,257 +3.5% | $7,827 |
| 2002 | $1,215 +13.3% | $7,827 +8.7% |
| 2001 | $1,072 +2% | $7,200 |
| 2000 | $1,050 +12.3% | $7,200 |
| 1999 | $935 | $7,200 |
Find assessor info on the county website
Monthly payment
Est. payment
Payment breakdown
Explore the cost of this home by adjusting the details. Changes won't be saved.Climate risks
Neighborhood: 60445
Nearby schools
GreatSchools rating
- NARidge Early Childhood CenterGrades: PK-KDistance: 1.2 mi
- 5/10Jack Hille Middle SchoolGrades: 6-8Distance: 1.4 mi
- 8/10Oak Forest High SchoolGrades: 9-12Distance: 1.5 mi
Schools provided by the listing agent
- District: 142
Source: MRED as distributed by MLS GRID. This data may not be complete. We recommend contacting the local school district to confirm school assignments for this home.
- $151,3002 bd1 ba329k sqft5333 Waterbury Dr #205, Crestwood, IL 60445Off Market
- $153,0002 bd1 ba329k sqft5333 Waterbury Dr #206, Crestwood, IL 60445Off Market
- $144,6002 bd1 ba721 sqft5333 Waterbury Dr APT 301, Crestwood, IL 60445Off Market
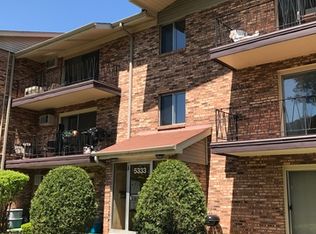
- $143,6002 bd1 ba950 sqft5333 Waterbury Dr APT 302, Crestwood, IL 60445Off Market
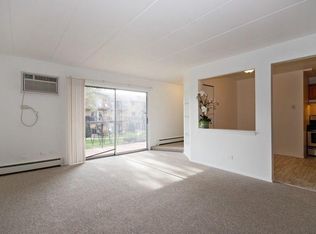
- $152,2002 bd1 ba329k sqft5333 Waterbury Dr APT 303, Crestwood, IL 60445Off Market
- $155,8002 bd1 ba329k sqft5333 Waterbury Dr APT 304, Crestwood, IL 60445Off Market
- $150,5002 bd1 ba329k sqft5333 Waterbury Dr APT 305, Crestwood, IL 60445Off Market
- $151,1002 bd1 ba329k sqft5333 Waterbury Dr APT 306, Crestwood, IL 60445Off Market
- $151,9002 bd1 ba329k sqft5327 Waterbury Dr APT 401, Crestwood, IL 60445Off Market
A local agent can set up tours, give advice and negotiate with sellers.
A local lender can help you make sure your offer is ready when you are.
Similar homes
- $170,0002 bd1 ba800 sqft11012 S Kilpatrick Ave Unit 2NE, Oak Lawn, IL 60453New
 MLS ID #12721127, Abby Powell, Baird & Warner. MRED as distributed by MLS GRID
 - $169,9002 bd2 ba1.1k sqft6405 W Home Ave APT 11A, Worth, IL 60482New
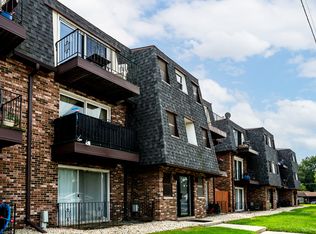 MLS ID #12705392, Keith Wagner, Village Realty, Inc.. MRED as distributed by MLS GRID
 - $150,0002 bd1 ba1k sqft4831 W 109th St APT 104, Oak Lawn, IL 60453New
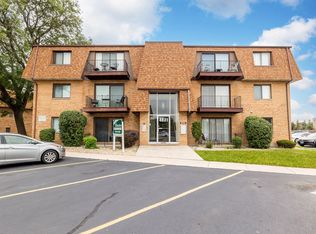 MLS ID #12730526, Aurelio Aguilar, RE/MAX 10. MRED as distributed by MLS GRID
 - $185,0002 bd2 ba1k sqft9820 S Pulaski Rd APT 315, Oak Lawn, IL 60453New
 MLS ID #12733773, Tatiyana Piper, Berkshire Hathaway HomeServices Starck Real Estate. MRED as distributed by MLS GRID
 - $174,9002 bd2 ba900 sqft12823 S Kenneth Ave APT C3, Alsip, IL 60803ActiveMLS ID #12714997, Pablo Galarza, Century 21 New Beginnings. MRED as distributed by MLS GRID
- $157,0003 bd3 ba1.2k sqft4521 Provincetown Dr, Country Club Hills, IL 60478NewMLS ID #12732845, Kim Wirtz, ABR,CRS,e-PRO, Wirtz Real Estate Group Inc.. MRED as distributed by MLS GRID
- $189,9002 bd2 ba1.2k sqft4926 134th St APT 210, Crestwood, IL 60418ActiveMLS ID #12700844, Dennis Scherer, Realty Executives Premier Illinois. MRED as distributed by MLS GRID
- $165,0002 bd1 ba1k sqft10751 S Harlem Ave APT 3F, Worth, IL 60482ActiveMLS ID #12719819, Sam Abunaser, United Realty Partners LTD. MRED as distributed by MLS GRID
- $135,0002 bd1 ba900 sqft4917 W 109th St APT 301, Oak Lawn, IL 60453ActiveMLS ID #12727162, Maribel Marron, Baird & Warner. MRED as distributed by MLS GRID
- $150,0002 bd2 ba1k sqft12821 S Kenneth Ave APT B3, Alsip, IL 60803ActiveMLS ID #12625173, John Sciberras, Coldwell Banker Realty. MRED as distributed by MLS GRID
- $159,9002 bd1 ba1k sqft9840 S Pulaski Rd APT 310, Oak Lawn, IL 60453ActiveMLS ID #12650714, Gaspar Flores Jr., Su Familia Real Estate Inc. MRED as distributed by MLS GRID
- $195,0002 bd1 ba880 sqft21 Fernwood Dr #21U, Bolingbrook, IL 60440NewMLS ID #12731118, Vaciliki Ress, Berkshire Hathaway HomeServices Chicago. MRED as distributed by MLS GRID
- $194,9002 bd2 ba1k sqft18001 Oak Park Ave APT D, Tinley Park, IL 60477ActiveMLS ID #12722385, Rommi Achterhof, ABR,CCIM,CSC,RENE,SRS, Coldwell Banker Realty. MRED as distributed by MLS GRID
- $197,7002 bd1 ba900 sqft427 S Elmwood Ave APT 2, Oak Park, IL 60302NewMLS ID #12729439, Jonie Montalbano, @properties Christie's International Real Estate. MRED as distributed by MLS GRID
- $189,0002 bd1 ba1k sqft11103 S 84th Ave #2A, Palos Hills, IL 60465ActiveMLS ID #12726894, Anna Krzemien, RE/MAX 10. MRED as distributed by MLS GRID
- $239,0002 bd2 ba1k sqft15812 86th Ave Unit 136, Orland Park, IL 60462NewMLS ID #12728468, Jonathan Darin, Coldwell Banker Real Estate Group. MRED as distributed by MLS GRID
- $155,0002 bd1 ba900 sqft9708 Nottingham Ave APT 1, Chicago Ridge, IL 60415ActiveMLS ID #12652246, Rima Muthana, Rima Realty LLC. MRED as distributed by MLS GRID
- $197,0002 bd2 ba1k sqft9555 Southwest Hwy APT 1S, Oak Lawn, IL 60453ActiveMLS ID #12720622, Brittany Strale, Redfin Corporation. MRED as distributed by MLS GRID
- $199,9002 bd2 ba1k sqft15712 Revere Ct APT D, Oak Forest, IL 60452Price ChangeMLS ID #12629364, Mark Groble, Team GT PLLC. MRED as distributed by MLS GRID
- $159,9002 bd2 ba900 sqft830 Elder Rd #B114, Homewood, IL 60430ActiveMLS ID #12613772, Jorge Vigil, ABR,E-PRO,PSA, HomeSmart Realty Group. MRED as distributed by MLS GRID
