Immaculate corner-lot, east-facing home offering 2,734 sq. ft. of bright, modern living with 4 bedrooms, a den, a large loft, and 2.5 baths. Hardwood flooring throughout, a chef's kitchen with quartz counters, island, and stainless steel appliances, plus a spacious primary suite with a spa-style bath and walk-in closet. Easy-care fully fenced yard, year-round comfort with A/C, and ideally located near highways, shopping, and everyday amenities within the award-winning Northshore School District. Movein ready and designed for comfortable, contemporary living.
Terms:
Minimum 12-month lease.
Application requirements for the occupants 18 years old and older
Credit: Minimum 680 or higher
Income: Minimum two times rate of rent or higher
Pets: Considered case by case
No current collection or eviction record
Applications fee is non-refundable. Looking for responsible tenant/1 year lease required and always chance for renewal. We do not accept an application prior the showing.
Sold for $1,384,950
$1,384,950
4211 208th Pl SE, Bothell, WA 98021
4beds
2,734sqft
Single Family Residence
Built in 2024
4,792 Square Feet Lot
$1,374,600 Zestimate®
$507/sqft
$4,486 Estimated rent
Home value
$1,374,600
$1.31M - $1.44M
$4,486/mo
Zestimate® history
Owner options
List your home for rent
$4,486/mo
Rent Zestimate®
Find your next renter with Zillow Rental Manager. Plus, with online applications, you can quickly screen prospective tenants – for free.
$4,486/mo
Rent Zestimate®
Refinance and save
$8,326/mo
Est. payment
Refinancing to a lower rate could help reduce your monthly payments and save thousands over the life of the loan.
$8,326/mo
Est. payment
Explore your selling options
Work with a Zillow partner agent
Leverage their expertise and Zillow's premium Showcase listings to get your home seen by more buyers.
Get startedList with your own agent
Get your home in front of millions of buyers by listing it on Zillow.
Learn how to do itSell it yourself
Take full control of how buyers see your home on Zillow by listing For Sale by Owner (FSBO).
List your homeWhat's special
Zillow last checked:
Listing updated:
Source: Zillow Rentals
Facts & features
Interior
Bedrooms & bathrooms
- Bedrooms: 4
- Bathrooms: 3
- Full bathrooms: 3
Cooling
- Air Conditioner
Appliances
- Included: dryer, washer
- Laundry: In Unit
Features
- Walk In Closet
Interior area
- Total interior livable area: 2,734 sqft
Property
Parking
- Details: Contact manager
Lot
- Size: 4,792 Square Feet
Details
- Parcel number: 00630000000702
Construction
Type & style
- Home type: SingleFamily
- Property subtype: Single Family Residence
Materials
- Cement Planked, Cement Plank
Condition
- Year built: 2024
Community & HOA
Community
- Deposit fee: $4,200
Location
- Region: Bothell
Financial & listing details
- Price per square foot: $507/sqft
- Tax assessed value: $1,333,400
- Annual tax amount: $11,575
- Date on market: 7/23/2026
- Date available: 07/24/2026
- Lease term: Contact For Details
Price history
| Date | Event | Price |
|---|---|---|
| 8/3/2026 | Listing removed | $4,200$2/sqft |
Source: Zillow Rentals Report a problem | ||
| 7/27/2026 | Price change | $4,200-4.5%$2/sqft |
Source: Zillow Rentals Report a problem | ||
| 7/23/2026 | Listed for rent | $4,400$2/sqft |
Source: Zillow Rentals Report a problem | ||
| 7/31/2024 | Sold | $1,384,950$507/sqft |
Source: Public Record Report a problem | ||
Public tax history
| Year | Property taxes | Tax assessment |
|---|---|---|
| 2025 | $11,575 +12.8% | $1,333,400 +16.4% |
| 2024 | $10,258 +593.7% | $1,146,000 +583% |
| 2023 | $1,479 | $167,800 |
Find assessor info on the county website
Neighborhood: 98021
Nearby homes
- $857,3004 bd3 ba1.8k sqft20729 42nd Ave SE #A, Bothell, WA 98021Off Market
- $921,8004 bd3 ba1.8k sqft20729 42nd Ave SE UNIT B, Bothell, WA 98021Off Market
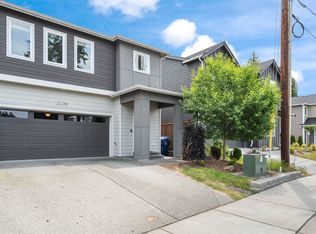
- $1,129,9503 bd3 ba1.8k sqft4212 208th Pl SE, Bothell, WA 98021Sold
- $1,349,9504 bd3 ba2.7k sqft20801 42nd Ave SE, Bothell, WA 98021Sold
- $1,074,9503 bd3 ba1.8k sqft20811 42nd Ave SE #204, Bothell, WA 98021Sold
- $1,299,9504 bd3 ba2.5k sqft20809 42nd Ave SE, Bothell, WA 98021Sold
- $827,2004 bd3 ba1.8k sqft20709 B 42nd Ave SE #602N, Bothell, WA 98021Off Market
- $826,3004 bd3 ba1.8k sqft20709 A 42nd Ave SE #601N, Bothell, WA 98021Off Market
Nearby schools
GreatSchools rating
- 8/10Ruby Bridges ElementaryGrades: PK-5Distance: 0.4 mi
- 8/10Skyview Middle SchoolGrades: 6-8Distance: 0.8 mi
- 9/10North Creek High SchoolGrades: 9-12Distance: 1.1 mi
Get a cash offer in 3 minutes
Find out how much your home could sell for in as little as 3 minutes with a no-obligation cash offer.
Estimated market value
$1,374,600
Get a cash offer in 3 minutes
Find out how much your home could sell for in as little as 3 minutes with a no-obligation cash offer.
Estimated market value
$1,374,600
- Washington
- Snohomish County
- Bothell
- 98021
- 4211 208th Pl SE
