Welcome to Butternut Farm! This spacious farmhouse will beguile you with its large, light-filled principal rooms, period details and softly gleaming hardwood floors! The gracious front entry features charming board and batten paneling of "modern farmhouse" style. A serene living room beckons with its just-the-right-shade of butter yellow walls. The elegant formal dining room features flat panel wainscoting done in a minimalist shaker style, with the effect amplified by the white coffered ceiling with deep profile crown molding. The updated kitchen has granite counters, a new dishwasher and the popular white kitchen look, complete with octagon and dot style floor tiles. For your convenience, a laundry/mudroom, pantry and full bath are located just off the kitchen. The dreamy family room has a gas fireplace, surrounded by enough shelves so you can finally display all your books and photos in grand style. Upstairs are 4 bedrooms and 2 full baths, including a peaceful primary suite. A third level was finished to include 2 more bedrooms and a walk-in attic- whatever your needs, this home can expand to fill it! To the rear is a huge deck with an awning, perfect for taking in the private setting. A fenced in section of the yard is here as well- perfect for containing kids and pups while you relax . There is even an old barn and chicken coop offering great potential! Looking for a place for everyone and everything? With up to 6 bedrooms and 3 full baths, you've got your needs met here! Contact your favorite Realtor today to make this stylish farmhouse yours!
Active
Price cut: $20K (7/31)
$419,900
4211 Bristol Rd, Clinton, NY 13323
4beds
2,784sqft
Single Family Residence
Built in 1857
1.88 Acres Lot
$-- Zestimate®
$151/sqft
$-- HOA
What's special
Old barnGas fireplacePeriod detailsChicken coopNew dishwasherPrivate settingSoftly gleaming hardwood floors
- 99 days
- 567
- 59
Zillow last checked:
Listing updated:
Listed by:
Hunt Real Estate Era Cl 315-853-4400,
Barbara Owens 315-725-3836
Source: NYSAMLSs,MLS#: S1697401 Originating MLS: Mohawk Valley
Originating MLS: Mohawk ValleyFacts & features
Interior
Bedrooms & bathrooms
- Bedrooms: 4
- Bathrooms: 3
- Full bathrooms: 2
- 1/2 bathrooms: 1
- Main level bathrooms: 1
Bedroom 1
- Level: Second
Bedroom 2
- Level: Second
Bedroom 3
- Level: Second
Bedroom 4
- Level: Second
Dining room
- Level: First
Family room
- Level: First
- Dimensions: 28.00 x 20.00
Kitchen
- Level: First
Living room
- Level: First
- Dimensions: 18.00 x 18.00
Heating
- Gas, Hot Water
Appliances
- Included: Dishwasher, Free-Standing Range, Oven, Refrigerator, See Remarks, Water Heater
- Laundry: Main Level
Features
- Ceiling Fan(s), Entrance Foyer, Eat-in Kitchen, Separate/Formal Living Room, Home Office, Other, See Remarks, Bath in Primary Bedroom
- Flooring: Ceramic Tile, Hardwood, Varies
- Windows: Thermal Windows
- Basement: Full
- Number of fireplaces: 1
Interior area
- Total structure area: 2,784
- Total interior livable area: 2,784 sqft
Video & virtual tour
Property
Parking
- Total spaces: 2
- Parking features: Attached, Garage
- Attached garage spaces: 2
Features
- Levels: Two
- Stories: 2
- Patio & porch: Deck
- Exterior features: Blacktop Driveway, Deck, Fully Fenced, Gravel Driveway
- Fencing: Full
- Waterfront features: Other, See Remarks
Lot
- Size: 1.88 Acres
- Dimensions: 448 x 259
- Features: Rectangular, Rectangular Lot, Residential Lot
Details
- Additional structures: Barn(s), Outbuilding, Poultry Coop
- Parcel number: 337.000112.1
- Special conditions: Estate
Construction
Type & style
- Home type: SingleFamily
- Architectural style: Colonial
- Property subtype: Single Family Residence
Materials
- Vinyl Siding
- Foundation: Stone
- Roof: Asphalt
Condition
- Resale
- Year built: 1857
Utilities & green energy
- Electric: Circuit Breakers
- Sewer: Septic Tank
- Water: Well
- Utilities for property: Cable Available
Community & HOA
Location
- Region: Clinton
Financial & listing details
- Price per square foot: $151/sqft
- Tax assessed value: $122,900
- Annual tax amount: $5,344
- Date on market: 7/9/2026
- Listing terms: Cash,Conventional
Estimated market value
Not available
Estimated sales range
Not available
Not available
Price history
| Date | Event | Price |
|---|---|---|
| 7/31/2026 | Price change | $419,900-4.5%$151/sqft |
Source:  NYSAMLSs #S1697401 Report a problem NYSAMLSs #S1697401 Report a problem | ||
| 7/10/2026 | Listed for sale | $439,900+91.3%$158/sqft |
Source: NYSAMLSs #S1697401 Report a problem | ||
| 10/28/2014 | Listing removed | $229,900$83/sqft |
Source: Hunt Real Estate ERA #1401223 Report a problem | ||
| 4/25/2014 | Listed for sale | $229,900+17.9%$83/sqft |
Source: HUNT REAL ESTATE ERA #1401223 Report a problem | ||
| 7/11/2012 | Listing removed | $195,000+5.4%$70/sqft |
Source: Clinton Office #1100818 Report a problem | ||
| 7/6/2012 | Sold | $185,000-5.1%$66/sqft |
Source: NYSAMLSs #1100818 Report a problem | ||
| 4/1/2011 | Listed for sale | $195,000-11.3%$70/sqft |
Source: Clinton Office #1100818 Report a problem | ||
| 2/20/2011 | Listing removed | $219,900$79/sqft |
Source: Clinton Real Estate #200803493 Report a problem | ||
| 3/24/2010 | Listed for sale | $219,900-4.2%$79/sqft |
Source: Clinton Real Estate #200803493 Report a problem | ||
| 10/15/2008 | Listed for sale | $229,500+76.5%$82/sqft |
Source: Clinton Real Estate #200803493 Report a problem | ||
| 8/5/1999 | Sold | $130,000$47/sqft |
Source: Public Record Report a problem | ||
Public tax history
| Year | Property taxes | Tax assessment |
|---|---|---|
| 2025 | -- | $122,900 |
| 2024 | -- | $122,900 |
| 2023 | -- | $122,900 |
| 2022 | -- | $122,900 |
| 2021 | -- | $122,900 |
| 2020 | -- | $122,900 |
| 2019 | -- | $122,900 |
| 2018 | -- | $122,900 |
| 2017 | $5,572 | $122,900 |
| 2016 | -- | $122,900 |
| 2015 | -- | $122,900 |
| 2014 | -- | $122,900 |
| 2013 | -- | $122,900 |
| 2012 | -- | $122,900 |
| 2011 | -- | $122,900 |
| 2010 | -- | $122,900 |
| 2009 | -- | $122,900 |
| 2008 | -- | $122,900 |
| 2007 | -- | $122,900 |
| 2006 | -- | $122,900 |
| 2005 | -- | $122,900 |
| 2004 | -- | $122,900 |
| 2003 | -- | $122,900 |
| 2002 | -- | $122,900 -5.5% |
| 2001 | -- | $130,000 |
| 2000 | -- | $130,000 |
Find assessor info on the county website
Monthly payment
Climate risks
Neighborhood: 13323
Nearby schools
Schools provided by the listing agent
- District: Clinton
Source: NYSAMLSs. This data may not be complete. We recommend contacting the local school district to confirm school assignments for this home.
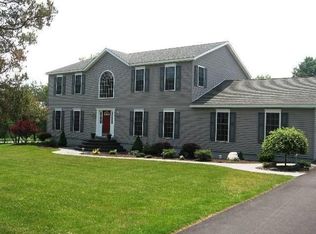
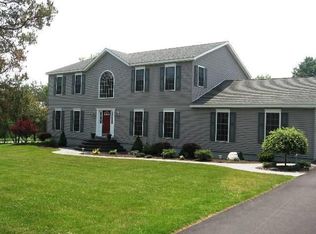
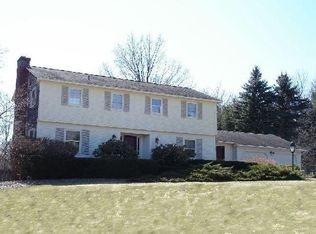
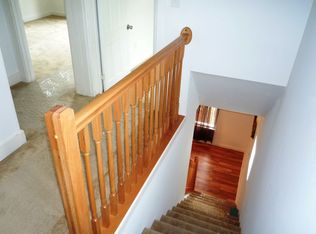
Similar homes
- $360,0004 bd3 ba2.2k sqft49 Utica St, Clinton, NY 13323For Sale
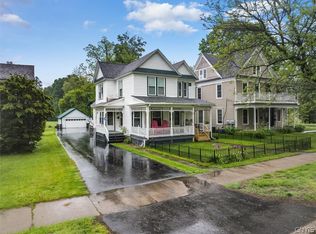
 MLS ID #S1685805, Barbara Owens, Listing by: Hunt Real Estate Era Cl. NYSAMLSs
 - $360,0004 bd3 ba1.5k sqft26 Kellogg St, Clinton, NY 13323For Sale
 MLS ID #S1703481, Joseph A. McHarris, Listing by: Coldwell Banker Sexton Real Estate. NYSAMLSs
 - $449,0003 bd3 ba1.9k sqft34 Williams St, Clinton, NY 13323For Sale
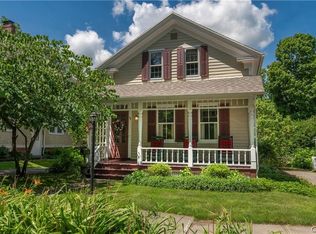 MLS ID #S1713002, Mary B. Combs, Listing by: Coldwell Banker Sexton Real Estate. NYSAMLSs
 - $289,9004 bd2 ba1.8k sqft131 Sanford Ave, Clinton, NY 13323For Sale
 MLS ID #S1696205, Barbara Owens, Listing by: Hunt Real Estate Era Cl. NYSAMLSs
 - $414,9004 bd4 ba2.9k sqft5850 Lowell Rd, Rome, NY 13440For SaleMLS ID #S1704114, Roberta Keller, Listing by: In House Realty Group. NYSAMLSs
- $349,9004 bd3 ba2.4k sqft7291 W South St, Westmoreland, NY 13490For SaleMLS ID #S1685828, John C. Brown, Listing by: Coldwell Banker Faith Properties. NYSAMLSs
- $369,0004 bd2 ba2k sqft9455 Main St, Holland Patent, NY 13354For SaleMLS ID #S1719990, Paul F. Sacco, Listing by: Acropolis Realty Group LLC. NYSAMLSs
- $424,9004 bd3 ba2.5k sqft101 Pinehurst Ln, Oriskany Falls, NY 13425For SaleMLS ID #S1702563, Deborah A. Lemery, Listing by: Lemery Realty. NYSAMLSs
- $349,9004 bd2 ba2.4k sqft46 Beechwood Rd, New Hartford, NY 13413For SaleMLS ID #S1720239, Melissa A. Paquette, Listing by: Coldwell Banker Prime Properties. NYSAMLSs
- $419,9003 bd2 ba2.6k sqft22 The Hills Dr, Utica, NY 13501For SaleMLS ID #S1711960, Mevludin 'Mickey' Heljic, Listing by: Pavia Real Estate Residential. NYSAMLSs
- $360,0003 bd3 ba2.7k sqft2209 Gridley Paige Rd, Deansboro, NY 13328For SaleMLS ID #S1696246, Joseph A. McHarris, Listing by: Coldwell Banker Sexton Real Estate. NYSAMLSs
- $419,9004 bd3 ba3.2k sqft437 Joslin Hill Rd, Frankfort, NY 13340For SaleMLS ID #S1704334, Luke Sterling, Listing by: Hunt Real Estate ERA. NYSAMLSs
- $224,9003 bd1 ba2.2k sqft7825 State Route 5, Clinton, NY 13323For SaleMLS ID #S1712807, Sabrina Arcuri, Listing by: Pavia Real Estate Residential. NYSAMLSs
- $273,5005 bd2 ba1.7k sqft14 Meadow St, Clinton, NY 13323For SaleMLS ID #S1689594, Elegia Heintz, Listing by: Hunt Real Estate Era Cl. NYSAMLSs
- $440,0005 bd3 ba3.7k sqft101 Sanger Ave, Waterville, NY 13480For SaleMLS ID #S1711215, Joseph A. McHarris, Listing by: Coldwell Banker Sexton Real Estate. NYSAMLSs
- $334,9004 bd3 ba2.4k sqft79 Oxford Rd, New Hartford, NY 13413For SaleMLS ID #S1719824, Amanda Luley, Listing by: Hunt Real Estate ERA. NYSAMLSs
- $425,0005 bd2 ba3.4k sqft10094 Powell Rd, Holland Patent, NY 13354For SaleMLS ID #S1696016, Azza Giorgi, Listing by: Howard Hanna Cny Inc. NYSAMLSs
- $390,0005 bd3 ba2.4k sqft8246 Edwards Rd, Rome, NY 13440For SaleMLS ID #S1703698, Katarena Lafave, Listing by: Lawless Real Estate. NYSAMLSs
- $399,9003 bd2 ba1.5k sqft1322 Sawmill Rd, Waterville, NY 13480For SaleMLS ID #S1720082, Tracy Warner, Listing by: Belfield Realty LLC. NYSAMLSs
- $350,0004 bd3 ba2.2k sqft1729 Sherman Dr, Utica, NY 13501For SaleMLS ID #S1691215, Paul F. Sacco, Listing by: Acropolis Realty Group LLC. NYSAMLSs
