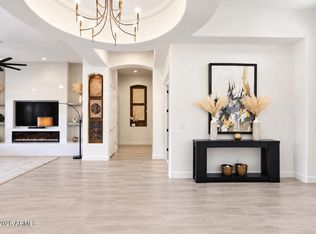
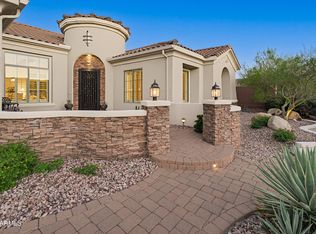
Experience exceptional golf course living in Anthem Country Club! Perfectly situated along the 8th fairway of the Persimmon Course, this beautiful 3-bedroom, 3.5-bath home offers breathtaking mountain and golf course views, with all three bedrooms featuring private en suite bathrooms. Soaring 12-foot ceilings, crown molding throughout, abundant natural light, and a gas fireplace create an inviting atmosphere, while a dedicated office with custom built-ins provides a comfortable workspace. The spacious kitchen features raised-panel cherry cabinetry, granite slab countertops, GE Profile double ovens, Bosch dishwasher, built-in microwave, and a custom island with additional storage. An extended bar area with beverage refrigerator makes entertaining effortless. Additional interior highlights include 20-inch tile flooring, two-tone paint, ceiling fans, shutters in secondary rooms, reverse osmosis, instant hot water dispenser, and a spacious laundry room with extensive storage, utility sink, washer, dryer, and an additional refrigerator. Step outside to your private backyard retreat featuring a refreshing pool, built-in BBQ, outdoor gas fireplace, TV, speakers, and retractable awnings spanning the entire rear of the home, providing flexible shade while enjoying the spectacular golf course setting. An extended-length garage with built-in cabinetry, water softener, and built-in fire suppression system add convenience and functionality. Located within the prestigious gated Anthem Country Club community, this exceptional property combines comfortable everyday living with an outstanding setting for entertaining.
For sale
$999,999
42117 N GOLF CREST Road, Anthem, AZ 85086
3beds
3,361sqft
Single Family Residence
Built in 1999
9,775 Square Feet Lot
$-- Zestimate®
$298/sqft
$554/mo HOA
What's special
- 15 days
- 362
- 6
Zillow last checked:
Listing updated:
Listed by:
Kirsten Myers 623-826-4022,
REMAX SUMMIT PROPERTIES,
David Myers 623-826-4011,
REMAX SUMMIT PROPERTIES
Source: ARMLS,MLS#: 7082134
Facts & features
Interior
Bedrooms & bathrooms
- Bedrooms: 3
- Bathrooms: 4
- Full bathrooms: 3
- 1/2 bathrooms: 1
Heating
- Natural Gas
Cooling
- Central Air, Ceiling Fan(s), Programmable Thmstat
Appliances
- Included: Refrigerator, Built-in Microwave, Dishwasher, Disposal, Electric Cooktop, Built-In Electric Oven
- Laundry: Inside
Features
- High Speed Internet, Granite Counters, Double Vanity, 9+ Flat Ceilings, Kitchen Island, Pantry, Separate Shwr & Tub
- Flooring: Carpet, Tile
- Windows: Screens, Double Pane Windows
- Has basement: No
- Number of fireplaces: 1
- Fireplace features: Family Room, Gas
Interior area
- Total structure area: 3,361
- Total interior livable area: 3,361 sqft
Video & virtual tour
Property
Parking
- Total spaces: 3
- Parking features: Attached, Garage Door Opener, Direct Access
- Attached garage spaces: 3
Features
- Stories: 1
- Patio & porch: Covered
- Has private pool: Yes
- Pool features: Outdoor Pool, Play Pool
- Spa features: None
- Fencing: Wrought Iron
- Has view: Yes
- View description: Golf Course
Lot
- Size: 9,775 Square Feet
- Features: Sprinklers In Rear, Sprinklers In Front, Desert Back, Desert Front, On Golf Course, Auto Timer H2O Front, Auto Timer H2O Back
Details
- Parcel number: 20302666
- Special conditions: Probate Listing
Construction
Type & style
- Home type: SingleFamily
- Property subtype: Single Family Residence
Materials
- Stucco, Wood Frame
- Foundation: Slab
- Roof: Tile
Condition
- Year built: 1999
Details
- Builder name: Del Webb
Utilities & green energy
- Sewer: Private Sewer
- Water: Pvt Water Company
Community & HOA
Community
- Features: Pool, Golf, Pickleball, Gated, Community Spa, Community Spa Htd, Guarded Entry, Tennis Court(s), Playground, Biking/Walking Path, Fitness Center
- Security: Fire Sprinkler System
- Subdivision: ANTHEM COUNTRY CLUB UNIT 2 CYPRESS POINT AMD
HOA
- Has HOA: Yes
- Services included: Maintenance Grounds
- HOA fee: $626 quarterly
- HOA name: Anthem Comm Council
- HOA phone: 623-742-6050
- Second HOA fee: $345 monthly
- Second HOA name: Anthem Golf & CC
- Second HOA phone: 623-742-6202
Location
- Region: Phoenix
Financial & listing details
- Price per square foot: $298/sqft
- Tax assessed value: $791,300
- Annual tax amount: $6,513
- Date on market: 10/17/2026
- Cumulative days on market: 15 days
- Listing terms: VA Loan,Cash,Conventional
- Ownership: Fee Simple
Estimated market value
Not available
Estimated sales range
Not available
Not available
Price history
| Date | Event | Price |
|---|---|---|
| 10/26/2026 | Listed for sale | $999,999+127.5%$298/sqft |
Source:  ARMLS #7082134 Report a problem | ||
| 5/16/2000 | Sold | $439,551$131/sqft |
Source: Public Record Report a problem | ||
Public tax history
| Year | Property taxes | Tax assessment |
|---|---|---|
| 2025 | $4,150 +0.4% | $79,130 -4.4% |
| 2024 | $4,134 +1.1% | $82,730 +53.5% |
| 2023 | $4,090 -29.7% | $53,879 +2.9% |
| 2022 | $5,818 -1% | $52,380 +7.2% |
| 2021 | $5,879 +1% | $48,870 +3.7% |
| 2020 | $5,819 +2.9% | $47,120 +2.7% |
| 2019 | $5,657 | $45,870 +4.2% |
| 2018 | $5,657 +1.1% | $44,030 -0.2% |
| 2017 | $5,595 +20.4% | $44,120 -1.7% |
| 2016 | $4,648 +3.6% | $44,880 +10.7% |
| 2015 | $4,485 | $40,560 +7.1% |
| 2014 | -- | $37,860 +13.9% |
| 2013 | -- | $33,230 -0.8% |
| 2012 | -- | $33,500 +6.5% |
| 2011 | -- | $31,470 -11.7% |
| 2010 | -- | $35,650 -24.2% |
| 2009 | -- | $47,030 -16.5% |
| 2008 | -- | $56,300 -0.2% |
| 2007 | -- | $56,400 +31.9% |
| 2006 | -- | $42,750 |
| 2005 | -- | $42,750 +6.3% |
| 2004 | -- | $40,200 |
| 2003 | -- | $40,200 +35.6% |
| 2002 | -- | $29,650 |
Find assessor info on the county website
Monthly payment
Est. payment
Payment breakdown
Explore the cost of this home by adjusting the details. Changes won't be saved.Climate risks
Neighborhood: 85086
Nearby schools
Schools provided by the listing agent
- Elementary: Anthem School
- Middle: Anthem School
- High: Boulder Creek High School
- District: Deer Valley Unified District
Source: ARMLS. This data may not be complete. We recommend contacting the local school district to confirm school assignments for this home.
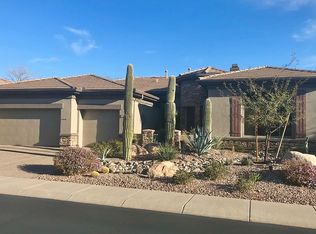
- $881,4003 bd3 ba2.8k sqft42111 N Golf Crest Rd, Phoenix, AZ 85086Off Market
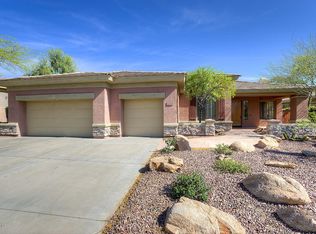
- $619,9002 bd3 ba2.5k sqft42123 N Golf Crest Rd, Phoenix, AZ 85086Off Market
- $739,6002 bd3 ba2.5k sqft42123 N Golf Crest Ct, Phoenix, AZ 85086Off Market
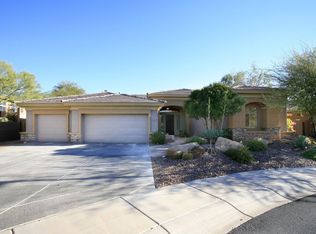
- $927,4003 bd2 ba3.1k sqft42129 N Golf Crest Ct, Phoenix, AZ 85086Off Market
Similar homes
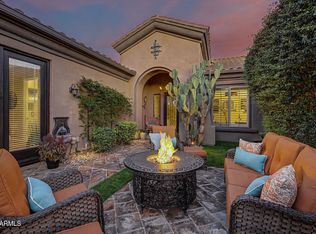
- $949,0003 bd3 ba2.4k sqft40903 N HARBOUR TOWN Way, Anthem, AZ 85086For Sale
 MLS ID #7103854, Jeffrey A Seman, Ironwood Fine Properties. ARMLS
- $875,0004 bd3 ba2.9k sqft41915 N MOSS SPRINGS Road, Anthem, AZ 85086For Sale
 MLS ID #7097911, Diana L Vandermeer, My Home Group Real Estate. ARMLS
- $969,0004 bd4 ba2.9k sqft1908 W TURTLE HILL Court, Anthem, AZ 85086For Sale
 MLS ID #7090132, Mark McKenzie, RE/MAX Fine Properties. ARMLS
- $1,179,0004 bd3 ba3.4k sqft42017 N Bridlewood Way, Anthem, AZ 85086For Sale
 MLS ID #7096789, Mark McKenzie, RE/MAX Fine Properties. ARMLS
