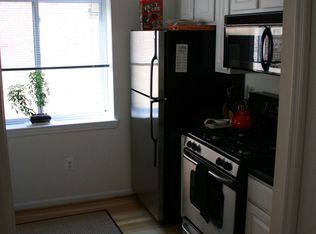
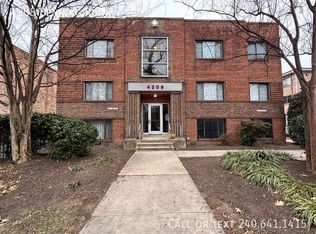
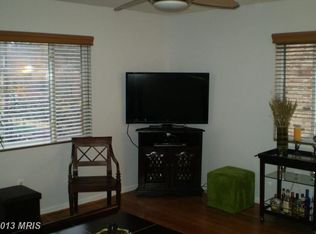
Price Improved! Now $145,000. Motivated seller and willing to consider assistance with buyer's closing costs. A rare find at this value, stylish, well-located, and completely move-in ready. Step into this sun-drenched top-floor 2-bedroom, 1-bath condo where clean lines meet everyday comfort. Large windows flood the space with natural light, giving every room a peaceful, tree-lined perspective. The open-concept living and dining area features sleek hardwood floors—perfect for unwinding or hosting with ease. The kitchen is fresh, functional, and thoughtfully laid out with ample counter space and storage. Both bedrooms offer cozy carpeting and a quiet retreat, while the updated bath keeps things light and airy. Bonus: in-unit stackable washer and dryer—no hauling laundry across the building. At 694 sq. ft., the layout makes the most of every inch, offering a smart balance of openness and privacy. Whether you're a first-time buyer, investing, or scaling down, this one checks all the boxes. Location is everything. Tucked between Fort Mahan and Fort Chaplin Parks, you're surrounded by green space while staying connected to the best of city living. Walkable to recreation centers, local favorites, and everyday essentials. Commuter's dream: C1, C57, and D2X Metrobus lines at your doorstep. 7-minute walk to Benning Road Metro (Blue/Silver). 14-minute walk to Minnesota Avenue Metro (Orange/Silver). 10 minutes to H Street Corridor—catch a show, grab a bite, or explore the neighborhood's indie shops and buzzing nightlife. All with a genuine sense of community. Walk Score: 76 — very walkable.
For sale
$145,000
4212 Benning Rd NE APT 5, Washington, DC 20019
2beds
694sqft
Condominium
Built in 1939
-- sqft lot
$141,000 Zestimate®
$209/sqft
$570/mo HOA
What's special
Sleek hardwood floorsPeaceful tree-lined perspectiveSurrounded by green space
- 457 days
- 70
- 10
Zillow last checked:
Listing updated:
Listed by:
Hector Sepulveda 202-262-0362,
Long & Foster Real Estate, Inc.,
Co-Listing Agent: Ileann Jimenez-Sepulveda 202-285-1818,
Long & Foster Real Estate, Inc.
Source: Bright MLS,MLS#: DCDC2202368
Facts & features
Interior
Bedrooms & bathrooms
- Bedrooms: 2
- Bathrooms: 1
- Full bathrooms: 1
- Main level bathrooms: 1
- Main level bedrooms: 2
Basement
- Area: 0
Heating
- Heat Pump, Electric
Cooling
- Central Air, Electric
Appliances
- Included: Dishwasher, Disposal, Dryer, Intercom, Microwave, Refrigerator, Washer, Cooktop, Electric Water Heater
- Laundry: In Unit
Features
- Combination Dining/Living, Open Floorplan
- Has basement: No
- Has fireplace: No
Interior area
- Total structure area: 694
- Total interior livable area: 694 sqft
- Finished area above ground: 694
- Finished area below ground: 0
Video & virtual tour
Property
Parking
- Parking features: On Street
- Has uncovered spaces: Yes
Accessibility
- Accessibility features: None
Features
- Levels: One
- Stories: 1
- Pool features: None
Lot
- Features: Clay
Details
- Additional structures: Above Grade, Below Grade
- Parcel number: 5087//2047
- Zoning: RA-1
- Special conditions: Standard
- Other equipment: Intercom
Construction
Type & style
- Home type: Condo
- Architectural style: Contemporary
- Property subtype: Condominium
- Attached to another structure: Yes
Materials
- Brick
Condition
- New construction: No
- Year built: 1939
- Major remodel year: 2004
Utilities & green energy
- Sewer: Public Sewer
- Water: Public
Community & HOA
Community
- Condo and coop fee: $570 monthly
- Subdivision: Deanwood
HOA
- Has HOA: No
- Amenities included: Common Grounds
- Services included: Gas, Management, Insurance, Snow Removal, Trash, Water, Common Area Maintenance, Maintenance Structure
Location
- Region: Washington
Financial & listing details
- Price per square foot: $209/sqft
- Tax assessed value: $157,970
- Annual tax amount: $436
- Date on market: 5/29/2025
- Listing agreement: Exclusive Agency
- Listing terms: Conventional,Cash,Bank Portfolio
- Ownership: Condominium
Estimated market value
$141,000
$134,000 - $148,000
$1,778/mo
Price history
| Date | Event | Price |
|---|---|---|
| 4/30/2026 | Price change | $145,000-2%$209/sqft |
Source: | ||
| 3/27/2026 | Listed for sale | $148,000-4.5%$213/sqft |
Source: | ||
| 12/26/2025 | Listing removed | $155,000$223/sqft |
Source: | ||
| 10/16/2025 | Listed for sale | $155,000$223/sqft |
Source: | ||
| 10/15/2025 | Contingent | $155,000$223/sqft |
Source: | ||
| 10/15/2025 | Listed for sale | $155,000$223/sqft |
Source: | ||
| 10/15/2025 | Contingent | $155,000$223/sqft |
Source: | ||
| 6/18/2025 | Price change | $155,000-6.1%$223/sqft |
Source: | ||
| 5/29/2025 | Listed for sale | $165,000+5.1%$238/sqft |
Source: | ||
| 11/3/2004 | Sold | $157,000$226/sqft |
Source: Public Record Report a problem | ||
Public tax history
| Year | Property taxes | Tax assessment |
|---|---|---|
| 2025 | $446 +2.2% | $157,970 -5% |
| 2024 | $436 +8.2% | $166,250 +7% |
| 2023 | $403 +28.8% | $155,350 +22.9% |
| 2022 | $313 +12.9% | $126,450 +10.2% |
| 2021 | $277 -16.3% | $114,770 +17.9% |
| 2020 | $331 +1.6% | $97,360 +1.6% |
| 2018 | $326 +4.6% | $95,840 +4.6% |
| 2017 | $311 +29% | $91,590 +29% |
| 2016 | $241 -10.5% | $70,990 -10.5% |
| 2015 | $270 -11.6% | $79,280 -11.6% |
| 2014 | $305 -10.5% | $89,650 -10.5% |
| 2013 | $340 -30.5% | $100,120 -20% |
| 2012 | $490 | $125,150 |
| 2011 | $490 -37% | $125,150 -21.3% |
| 2010 | $778 -7.3% | $159,000 -9.4% |
| 2009 | $839 +7.8% | $175,580 +18.3% |
| 2007 | $779 -5.1% | $148,470 -0.5% |
| 2006 | $820 -23.1% | $149,150 |
| 2005 | $1,067 | $149,150 |
Find assessor info on the county website
Monthly payment
Est. payment
Payment breakdown
Explore the cost of this home by adjusting the details. Changes won't be saved.Climate risks
Neighborhood: Benning Heights
Nearby schools
Schools provided by the listing agent
- District: District Of Columbia Public Schools
Source: Bright MLS. This data may not be complete. We recommend contacting the local school district to confirm school assignments for this home.