Welcome to this sunny and smartly designed 2BR/1BA top-floor condo in DC's Deanwood neighborhood. This move-in-ready unit offers an open floorplan with upgraded kitchen, new carpeting throughout and large windows that flood the space with natural light and an in-unit washer/dryer for added convenience. Located at Fort Mahan Park, you’ll love the unbeatable access to transit—Metrobus stops right outside, and the Benning Road (Blue/Silver) and Minnesota Ave (Orange/Silver) Metro stations are both within walking distance. Additionally, it's just minutes to H Street’s dining, nightlife, and local culture and near to the upcoming new RFK Stadium redevelopment project. Don’t miss this turn-key condo with long-term upside in a fast-changing corridor. - Please note that photos are digitally staged.
Pending
$124,000
4212 Benning Rd NE APT 6, Washington, DC 20019
2beds
703sqft
Condominium
Built in 1939
-- sqft lot
$-- Zestimate®
$176/sqft
$594/mo HOA
What's special
New carpeting throughoutOpen floorplanUpgraded kitchen
- 481 days
- 11
- 0
Zillow last checked:
Listing updated:
Listed by:
Marian Huish 202-210-2346,
EXP Realty, LLC,
Co-Listing Agent: Kevonya Dickens 202-644-3716,
EXP Realty, LLC
Source: Bright MLS,MLS#: DCDC2203142
Facts & features
Interior
Bedrooms & bathrooms
- Bedrooms: 2
- Bathrooms: 1
- Full bathrooms: 1
- Main level bathrooms: 1
- Main level bedrooms: 2
Rooms
- Room types: Primary Bedroom, Bedroom 2, Kitchen, Family Room
Primary bedroom
- Level: Unspecified
Bedroom 2
- Level: Unspecified
Family room
- Level: Unspecified
Kitchen
- Level: Unspecified
Heating
- Central, Forced Air, Electric
Cooling
- Central Air, Heat Pump, Electric
Appliances
- Included: Refrigerator, Oven/Range - Gas, Microwave, Dishwasher, Washer, Dryer, Disposal, Water Heater, Electric Water Heater
- Laundry: Dryer In Unit, Washer In Unit, In Unit
Features
- Kitchen - Galley, Upgraded Countertops, Open Floorplan, Dry Wall
- Flooring: Carpet, Vinyl, Ceramic Tile
- Windows: Window Treatments
- Has basement: No
- Has fireplace: No
- Common walls with other units/homes: No One Above
Interior area
- Total structure area: 703
- Total interior livable area: 703 sqft
- Finished area above ground: 703
- Finished area below ground: 0
Video & virtual tour
Property
Parking
- Parking features: On Street
- Has uncovered spaces: Yes
Accessibility
- Accessibility features: None
Features
- Levels: One
- Stories: 1
- Exterior features: Sidewalks, Street Lights
- Pool features: None
- Fencing: Full
Lot
- Features: Urban, Unknown Soil Type
Details
- Additional structures: Above Grade, Below Grade
- Parcel number: 5087//2048
- Zoning: RA-1
- Special conditions: Standard
Construction
Type & style
- Home type: Condo
- Architectural style: Contemporary
- Property subtype: Condominium
- Attached to another structure: Yes
Materials
- Brick
- Roof: Unknown
Condition
- Very Good
- New construction: No
- Year built: 1939
- Major remodel year: 2004
Utilities & green energy
- Sewer: Public Sewer
- Water: Public
Community & HOA
Community
- Security: Main Entrance Lock
- Condo and coop fee: $594 monthly
- Subdivision: Deanwood
HOA
- Has HOA: No
- Amenities included: Common Grounds
- Services included: Common Area Maintenance, Maintenance Structure, Gas, Insurance, Snow Removal, Trash, Water
- HOA name: Robtco Property Mgmt.
Location
- Region: Washington
Financial & listing details
- Price per square foot: $176/sqft
- Tax assessed value: $159,320
- Annual tax amount: $441
- Date on market: 5/28/2025
- Listing agreement: Exclusive Right To Sell
- Listing terms: Cash,Conventional
- Ownership: Condominium
Estimated market value
Not available
Estimated sales range
Not available
$1,873/mo
Price history
| Date | Event | Price |
|---|---|---|
| 7/31/2026 | Pending sale | $124,000$176/sqft |
Source:  Bright MLS #DCDC2203142 Report a problem Bright MLS #DCDC2203142 Report a problem | ||
| 4/10/2026 | Price change | $124,000-13.9%$176/sqft |
Source: Bright MLS #DCDC2203142 Report a problem | ||
| 11/21/2025 | Price change | $144,000-9.4%$205/sqft |
Source: Bright MLS #DCDC2203142 Report a problem | ||
| 8/29/2025 | Listed for sale | $159,000$226/sqft |
Source: Bright MLS #DCDC2203142 Report a problem | ||
| 7/14/2025 | Contingent | $159,000$226/sqft |
Source: Bright MLS #DCDC2203142 Report a problem | ||
| 5/28/2025 | Listed for sale | $159,000+64.1%$226/sqft |
Source: Bright MLS #DCDC2203142 Report a problem | ||
| 6/12/2015 | Sold | $96,900-23.2%$138/sqft |
Source: Agent Provided Report a problem | ||
| 9/27/2011 | Sold | $126,250-29.9%$180/sqft |
Source: Public Record Report a problem | ||
| 7/19/2010 | Sold | $180,111+20.1%$256/sqft |
Source: Public Record Report a problem | ||
| 8/20/2004 | Sold | $150,000$213/sqft |
Source: Public Record Report a problem | ||
Public tax history
| Year | Property taxes | Tax assessment |
|---|---|---|
| 2026 | $1,190 +160% | $155,960 -2.1% |
| 2025 | $458 +3.7% | $159,320 -5% |
| 2024 | $441 +8.2% | $167,670 +7% |
| 2023 | $408 +28.8% | $156,660 +22.8% |
| 2022 | $317 +12.8% | $127,530 +10.1% |
| 2021 | $281 -16% | $115,780 +17.9% |
| 2020 | $334 +68.5% | $98,230 +1.6% |
| 2018 | $198 -36.9% | $96,670 +4.6% |
| 2017 | $314 -27.9% | $92,390 +29% |
| 2016 | $436 +15.8% | $71,600 -10.5% |
| 2015 | $376 -51.1% | $79,960 -11.6% |
| 2014 | $769 -10.5% | $90,420 -10.5% |
| 2013 | $859 -20% | $101,000 -20% |
| 2012 | $1,073 | $126,250 |
| 2011 | $1,073 -21.3% | $126,250 -21.3% |
| 2010 | $1,364 -9.5% | $160,420 -9.5% |
| 2009 | $1,506 +14.2% | $177,170 +18.2% |
| 2007 | $1,319 +73.7% | $149,840 +5.2% |
| 2006 | $759 -24.3% | $142,500 |
| 2005 | $1,003 | $142,500 |
Find assessor info on the county website
Monthly payment
Est. payment
Payment breakdown
Explore the cost of this home by adjusting the details. Changes won't be saved.Climate risks
Neighborhood: Benning Heights
Nearby schools
Schools provided by the listing agent
- District: District Of Columbia Public Schools
Source: Bright MLS. This data may not be complete. We recommend contacting the local school district to confirm school assignments for this home.

- $146,7002 bd1 ba768 sqft4208 Benning Rd NE APT 1, Washington, DC 20019Off Market
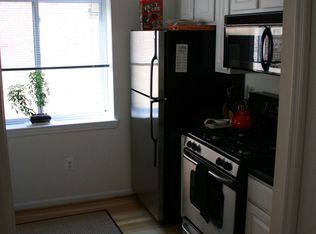
- $1,5001 bd1 ba797 sqft4208 Benning Rd NE APT 2, Washington, DC 20019For Rent
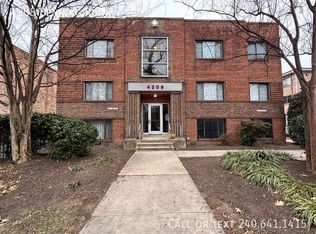
- $145,7002 bd1 ba738 sqft4208 Benning Rd NE APT 3, Washington, DC 20019Off Market
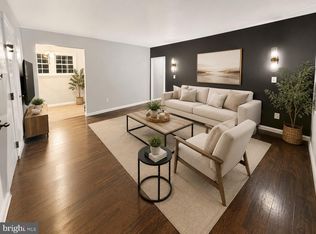
- $129,2001 bd1 ba588 sqft4208 Benning Rd NE APT 4, Washington, DC 20019Off Market
Similar homes
- $119,9002 bd1 ba800 sqftAphiah 1 & 2, Washington, DC 20019For Sale
 MLS ID #DCDC2240658, Kevin Moody, KBM Realtors, LLC. Bright MLS
 - $125,0003 bd1 ba904 sqft6310 Hil Mar Dr Unit 1, District Heights, MD 20747For Sale
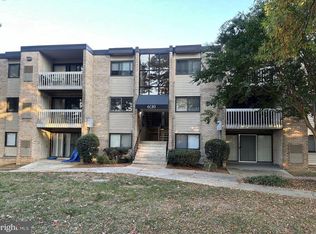 MLS ID #MDPG2219828, Kim Prophet, CENTURY 21 New Millennium. Bright MLS
 - $129,9002 bd1 ba605 sqftHillcrest, Washington, DC 20020For Sale
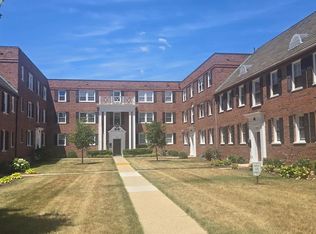 MLS ID #DCDC2264118, Tiffany Stone, RLAH @properties. Bright MLS
 - $160,0002 bd1 ba744 sqftDeanwood, Washington, DC 20019For Sale
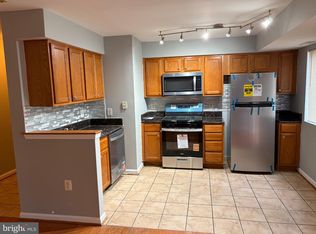 MLS ID #DCDC2242042, Joe Skariah, Samson Properties. Bright MLS
 - $118,9002 bd1 ba793 sqftRandle Heights, Washington, DC 20020For SaleMLS ID #DCDC2262584, Larry Cooper, Alex Cooper Auctioneers, Inc.. Bright MLS
- $130,0002 bd2 ba882 sqftBarry Farms, Washington, DC 20020For SaleMLS ID #DCDC2278340, Asila Sayedi, RLAH @properties. Bright MLS
- $129,9002 bd1 ba889 sqftSwann Hill Condo, Suitland, MD 20746For SaleMLS ID #MDPG2218378, Vicente Pereira, Long & Foster Real Estate, Inc.. Bright MLS
- $173,0001 bd1 ba688 sqftGateway Commons, Washington, DC 20019For SaleMLS ID #DCDC2250026, Brookklin Brown, Samson Properties. Bright MLS
- $115,0002 bd1 ba839 sqftRandle Heights, Washington, DC 20020For SaleMLS ID #DCDC2278784, Cheryll March, Bennett Realty Solutions. Bright MLS
- $124,9002 bd1 ba873 sqftSwann Hill Condo, Suitland, MD 20746For SaleMLS ID #MDPG2182264, Kisha Keene, Real Broker, LLC. Bright MLS
- $135,0001 bd1 ba581 sqftFairfax Village V, Washington, DC 20020For SaleMLS ID #DCDC2278668, Roger Taylor, Compass. Bright MLS
- $125,0002 bd1 ba968 sqft1009 Chillum Rd APT 104, Hyattsville, MD 20782For SaleMLS ID #MDPG2213492, India Pope, Samson Properties. Bright MLS
- $104,9991 bd1 ba634 sqftHill Crest, Washington, DC 20020For SaleMLS ID #DCDC2274632, Milly Yagoda, RLAH @properties. Bright MLS
- $128,9902 bd1 ba998 sqftMarlow Towers Condominium, Suitland, MD 20746For SaleMLS ID #MDPG2212026, Mitchell August, Samson Properties. Bright MLS
- $115,0002 bd1 ba727 sqftCongress Heights, Washington, DC 20032For SaleMLS ID #DCDC2274396, Billy Rabbitt, The Southside Group Real Estate. Bright MLS
- $124,0002 bd1 ba820 sqftCoronado Condo, Hyattsville, MD 20783For SaleMLS ID #MDPG2216042, Mike Grodin, Smart Realty, LLC. Bright MLS
- $129,9002 bd1 ba922 sqft5215 Newton St APT 302, Bladensburg, MD 20710For SaleMLS ID #MDPG2200966, Karen Kennard, EXP Realty, LLC. Bright MLS
- $132,5002 bd1 ba972 sqftMarlow Towers Condominium, Suitland, MD 20746For SaleMLS ID #MDPG2212110, Vishal Gupta, Prestige Realty LLC. Bright MLS
- $149,0002 bd1 ba862 sqftAnacostia, Washington, DC 20020For SaleMLS ID #DCDC2261928, Mr. Jose Guzman, Pearson Smith Realty, LLC. Bright MLS
- $117,0002 bd1 ba821 sqft1836 Metzerott Rd APT 1704, Hyattsville, MD 20783For SaleMLS ID #MDPG2216334, Hazar Flashberg, Long & Foster Real Estate, Inc.. Bright MLS
