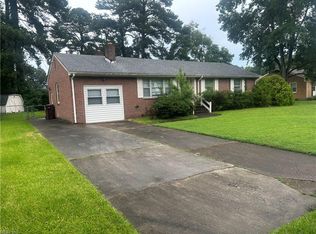
This well-maintained home offers peace of mind with numerous updates completed over the years. According to the seller, replacement windows were installed in 2006, followed by a new HVAC system and roof in approximately 2009. The home also features a newer washer and dryer (2016), stove (2020), water heater (2021), and refrigerator (2024). Most recently, the kitchen was refreshed in 2025 with beautiful new cabinets and countertops, creating a bright, modern space that's perfect for everyday living and entertaining. With so many major improvements already completed, this home is ready for its next owner to move in and enjoy.
Under contract
$315,000
4213 Valencia Rd, Chesapeake, VA 23321
3beds
1,762sqft
Single Family Residence
Built in 1963
0.25 Acres Lot
$319,400 Zestimate®
$179/sqft
$-- HOA
What's special
Replacement windowsNew hvac systemNewer washer and dryerBright modern space
- 53 days
- 1,095
- 55
Likely to sell faster than
Zillow last checked:
Listing updated:
Listed by:
Daryl Artis,
Turn Key Real Estate LLC 757-347-8000
Source: REIN Inc.,MLS#: 10645375
Facts & features
Interior
Bedrooms & bathrooms
- Bedrooms: 3
- Bathrooms: 2
- Full bathrooms: 1
- 1/2 bathrooms: 1
Rooms
- Room types: 1st Floor BR, 1st Floor Primary BR, Sun Room
Primary bedroom
- Level: First
Heating
- Forced Air, Natural Gas
Cooling
- Central Air
Appliances
- Included: Dryer, Gas Range, Refrigerator, Washer, Electric Water Heater
- Laundry: Dryer Hookup, Washer Hookup
Features
- Ceiling Fan(s)
- Flooring: Carpet, Ceramic Tile, Laminate/LVP
- Basement: Crawl Space
- Number of fireplaces: 1
- Fireplace features: Wood Burning
Interior area
- Total interior livable area: 1,762 sqft
Property
Parking
- Total spaces: 1
- Parking features: Garage Det 1 Car, Converted Garage, Driveway
- Garage spaces: 1
- Has uncovered spaces: Yes
Accessibility
- Accessibility features: Handicap Access
Features
- Stories: 1
- Patio & porch: Deck
- Pool features: None
- Fencing: Chain Link,Fenced
- Waterfront features: Not Waterfront
Lot
- Size: 0.25 Acres
Details
- Parcel number: 0151004000670
- Zoning: R15S
- Other equipment: Attic Fan
Construction
Type & style
- Home type: SingleFamily
- Architectural style: Ranch
- Property subtype: Single Family Residence
Materials
- Brick, Vinyl Siding
- Roof: Asphalt Shingle
Condition
- New construction: No
- Year built: 1963
Utilities & green energy
- Sewer: City/County
- Water: City/County
Community & HOA
Community
- Subdivision: Chadswyck Terrace
HOA
- Has HOA: No
Location
- Region: Chesapeake
Financial & listing details
- Price per square foot: $179/sqft
- Tax assessed value: $335,100
- Annual tax amount: $3,385
- Date on market: 7/22/2026
Estimated market value
$319,400
$303,000 - $335,000
$2,417/mo
Price history
Price history is unavailable.
Public tax history
| Year | Property taxes | Tax assessment |
|---|---|---|
| 2025 | $3,385 +3.1% | $335,100 +3.1% |
| 2024 | $3,283 +15.7% | $325,000 +15.7% |
| 2023 | $2,837 -1.3% | $280,900 +2.6% |
| 2022 | $2,874 +17.5% | $273,700 +17.5% |
| 2021 | $2,447 | $233,000 +2.8% |
| 2020 | -- | $226,700 +2.5% |
| 2019 | $2,322 +7.1% | $221,100 -0.1% |
| 2018 | $2,168 | $221,400 +7.2% |
| 2017 | $2,168 +4.2% | $206,500 +4.2% |
| 2016 | $2,080 +5.1% | $198,100 +5.1% |
| 2015 | $1,978 | $188,400 |
| 2014 | $1,978 | $188,400 |
| 2013 | $1,978 -4.7% | $188,400 -4.7% |
| 2012 | $2,076 -3.7% | $197,700 -3.7% |
| 2011 | $2,156 +0.5% | $205,300 +0.5% |
| 2010 | $2,145 -10.3% | $204,300 -10.3% |
| 2009 | $2,391 -2.7% | $227,700 -2.7% |
| 2008 | $2,456 +1.8% | $233,900 +2.8% |
| 2007 | $2,413 +2.8% | $227,600 +7.6% |
| 2006 | $2,348 +27.6% | $211,500 +47.2% |
| 2004 | $1,839 +9% | $143,700 +9% |
| 2003 | $1,687 +12.7% | $131,800 +12.7% |
| 2002 | $1,496 +5% | $116,900 +5% |
| 2001 | $1,425 | $111,300 |
Find assessor info on the county website
Monthly payment
Est. payment
Payment breakdown
Explore the cost of this home by adjusting the details. Changes won't be saved.Climate risks
Neighborhood: Western Branch South
Nearby schools
Schools provided by the listing agent
- Elementary: Edwin W. Chittum Elementary
- Middle: Jolliff Middle
- High: Western Branch
Source: REIN Inc.. This data may not be complete. We recommend contacting the local school district to confirm school assignments for this home.
Similar homes
- $285,0003 bd1 ba1.6k sqft4024 Oak Dr, Chesapeake, VA 23321For Sale
 MLS ID #10647094, Erin Ward. REIN Inc.
 - $310,0003 bd2 ba1.2k sqft413 Pennington Blvd, Portsmouth, VA 23701For Sale
 MLS ID #10644936, Sharon Rand-Voogd. REIN Inc.
 - $319,9003 bd2 ba1.5k sqft318 Tareyton Ln, Portsmouth, VA 23701For Sale
 MLS ID #10651720, Cheryl Talbot. REIN Inc.
 - $325,0004 bd2 ba2.2k sqft4618 Valhalla Dr, Portsmouth, VA 23707For Sale
 MLS ID #10651548, Angela Oliver. REIN Inc.
