Super cute home with a large, fully fenced backyard, flagstone patio, and detached carport. The versatile sunroom has previously served as a teenage daughter’s bedroom and would also make a wonderful home office, playroom, or second living space. Refrigerator, washer, and dryer remain. Major updates include a new roof in 2025 and a new air-conditioning system in 2026. Conveniently located near everything Midtown has to offer, as well as Rhodes College, Christian Brothers University, and the University of Memphis.
For sale
$239,900
26 N Alicia Dr, Memphis, TN 38112
2beds
1,356sqft
Single Family Residence
Built in 1950
9,147 Square Feet Lot
$219,800 Zestimate®
$177/sqft
$-- HOA
What's special
Detached carportLarge fully fenced backyardVersatile sunroomFlagstone patio
- 1 day
- 35
- 6
Likely to sell faster than
Zillow last checked:
Listing updated:
Listed by:
Stephanie Evans Taylor,
Sowell, Realtors 901-278-4380
Source: MAAR,MLS#: 10230746
Facts & features
Interior
Bedrooms & bathrooms
- Bedrooms: 2
- Bathrooms: 1
- Full bathrooms: 1
Rooms
- Room types: Sun Room, Entry Hall, Attic
Primary bedroom
- Features: Hardwood Floor, Smooth Ceiling
- Level: First
- Area: 169
- Dimensions: 13 x 13
Bedroom 2
- Features: Smooth Ceiling
- Level: First
- Area: 156
- Dimensions: 13 x 12
Dining room
- Features: Separate Dining Room
- Area: 169
- Dimensions: 13 x 13
Kitchen
- Features: Pantry, Washer/Dryer Connections
- Area: 90
- Dimensions: 10 x 9
Living room
- Features: Separate Living Room
- Area: 260
- Dimensions: 20 x 13
Office
- Features: Built-in Features, Tile Floor
- Area: 104
- Dimensions: 13 x 8
Den
- Dimensions: 0 x 0
Heating
- Central
Cooling
- Central Air
Appliances
- Included: Gas Water Heater, Range/Oven, Dishwasher, Refrigerator, Washer, Dryer
- Laundry: Laundry Closet
Features
- All Bedrooms Down, Smooth Ceiling, Living Room, Dining Room, Kitchen, Primary Bedroom, 2nd Bedroom, 1 Bath, Sun Room, Square Feet Source: AutoFill (MAARdata) or Public Records (Cnty Assessor Site)
- Flooring: Part Hardwood, Part Carpet, Tile
- Basement: Crawl Space
- Attic: Permanent Stairs
- Number of fireplaces: 1
- Fireplace features: Decorative, Living Room
Interior area
- Total interior livable area: 1,356 sqft
Property
Parking
- Total spaces: 1
- Parking features: Driveway/Pad, Storage, Garage Faces Front
- Has garage: Yes
- Covered spaces: 1
- Has uncovered spaces: Yes
Features
- Stories: 1
- Patio & porch: Patio
- Exterior features: Sidewalks
- Pool features: None
- Fencing: Wood,Wood Fence
Lot
- Size: 9,147 Square Feet
- Dimensions: 54 x 152
- Features: Some Trees, Level
Details
- Parcel number: 028042 00018
Construction
Type & style
- Home type: SingleFamily
- Architectural style: Traditional
- Property subtype: Single Family Residence
Materials
- Brick Veneer, Wood/Composition
- Roof: Composition Shingles
Condition
- New construction: No
- Year built: 1950
Utilities & green energy
- Sewer: Public Sewer
- Water: Public
Community & HOA
Community
- Security: Wrought Iron Security Drs
- Subdivision: Poplar Glen
Location
- Region: Memphis
Financial & listing details
- Price per square foot: $177/sqft
- Tax assessed value: $211,600
- Annual tax amount: $2,788
- Price range: $239.9K - $239.9K
- Date on market: 9/19/2026
Estimated market value
$219,800
$202,000 - $235,000
$1,363/mo
Price history
| Date | Event | Price |
|---|---|---|
| 9/19/2026 | Listed for sale | $239,900+11.6%$177/sqft |
Source:  MAAR #10230746 Report a problem MAAR #10230746 Report a problem | ||
| 8/5/2021 | Sold | $215,000+66%$159/sqft |
Source: MAAR #10103359 Report a problem | ||
| 4/6/2005 | Sold | $129,500+23.3%$96/sqft |
Source: Public Record Report a problem | ||
| 9/9/2002 | Sold | $105,000$77/sqft |
Source: Public Record Report a problem | ||
Public tax history
| Year | Property taxes | Tax assessment |
|---|---|---|
| 2025 | $2,788 -10.8% | $52,900 +11.5% |
| 2024 | $3,125 +8.1% | $47,450 |
| 2023 | $2,890 | $47,450 |
| 2022 | -- | $47,450 |
| 2021 | -- | $47,450 +17.5% |
| 2020 | $1,290 | $40,375 |
| 2019 | $1,290 -21.1% | $40,375 |
| 2018 | $1,635 -45.1% | $40,375 |
| 2017 | $2,980 +144.8% | $40,375 +12.8% |
| 2016 | $1,217 +12.4% | $35,800 |
| 2014 | $1,083 | $35,800 |
| 2013 | -- | $35,800 +5.4% |
| 2012 | -- | $33,950 |
| 2011 | -- | $33,950 |
| 2010 | -- | $33,950 |
| 2009 | -- | $33,950 +3.6% |
| 2008 | -- | $32,775 |
| 2007 | -- | $32,775 |
| 2006 | -- | $32,775 |
| 2005 | -- | $32,775 +63.3% |
| 2004 | -- | $20,075 |
| 2003 | -- | $20,075 |
| 2002 | -- | $20,075 |
| 2001 | -- | $20,075 +24.1% |
| 2000 | -- | $16,175 |
Find assessor info on the county website
Monthly payment
Est. payment
Payment breakdown
Explore the cost of this home by adjusting the details. Changes won't be saved.Climate risks
Neighborhood: Binghampton
Similar homes
- $245,0002 bd1 ba1k sqft11 N Ashlawn Rd, Memphis, TN 38112For Sale
 MLS ID #10227194, Sam Jordan, Crye-Leike, Inc., REALTORS. MAAR
 - $199,9003 bd1 ba1.3k sqft745 Holly St, Memphis, TN 38112For Sale
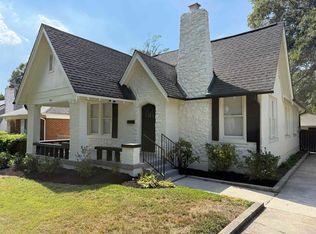 MLS ID #10230755, Danielle Holland, Reedy & Company, REALTORS. MAAR
 - $249,0004 bd2 ba1.6k sqft258 N Hollywood St, Memphis, TN 38112For Sale
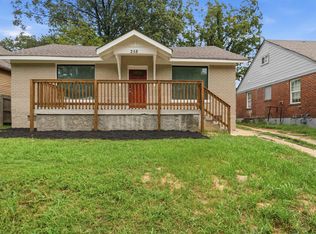 MLS ID #10229527, Loren D Huie, BHHS Taliesyn Realty. MAAR
 - $--3 bd2 ba1.3k sqft2008 Evelyn Ave, Memphis, TN 38104Auction
 ServiceLink Auction
 - $209,9003 bd3 ba1.7k sqft33 N Merton St, Memphis, TN 38112For Sale
 MLS ID #3531401, Christopher Mosby. RealTracs MLS as distributed by MLS GRID
 - $223,5003 bd1 ba1.3k sqft193 N Hollywood St, Memphis, TN 38112For SaleMLS ID #3183416, Pablo Pereyra. RealTracs MLS as distributed by MLS GRID
