Skip main navigation
Sold for $408,000
  • $408,000

    4214 Churchill Rd, Saint Matthews, KY 40207

    3beds
    2,069sqft
    Single Family Residence
    Built in 1941
    5,227 Square Feet Lot
    $409,000 Zestimate®
    $197/sqft
    $2,366 Estimated rent

    Home value

    $409,000

    $389,000 - $429,000

    $2,366/mo

    Zestimate® history
    Loading
    Loading...

    Owner options

    List your home for rent

    $2,366/mo

    Rent Zestimate®

    Find your next renter with Zillow Rental Manager. Plus, with online applications, you can quickly screen prospective tenants – for free.

    Learn more

    $2,366/mo

    Rent Zestimate®

    Refinance and save

    $2,034/mo

    Est. payment

    Refinancing to a lower rate could help reduce your monthly payments and save thousands over the life of the loan.

    See today's rates

    $2,034/mo

    Est. payment

    Explore your selling options

    Work with a Zillow partner agent

    Leverage their expertise and Zillow's premium Showcase listings to get your home seen by more buyers.

    Get started

    List with your own agent

    Get your home in front of millions of buyers by listing it on Zillow.

    Learn how to do it

    Sell it yourself

    Take full control of how buyers see your home on Zillow by listing For Sale by Owner (FSBO).

    List your home

    What's special

    Inviting fireplaceFull-height shaker-style cabinetryMove-in ready interiorFresh paint throughoutDetached one-car garageLaundry and storage areaUpdated eat-in kitchen
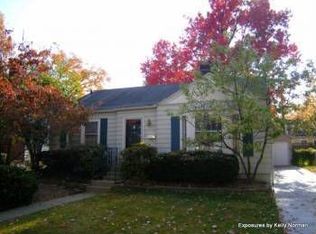
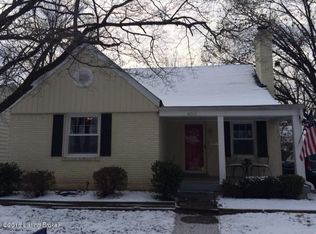
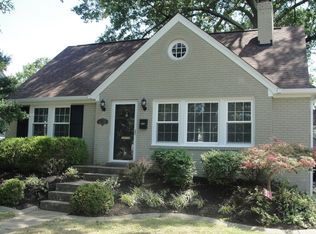
    *PRICED $25,000 BELOW APPRAISAL* Quick possession available on this charming, turnkey Cape Cod in one of Louisville's most desirable areas, just minutes from shopping, dining, parks, and easy access to interstates. A front porch welcomes you into a light-filled living room featuring hardwood floors, an inviting fireplace, arched doorways, and abundant natural light. The updated eat-in kitchen offers full-height shaker-style cabinetry, granite countertops, stainless steel appliances, and a dining area with recessed built-ins. Just beyond, a sunny family room with French doors provides a private retreat and direct access to the fully fenced backyard. Two bedrooms and an updated full bath complete the first floor. The entire upper level is dedicated to the spacious primary suite, featuring an updated en suite with a custom tiled shower, dual granite-topped vanities, and its own ductless HVAC system for added comfort and privacy. The finished lower level expands the living space with a family room plus a laundry and storage area. Fresh paint throughout, a detached one-car garage, and a move-in ready interior make this home an exceptional opportunity.

    Zillow last checked:

    Listing updated:

    Listed by:

    Joseph E Simms 502-425-6000,

    simpler.realestate,

    John Fischbach 502-592-8018

    Bought with:

    Caleb Lawson, 243138

    Red Edge Realty

    Source: Metro Search Inc. LLC DBA Apex MLS,MLS#: 1723809MLS Logo

    Facts & features

    Interior

    Bedrooms & bathrooms
    • Bedrooms: 3
    • Bathrooms: 2
    • Full bathrooms: 2
    Primary bedroom
    • Level: Second
    Bedroom
    • Level: First
    Bedroom
    • Level: First
    Primary bathroom
    • Level: Second
    Full bathroom
    • Level: First
    Dining area
    • Level: First
    Family room
    • Level: First
    Family room
    • Level: Basement
    Kitchen
    • Level: First
    Laundry
    • Level: Basement
    Living room
    • Level: First
    Heating
    • Electric, Forced Air, Natural Gas
    Cooling
    • Central Air
    Features
    • Basement: Partially Finished
    • Number of fireplaces: 1
    Interior area
    • Total structure area: 1,616
    • Total interior livable area: 2,069 sqft
    • Finished area above ground: 1,616
    • Finished area below ground: 453

    Property

    Parking
    • Total spaces: 1
    • Parking features: Detached
    • Garage spaces: 1
    Features
    • Stories: 2
    • Patio & porch: Porch
    • Fencing: Partial
    Lot
    • Size: 5,227 Square Feet
    • Dimensions: 50 x 104
    • Features: Level
    Details
    • Parcel number: 22052400710000

    Construction

    Type & style
    • Home type: SingleFamily
    • Architectural style: Cape Cod
    • Property subtype: Single Family Residence
    Materials
    • Wood Frame, Brick Veneer, Brick
    • Foundation: Crawl Space, Concrete Blk, Concrete Perimeter
    • Roof: Shingle
    Condition
    • Year built: 1941

    Utilities & green energy

    • Sewer: Public Sewer
    • Water: Public
    • Utilities for property: Electricity Connected, Natural Gas Connected

    Community & HOA

    Community
    • Subdivision: St Matthews
    HOA
    • Has HOA: No
    Location
    • Region: Saint Matthews

    Financial & listing details

    • Price per square foot: $197/sqft
    • Tax assessed value: $386,680
    • Annual tax amount: $4,354
    • Date on market: 7/20/2026
    • Electric utility on property: Yes

    Price history

    DateEventPrice
    11/13/2026Sold$408,000-4%$197/sqft
    Source: Metro Search Inc. LLC DBA Apex MLS #1723809 Report a problem
    10/19/2026Pending sale$425,000$205/sqft
    Source: Metro Search Inc. LLC DBA Apex MLS #1723809 Report a problem
    10/9/2026Contingent$425,000$205/sqft
    Source: Metro Search Inc. LLC DBA Apex MLS #1723809 Report a problem
    9/5/2026Price change$425,000-3.2%$205/sqft
    Source: Metro Search Inc. LLC DBA Apex MLS #1723809 Report a problem
    8/10/2026Price change$439,000-2.3%$212/sqft
    Source: Metro Search Inc. LLC DBA Apex MLS #1723809 Report a problem
    7/20/2026Listed for sale$449,500+19.7%$217/sqft
    Source: Metro Search Inc. LLC DBA Apex MLS #1723809 Report a problem
    1/19/2023Listing removed--
    Source: Zillow Rentals Report a problem
    12/26/2022Listed for rent$2,550$1/sqft
    Source: Zillow Rentals Report a problem
    10/11/2021Sold$375,500+2.9%$181/sqft
    Source: Metro Search Inc. LLC DBA Apex MLS #1596489 Report a problem
    9/27/2021Pending sale$365,000$176/sqft
    Source: Metro Search Inc. LLC DBA Apex MLS #1596489 Report a problem
    9/20/2021Contingent$365,000$176/sqft
    Source: Metro Search Inc. LLC DBA Apex MLS #1596489 Report a problem
    9/16/2021Listed for sale$365,000+137.8%$176/sqft
    Source: Metro Search Inc. LLC DBA Apex MLS #1596489 Report a problem
    5/4/2021Sold$153,500$74/sqft
    Source: Public Record Report a problem

    Public tax history

    YearProperty taxesTax assessment
    2025$4,354 +1%$386,680
    2024$4,311 +0%$386,680 +3%
    2023$4,311 -0.3%$375,500
    2022$4,326 +32.1%$375,500 +42.9%
    2021$3,275 +4.4%$262,730 -3.1%
    2020$3,138 $271,200
    2019$3,138 +3.3%$271,200
    2018$3,039 $271,200
    2017$3,039 +101.3%$271,200 +79.7%
    2013$1,510 $150,950
    2011$1,510 $150,950
    2010$1,510 $150,950
    2009$1,510 $150,950
    2007-- $150,950 +7.4%
    2006-- $140,590
    2005-- $140,590
    2004-- $140,590
    Find assessor info on the county website

    Neighborhood: Saint Matthews

    Nearby schools

    GreatSchools rating
    Sell for more on Zillow
    Get a Zillow Showcase℠ listing at no additional cost and you could sell for .
    $409,000
    2% more
    +$8,180
    With Zillow Showcase(estimated)

    $417,180

    Sell for more on Zillow
    Get a Zillow Showcase℠ listing at no additional cost and you could sell for .
    $409,000
    2% more
    +$8,180
    With Zillow Showcase(estimated)

    $417,180