Imagine beginning your mornings surrounded by beautiful gardens, peaceful countryside, and approximately 12 acres to call your own. Tucked away in a quiet Sheldon setting, this well-maintained 3-bedroom, 2-bath home offers the space and flexibility to create the Vermont lifestyle you have been dreaming of. Inside, expansive windows welcome abundant natural light, while the vaulted living room ceiling creates an open, airy atmosphere. The spacious kitchen flows into the dining area, where a cozy woodstove invites you to slow down and enjoy warm meals, relaxed evenings, and time together. One-level living makes everyday life easy, with all three bedrooms, both bathrooms, and the washer and dryer conveniently located on the main floor. Approximately half of the basement is finished, offering room to dream, a family room, home office, gym, creative studio, game room, or favorite gathering place. A generator provides added peace of mind, while the attached 2-car garage adds everyday convenience. For those who love to build, create, restore, or simply need room for equipment and hobbies, the impressive heated shop is a rare find. Offering approximately 1,000 square feet, tall ceilings, and a convenient loading dock, this exceptional space opens the door to countless possibilities. With established landscaping, room to roam, inviting living spaces, and an incredible shop, this is more than a home, it is a place to settle in, spread out, and enjoy the life you have worked for.
Pending
Listed by: CENTURY 21 North East • Shannon Kane
$479,000
4214 East Sheldon Road, Sheldon, VT 05450
3beds
2,215sqft
Ranch
Built in 1990
12.2 Acres Lot
$478,800 Zestimate®
$216/sqft
$-- HOA
What's special
Peaceful countrysideRoom to roamInviting living spacesEstablished landscapingBeautiful gardens
- 18 days
- 1,002
- 72
Zillow last checked:
Listing updated:
Listed by:
Shannon Kane,
CENTURY 21 North East 802-782-8662
Source: PrimeMLS,MLS#: 5110651
Facts & features
Interior
Bedrooms & bathrooms
- Bedrooms: 3
- Bathrooms: 2
- Full bathrooms: 1
- 1/2 bathrooms: 1
Heating
- Propane, Electric, Heat Pump, Wood Stove
Cooling
- Mini Split
Appliances
- Included: Dishwasher, Dryer, Refrigerator, Washer, Gas Stove
- Laundry: Laundry Hook-ups, 1st Floor Laundry
Features
- Cathedral Ceiling(s), Ceiling Fan(s), Kitchen Island, Kitchen/Dining
- Basement: Concrete,Partially Finished,Interior Stairs,Unfinished,Interior Access,Exterior Entry,Interior Entry
Interior area
- Total structure area: 3,075
- Total interior livable area: 2,215 sqft
- Finished area above ground: 1,488
- Finished area below ground: 727
Property
Parking
- Total spaces: 2
- Parking features: Paved
- Garage spaces: 2
Features
- Levels: One
- Stories: 1
- Frontage length: Road frontage: 100
Lot
- Size: 12.2 Acres
- Features: Country Setting
Details
- Parcel number: 58518410454
- Zoning description: Residential
- Special conditions: Standard
- Other equipment: Standby Generator
Construction
Type & style
- Home type: SingleFamily
- Architectural style: Ranch
- Property subtype: Ranch
Materials
- Wood Frame, Vinyl Siding
- Foundation: Concrete
- Roof: Metal
Condition
- New construction: No
- Year built: 1990
Utilities & green energy
- Electric: 100 Amp Service
- Sewer: Septic Tank
- Utilities for property: Cable Available
Community & HOA
Location
- Region: Enosburg Falls
Financial & listing details
- Price per square foot: $216/sqft
- Tax assessed value: $309,300
- Annual tax amount: $6,057
- Date on market: 9/19/2026
Estimated market value
$478,800
$455,000 - $503,000
$2,818/mo
Price history
| Date | Event | Price |
|---|---|---|
| 9/30/2026 | Pending sale | $479,000$216/sqft |
Source:  PrimeMLS #5110651 Report a problem PrimeMLS #5110651 Report a problem | ||
| 9/19/2026 | Listed for sale | $479,000$216/sqft |
Source: PrimeMLS #5110651 Report a problem | ||
Public tax history
| Year | Property taxes | Tax assessment |
|---|---|---|
| 2024 | -- | $309,300 |
| 2023 | -- | $309,300 |
| 2022 | -- | $309,300 |
| 2021 | -- | $309,300 |
| 2020 | -- | $309,300 |
| 2019 | -- | $309,300 |
| 2018 | -- | $309,300 |
| 2017 | -- | $309,300 |
| 2016 | -- | $309,300 +9867.8% |
| 2015 | -- | $3,103 |
| 2014 | -- | $3,103 |
| 2013 | -- | $3,103 |
| 2012 | -- | $3,103 |
| 2011 | -- | $3,103 |
| 2010 | -- | $3,103 |
| 2009 | -- | $3,103 +66.6% |
| 2008 | -- | $1,863 |
| 2007 | -- | $1,863 |
| 2006 | -- | $1,863 -3.1% |
| 2003 | $3,375 | $1,923 |
Find assessor info on the county website
Monthly payment
Est. payment
Payment breakdown
Explore the cost of this home by adjusting the details. Changes won't be saved.Climate risks
Neighborhood: 05450
Nearby schools
Schools provided by the listing agent
- Elementary: Sheldon Elementary School
- Middle: Sheldon Elementary School
- District: Franklin Northeast
Source: PrimeMLS. This data may not be complete. We recommend contacting the local school district to confirm school assignments for this home.
- $1,283,7004 bd2 ba2.7k sqft4692 E Sheldon Rd, Enosburg Falls, VT 05450Off Market
- $280,3002 bd1 ba1.3k sqft4379 E Sheldon Rd, Enosburg Falls, VT 05450Off Market
- $148,100-- bd-- ba-- sqft4379 E Sheldon Rd, Enosburg Falls, VT 05450Off Market
- $471,8003 bd2 ba2.5k sqft4146 E Sheldon Rd, Enosburg Falls, VT 05450Off Market
Similar homes
- $549,0005 bd3 ba3k sqft2811 West Berkshire Road, Berkshire, VT 05450Active
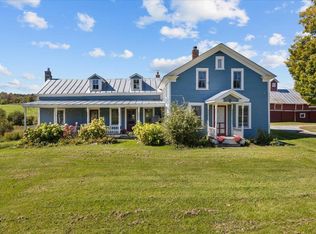 MLS ID #5112213, Shannon Kane. PrimeMLS
 - $529,0003 bd2 ba1.9k sqft1447 Joyal Road, Bakersfield, VT 05450Active
 MLS ID #5091293, Amy Gerrity-Parent. PrimeMLS
 - $414,0003 bd2 ba2.3k sqft1527 VT RTE 105, Sheldon, VT 05483Active
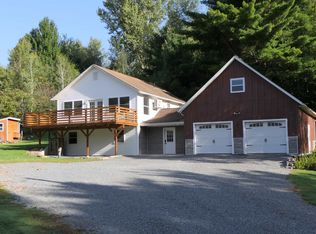 MLS ID #5109847, Keri Lombardi-Poquette. PrimeMLS
 - $369,0003 bd3 ba1.9k sqft839 Robitaille Road, Berkshire, VT 05450Active
 MLS ID #5109002, Renee Rainville. PrimeMLS
