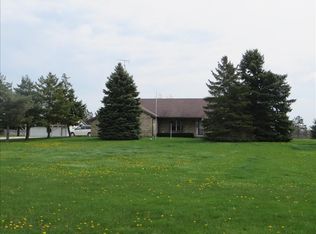
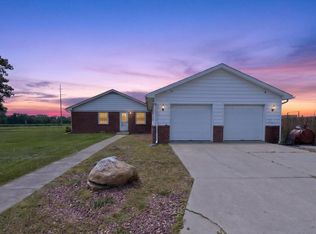
Welcome to 4214 Kilburn Rd in Berkey! This beautifully updated home sits on a spacious 1.64-acre lot, offering the perfect combination of modern finishes, privacy, and country living. The home features a brand-new kitchen with new cabinetry, countertops, and appliances, along with a fully renovated bathroom and fresh updates throughout. Enjoy plenty of outdoor space for entertaining, gardening, pets, or simply relaxing. Move-in ready with the major updates already completed—just unpack and enjoy!
For sale
$239,000
4214 Kilburn Rd, Berkey, OH 43504
4beds
1,636sqft
Single Family Residence
Built in 1949
1.64 Acres Lot
$233,200 Zestimate®
$146/sqft
$-- HOA
What's special
Modern finishesFully renovated bathroomBrand-new kitchenNew cabinetry
- 8 days
- 1,090
- 109
Zillow last checked:
Listing updated:
Listed by:
Nicholas Huscroft 330-249-3499,
Chosen Real Estate Group
Source: NORIS,MLS#: 10013035
Facts & features
Interior
Bedrooms & bathrooms
- Bedrooms: 4
- Bathrooms: 1
- Full bathrooms: 1
Bedroom 2
- Level: Main
- Dimensions: 12 x 11
Bedroom 3
- Level: Main
- Dimensions: 11 x 18
Bedroom 4
- Level: Main
- Dimensions: 11 x 10
Other
- Level: Main
- Dimensions: 14 x 13
Family room
- Level: Main
- Dimensions: 18 x 14
Kitchen
- Level: Main
- Dimensions: 14 x 12
Laundry
- Level: Main
- Dimensions: 6 x 7
Living room
- Level: Main
- Dimensions: 12 x 10
Heating
- Boiler, Electric
Cooling
- Central Air
Appliances
- Laundry: Main Level
Features
- Primary Bathroom
- Flooring: Carpet, Wood, Laminate
- Has basement: No
- Has fireplace: No
- Common walls with other units/homes: No Common Walls
Interior area
- Total structure area: 1,636
- Total interior livable area: 1,636 sqft
Video & virtual tour
Property
Parking
- Total spaces: 2
- Parking features: Attached Garage
- Garage spaces: 2
Features
- Levels: One
Lot
- Size: 1.64 Acres
- Dimensions: 144X465
Details
- Parcel number: 5706554
Construction
Type & style
- Home type: SingleFamily
- Property subtype: Single Family Residence
Materials
- Vinyl Siding, Wood Siding
- Foundation: Slab
- Roof: Shingle
Condition
- New construction: No
- Year built: 1949
Utilities & green energy
- Sewer: Septic Tank
- Water: Well
- Utilities for property: Cable Available, Electricity Connected
Community & HOA
Community
- Subdivision: None
HOA
- Has HOA: No
Location
- Region: Berkey
Financial & listing details
- Price per square foot: $146/sqft
- Tax assessed value: $178,900
- Annual tax amount: $2,977
- Date on market: 9/6/2026
- Listing terms: Cash,Conventional
- Electric utility on property: Yes
Estimated market value
$233,200
$222,000 - $245,000
$1,627/mo
Price history
| Date | Event | Price |
|---|---|---|
| 9/6/2026 | Listed for sale | $239,000+116.1%$146/sqft |
Source: NORIS #10013035 Report a problem | ||
| 4/22/2026 | Sold | $110,600+22.9%$68/sqft |
Source: Public Record Report a problem | ||
| 3/4/2008 | Sold | $90,000$55/sqft |
Source: Public Record Report a problem | ||
Public tax history
| Year | Property taxes | Tax assessment |
|---|---|---|
| 2025 | $2,977 +4.3% | $62,615 |
| 2024 | $2,855 +13.2% | $62,615 +19.1% |
| 2023 | $2,521 -12.5% | $52,570 |
| 2022 | $2,882 +1.6% | $52,570 |
| 2021 | $2,835 +18.9% | $52,570 +26.2% |
| 2020 | $2,384 +11.5% | $41,650 |
| 2019 | $2,139 -2% | $41,650 |
| 2018 | $2,183 -2.6% | $41,650 -0.3% |
| 2017 | $2,242 +1.5% | $41,755 -65% |
| 2016 | $2,209 +2.4% | $119,300 |
| 2015 | $2,156 -0.5% | $119,300 +194.3% |
| 2014 | $2,167 | $40,530 |
| 2013 | $2,167 +4.8% | $40,530 |
| 2012 | $2,068 -21.6% | $40,530 -24.3% |
| 2011 | $2,639 -0.9% | $53,520 |
| 2010 | $2,664 +0.1% | $53,520 |
| 2009 | $2,662 -10.5% | $53,520 -12.2% |
| 2008 | $2,974 +1% | $60,980 |
| 2007 | $2,944 +0.2% | $60,980 |
| 2006 | $2,938 +41.7% | $60,980 +40.7% |
| 2004 | $2,073 +0.1% | $43,330 |
| 2003 | $2,071 +4% | $43,330 +5% |
| 2002 | $1,990 +2.2% | $41,270 |
| 2001 | $1,948 -37.4% | $41,270 |
| 2000 | $3,113 | $41,270 |
Find assessor info on the county website
Monthly payment
Est. payment
Payment breakdown
Explore the cost of this home by adjusting the details. Changes won't be saved.Climate risks
Neighborhood: 43504
Nearby schools
Schools provided by the listing agent
- Elementary: Evergreen
- Middle: Evergreen
- High: Evergreen
Source: NORIS. This data may not be complete. We recommend contacting the local school district to confirm school assignments for this home.
Similar homes
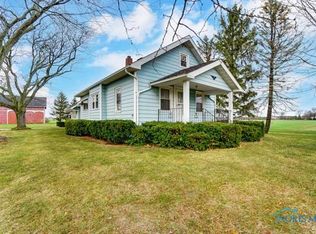
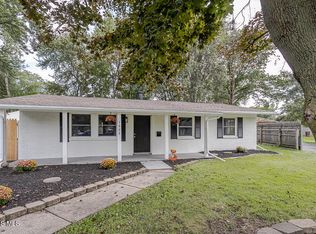
- $219,9004 bd2 ba1.3k sqft1002 Park Ln, Toledo, OH 43615For Sale
 MLS ID #10013189, Mohammad Bader Awad, Serenity Realty LLC. NORIS
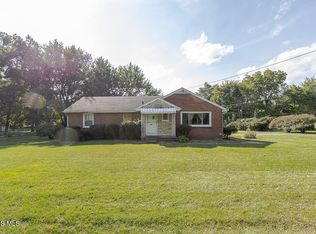
 - $204,9003 bd2 ba1.6k sqft931 Harrow Rd, Toledo, OH 43615For Sale
 MLS ID #10013373, Rebecca Smith, Serenity Realty LLC. NORIS
 - $229,9004 bd2 ba1.7k sqft8293 Memorial Hwy, Ottawa Lake, MI 49267For Sale

 MLS ID #50220797, Amy Hurst, Serenity Realty LLC. MiRealSource
 - $259,9003 bd2 ba1.7k sqft10136 Sylvania Metamora Rd, Sylvania, OH 43560For Sale
 MLS ID #10010371, Tyler Tresize, Blacktree Realty LLC. NORIS
 - $249,9003 bd2 ba1.6k sqft8408 Memorial Hwy, Ottawa Lake, MI 49267For SaleMLS ID #50216246, Kimberly Zaracki, Key Realty One LLC - Summerfield. MiRealSource
