NEW PRICE – $199,000! INVESTORS & BUYERS LOOKING FOR INSTANT POTENTIAL—THIS IS THE ONE!
Located in the desirable China Spring area, this charming 3-bedroom, 2-bath home offers approximately 1,700 square feet of living space on an impressive nearly half-acre lot. With a spacious, fenced backyard, mature trees, and plenty of room to enjoy the outdoors, properties offering this much space at this price point are becoming increasingly hard to find.
The home is comfortable and livable as-is while offering an incredible opportunity to update over time and build equity. Bring your vision and make it your own, or take advantage of the potential as an investment, rental, or flip property.
With a functional floor plan, generous living spaces, a large yard, no HOA, and access to China Spring schools, this property has the location and bones buyers and investors are looking for.
Priced at just $199,000 and sellers are motivated! Whether you're searching for an affordable starter home, your next investment property, or a home you can update and make your own, 4214 Valview Drive is packed with possibilities.
Bring your ideas and come see the potential for yourself!
For sale
Price cut: $11K (8/8)
$199,000
4214 Valview Dr, Waco, TX 76708
3beds
1,700sqft
Single Family Residence
Built in 1950
0.46 Acres Lot
$196,500 Zestimate®
$117/sqft
$-- HOA
What's special
Spacious tree-shaded yardGenerous living spacesFunctional floor planMove-in ready layout
- 118 days
- 281
- 24
Zillow last checked:
Listing updated:
Listed by:
Shantel Marie Deutsch 0691926 972-658-9530,
RE/MAX CORNERSTONE 972-658-9530
Source: NTREIS,MLS#: 21311447
Facts & features
Interior
Bedrooms & bathrooms
- Bedrooms: 3
- Bathrooms: 2
- Full bathrooms: 2
Primary bedroom
- Level: First
- Dimensions: 22 x 15
Bedroom
- Level: First
- Dimensions: 17 x 12
Bedroom
- Level: First
- Dimensions: 15 x 12
Primary bathroom
- Level: First
- Dimensions: 13 x 13
Dining room
- Level: First
- Dimensions: 15 x 19
Kitchen
- Level: First
- Dimensions: 8 x 15
Laundry
- Level: First
- Dimensions: 6 x 5
Living room
- Level: First
- Dimensions: 17 x 14
Utility room
- Level: First
- Dimensions: 6 x 8
Appliances
- Included: Dishwasher, Electric Oven
Features
- Eat-in Kitchen, Cable TV
- Has basement: No
- Has fireplace: No
Interior area
- Total interior livable area: 1,700 sqft
Video & virtual tour
Property
Parking
- Total spaces: 2
- Parking features: Carport
- Carport spaces: 2
Accessibility
- Accessibility features: Accessible Approach with Ramp
Features
- Levels: One
- Stories: 1
- Pool features: None
Lot
- Size: 0.46 Acres
Details
- Parcel number: 180267090037000
Construction
Type & style
- Home type: SingleFamily
- Architectural style: Detached
- Property subtype: Single Family Residence
- Attached to another structure: Yes
Condition
- Year built: 1950
Utilities & green energy
- Sewer: Public Sewer
- Water: Public
- Utilities for property: Sewer Available, Water Available, Cable Available
Community & HOA
Community
- Subdivision: Lane James
HOA
- Has HOA: No
Location
- Region: Waco
Financial & listing details
- Price per square foot: $117/sqft
- Tax assessed value: $234,110
- Annual tax amount: $5,159
- Date on market: 6/24/2026
- Cumulative days on market: 119 days
Estimated market value
$196,500
$187,000 - $206,000
$1,942/mo
Price history
| Date | Event | Price |
|---|---|---|
| 8/8/2026 | Price change | $199,000-5.2%$117/sqft |
Source: NTREIS #21311447 Report a problem | ||
| 7/30/2026 | Price change | $210,000-6.7%$124/sqft |
Source: NTREIS #21311447 Report a problem | ||
| 6/24/2026 | Listed for sale | $224,999$132/sqft |
Source: NTREIS #21311447 Report a problem | ||
| 5/6/2026 | Listing removed | $224,999$132/sqft |
Source: NTREIS #21247989 Report a problem | ||
| 5/2/2026 | Price change | $224,999+12.5%$132/sqft |
Source: NTREIS #21247989 Report a problem | ||
| 4/22/2026 | Listed for sale | $199,999+78.6%$118/sqft |
Source: NTREIS #21247989 Report a problem | ||
| 3/31/2014 | Sold | -- |
Source: Agent Provided Report a problem | ||
| 1/31/2014 | Listed for sale | $112,000$66/sqft |
Source: Coldwell Banker Jim Stewart, Realtors #154258 Report a problem | ||
Public tax history
| Year | Property taxes | Tax assessment |
|---|---|---|
| 2025 | $5,159 -1.6% | $234,110 -0.6% |
| 2024 | $5,241 +12.2% | $235,540 +12.7% |
| 2023 | $4,672 +2.7% | $209,080 +18.1% |
| 2022 | $4,551 +18.9% | $177,100 +20.7% |
| 2021 | $3,826 | $146,700 +6.9% |
| 2020 | -- | $137,280 +5% |
| 2019 | $3,626 | $130,740 -0.2% |
| 2018 | $3,626 +10.6% | $130,990 +12.7% |
| 2017 | $3,278 +89.2% | $116,270 +17.7% |
| 2016 | $1,733 | $98,780 -5.7% |
| 2015 | $1,733 | $104,710 +19.1% |
| 2014 | $1,733 | $87,920 -0.9% |
| 2012 | -- | $88,708 +0.7% |
| 2011 | -- | $88,058 +25.2% |
| 2010 | -- | $70,319 -2.1% |
| 2009 | -- | $71,825 +0.5% |
| 2008 | -- | $71,466 +8% |
| 2007 | -- | $66,189 |
| 2006 | -- | $66,189 +15.3% |
| 2005 | -- | $57,410 +177.3% |
| 2004 | -- | $20,701 |
Find assessor info on the county website
Monthly payment
Est. payment
Payment breakdown
Explore the cost of this home by adjusting the details. Changes won't be saved.Climate risks
Neighborhood: North Lake Waco
Nearby schools
Schools provided by the listing agent
- Elementary: China Spring
- Middle: China Spring
- High: China Spring
- District: China Spring ISD
Source: NTREIS. This data may not be complete. We recommend contacting the local school district to confirm school assignments for this home.
Similar homes
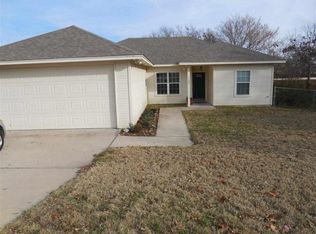
- $109,9003 bd2 ba1.3k sqft4212 Knoll Dr, Waco, TX 76708For Sale
 MLS ID #21386153, Patrick Pendley. NTREIS
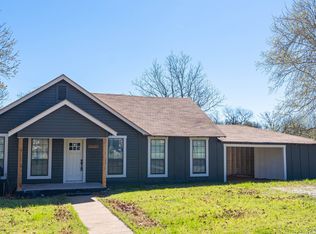
 - $209,9003 bd1 ba1.1k sqft3632 N 22nd St, Waco, TX 76708For Sale
 MLS ID #21356727, Valerie Warschak. NTREIS
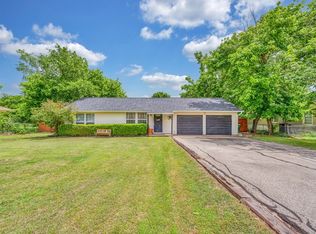
 - $204,4993 bd1 ba1.1k sqft3116 Summer Ave, Waco, TX 76708For Sale
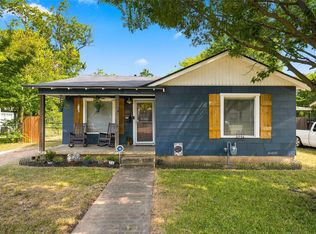 MLS ID #21350825, Sherri Elwood. NTREIS
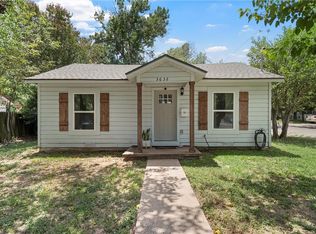
 - $195,0004 bd2 ba1.4k sqft519 Dearborn St, Waco, TX 76704For Sale
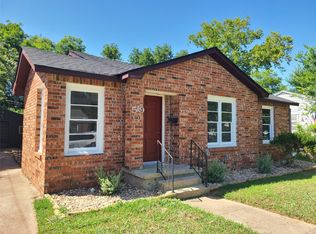 MLS ID #21379803, Kimberly Robinson. NTREIS
