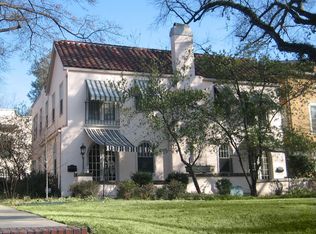
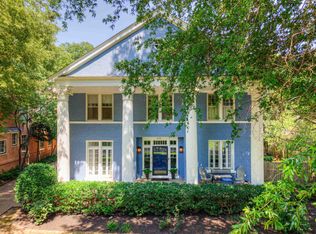
**SELLER TO PROVIDE $25,000 IN CONCESSIONS TOWARDS BUYER BUY DOWN OF POINTS AND/OR CLOSING COSTS.** This Central Garden home has been meticulously maintained and tastefully updated by the Owners. Over $175K in upgrades! This 5BR/4.5BA gem offers 4,300 SF of living space in the main house with an additional Apartment with 1200 SF (1bed/1bath)-currently rented for $1000/month (month to month terms). A rare two car detached garage attached to the Apt. Apartment will require a second showing. This home has two primary en-suites, one downstairs on the first floor & one on the second floor. The third floor could be used as either a flex space, playroom, workout area, additional office, hobby room or a 5th bedroom and 6th bedroom. Historic charm meets modern updates with hardwood floors, natural light, and a stunning kitchen. The original architectural details create a timeless ambiance throughout.
Sold for $534,000
$534,000
680 S McLean Blvd, Memphis, TN 38104
5beds
4,300sqft
Single Family Residence
Built in 1922
0.25 Acres Lot
$531,100 Zestimate®
$124/sqft
$5,702 Estimated rent
Home value
$531,100
$505,000 - $558,000
$5,702/mo
Zestimate® history
Loading...
Owner options
List your home for rent
$5,702/mo
Rent Zestimate®
Find your next renter with Zillow Rental Manager. Plus, with online applications, you can quickly screen prospective tenants – for free.
Learn more$5,702/mo
Rent Zestimate®
Refinance and save
$3,325/mo
Est. payment
Refinancing to a lower rate could help reduce your monthly payments and save thousands over the life of the loan.
See today's rates$3,325/mo
Est. payment
Explore your selling options
Work with a Zillow partner agent
Leverage their expertise and Zillow's premium Showcase listings to get your home seen by more buyers.
Get startedList with your own agent
Get your home in front of millions of buyers by listing it on Zillow.
Learn how to do itSell it yourself
Take full control of how buyers see your home on Zillow by listing For Sale by Owner (FSBO).
List your homeWhat's special
Zillow last checked:
Listing updated:
Listed by:
Fara Captain,
Zeitlin Sotheby's Internation
Bought with:
Melanie Blakeney
Marx-Bensdorf, REALTORS
Source: MAAR,MLS#: 10187763
Facts & features
Interior
Bedrooms & bathrooms
- Bedrooms: 5
- Bathrooms: 5
- Full bathrooms: 4
- 1/2 bathrooms: 1
Primary bedroom
- Features: Walk-In Closet(s), Fireplace, Sitting Area, Smooth Ceiling, Hardwood Floor, Carpet
- Level: First
- Area: 336
- Dimensions: 14 x 24
Bedroom 2
- Features: Walk-In Closet(s), Private Full Bath, Smooth Ceiling, Hardwood Floor, Carpet
- Level: Second
- Area: 210
- Dimensions: 14 x 15
Bedroom 3
- Features: Smooth Ceiling, Hardwood Floor
- Level: Second
- Area: 210
- Dimensions: 15 x 14
Bedroom 4
- Features: Private Full Bath, Smooth Ceiling, Carpet
- Level: Second
- Area: 195
- Dimensions: 13 x 15
Bedroom 5
- Features: Private Full Bath, Smooth Ceiling, Carpet
- Level: Second
- Area: 224
- Dimensions: 16 x 14
Primary bathroom
- Features: Double Vanity, Separate Shower, Smooth Ceiling, Tile Floor, Full Bath
Dining room
- Features: Separate Dining Room
- Area: 210
- Dimensions: 14 x 15
Kitchen
- Features: Updated/Renovated Kitchen, Eat-in Kitchen, Separate Breakfast Room, Pantry, Kitchen Island
- Area: 198
- Dimensions: 11 x 18
Living room
- Features: Separate Living Room, Separate Den, Great Room
- Area: 320
- Dimensions: 16 x 20
Office
- Features: Carpet
- Area: 156
- Dimensions: 12 x 13
Den
- Area: 320
- Dimensions: 20 x 16
Heating
- Central, 3 or More Systems
Cooling
- 3 or More Systems, Ceiling Fan(s), Central Air
Appliances
- Included: 2+ Water Heaters, Gas Water Heater, Gas Cooktop, Disposal, Dishwasher, Other (See REMARKS)
Features
- Primary Down, Primary Up, Two Primaries, Renovated Bathroom, Luxury Primary Bath, Double Vanity Bath, Separate Tub & Shower, 2 Full Primary Baths, Smooth Ceiling, High Ceilings, Living Room, Dining Room, Kitchen, Primary Bedroom, 1 1/2 Bath, Breakfast Room, Den/Great Room, Primary Bedroom, 2nd Bedroom, 3rd Bedroom, 4th or More Bedrooms, 2 or More Baths, In-Law Floorplan, Square Feet Source: Cubicasa Floorplan
- Flooring: Hardwood, Part Carpet
- Windows: Wood Frames
- Basement: Crawl Space,Partial,Unfinished
- Number of fireplaces: 3
Interior area
- Total interior livable area: 4,300 sqft
Property
Parking
- Total spaces: 2
- Parking features: Driveway/Pad, Garage Faces Front
- Has garage: Yes
- Covered spaces: 2
- Has uncovered spaces: Yes
Features
- Stories: 3
- Patio & porch: Deck
- Pool features: None
- Has spa: Yes
- Spa features: Whirlpool(s)
- Fencing: Wood
Lot
- Size: 0.25 Acres
- Dimensions: 58 x 188
- Features: Some Trees, Landscaped, Historic District
Details
- Additional structures: Guest House
- Parcel number: 030014 00029
Construction
Type & style
- Home type: SingleFamily
- Architectural style: Traditional
- Property subtype: Single Family Residence
Materials
- Stucco
- Roof: Other (See REMARKS)
Condition
- New construction: No
- Year built: 1922
Utilities & green energy
- Sewer: Public Sewer
- Water: Public
Community & neighborhood
Security
- Security features: Monitored Alarm System, Wrought Iron Security Drs
Community
- Community features: Other (See Remarks)
Location
- Region: Memphis
- Subdivision: Central Gardens
Other
Other facts
- Price range: $534K - $534K
Price history
| Date | Event | Price |
|---|---|---|
| 12/16/2025 | Sold | $534,000-7.8%$124/sqft |
Source:  MAAR #10187763 Report a problem MAAR #10187763 Report a problem | ||
| 11/10/2025 | Pending sale | $579,287$135/sqft |
Source: MAAR #10187763 Report a problem | ||
| 10/30/2025 | Price change | $579,287-0.9%$135/sqft |
Source: MAAR #10187763 Report a problem | ||
| 10/24/2025 | Price change | $584,287-0.8%$136/sqft |
Source: MAAR #10187763 Report a problem | ||
| 10/16/2025 | Price change | $589,287-0.8%$137/sqft |
Source: MAAR #10187763 Report a problem | ||
| 10/9/2025 | Price change | $594,287-0.8%$138/sqft |
Source: MAAR #10187763 Report a problem | ||
| 8/28/2025 | Price change | $599,000-0.8%$139/sqft |
Source: MAAR #10187763 Report a problem | ||
| 8/21/2025 | Price change | $604,000-0.8%$140/sqft |
Source: MAAR #10187763 Report a problem | ||
| 8/14/2025 | Price change | $609,000-0.8%$142/sqft |
Source: MAAR #10187763 Report a problem | ||
| 8/7/2025 | Price change | $614,000-0.8%$143/sqft |
Source: MAAR #10187763 Report a problem | ||
| 7/31/2025 | Price change | $619,000-0.8%$144/sqft |
Source: MAAR #10187763 Report a problem | ||
| 7/24/2025 | Price change | $624,000-0.8%$145/sqft |
Source: MAAR #10187763 Report a problem | ||
| 7/21/2025 | Price change | $629,000-3.1%$146/sqft |
Source: MAAR #10187763 Report a problem | ||
| 5/23/2025 | Price change | $649,000-4.5%$151/sqft |
Source: MAAR #10187763 Report a problem | ||
| 5/15/2025 | Price change | $679,2470%$158/sqft |
Source: MAAR #10187763 Report a problem | ||
| 5/7/2025 | Price change | $679,497-0.1%$158/sqft |
Source: MAAR #10187763 Report a problem | ||
| 4/27/2025 | Price change | $679,997-2.9%$158/sqft |
Source: MAAR #10187763 Report a problem | ||
| 4/3/2025 | Price change | $699,997-3.4%$163/sqft |
Source: MAAR #10187763 Report a problem | ||
| 3/6/2025 | Price change | $725,000-2.7%$169/sqft |
Source: MAAR #10187763 Report a problem | ||
| 2/21/2025 | Price change | $745,000-0.7%$173/sqft |
Source: MAAR #10187763 Report a problem | ||
| 1/9/2025 | Listed for sale | $750,000+92.8%$174/sqft |
Source: MAAR #10187763 Report a problem | ||
| 6/8/2010 | Sold | $389,000-2.5%$90/sqft |
Source: Public Record Report a problem | ||
| 2/20/2010 | Listed for sale | $399,000$93/sqft |
Source: Sowell and Company Realtors #3191695 Report a problem | ||
Public tax history
| Year | Property taxes | Tax assessment |
|---|---|---|
| 2025 | $8,506 -13% | $161,375 +8.7% |
| 2024 | $9,781 +8.1% | $148,525 |
| 2023 | $9,048 | $148,525 |
| 2022 | -- | $148,525 |
| 2021 | -- | $148,525 +28% |
| 2020 | $3,707 | $116,000 |
| 2019 | $3,707 -21.1% | $116,000 |
| 2018 | $4,698 -45.1% | $116,000 |
| 2017 | $8,562 +134% | $116,000 +7.8% |
| 2016 | $3,658 -1.3% | $107,600 |
| 2014 | $3,707 | $107,600 |
| 2013 | -- | $107,600 +1.6% |
| 2012 | -- | $105,875 -8.9% |
| 2011 | -- | $116,250 |
| 2010 | -- | $116,250 |
| 2009 | -- | $116,250 +9.1% |
| 2008 | -- | $106,600 |
| 2007 | -- | $106,600 |
| 2006 | -- | $106,600 |
| 2005 | -- | $106,600 +17.5% |
| 2004 | -- | $90,700 |
| 2003 | -- | $90,700 |
| 2002 | -- | $90,700 |
| 2001 | -- | $90,700 +36.4% |
| 2000 | -- | $66,500 |
Find assessor info on the county website
Neighborhood: Midtown
Nearby schools
GreatSchools rating
- 7/10Idlewild Elementary SchoolGrades: K-5Distance: 0.5 mi
- NAHamilton Middle SchoolGrades: 6-9Distance: 1.8 mi
- 4/10Central High SchoolGrades: 9-12Distance: 1.1 mi


Get pre-qualified for a loan
At Zillow Home Loans, we can pre-qualify you in as little as 5 minutes with no impact to your credit score.An equal housing lender. NMLS #10287.
Sell for more on Zillow
Get a Zillow Showcase℠ listing at no additional cost and you could sell for .
$531,100
2% more
+$10,622
With Zillow Showcase(estimated)
$541,722
- Tennessee
- Shelby County
- Memphis
- 38104
- Midtown
- 680 S McLean Blvd
Nearby cities
Nearby neighborhoods
- Cordova-Appling Real estate
- Downtown Real estate
- East Memphis-Colonial-Yorkshire Real estate
- Hickory Ridge-South Riverdale Real estate
- Midtown Real estate
- Parkway Village-Oakhaven Real estate
- Raleigh Real estate
- River Oaks-Kirby-Balmoral Real estate
- Shelby Forest-Frayser Real estate
- White Haven-Coro Lake Real estate