Investor Opportunity! Spacious property offering exceptional upside. Ideal for a fix-and-flip or rental with strong equity potential. Sold as-is. Don't miss this high-value investment opportunity!
Active
$260,000
1945 Nelson Ave, Memphis, TN 38104
4beds
1,935sqft
:
Get pre-qualified$1,706/mo
Single Family Residence, Residential
Built in 1918
7,535 Square Feet Lot
$-- Zestimate®
$134/sqft
$-- HOA
What's special
- 1 day |
- 228 |
- 9 |
Likely to sell faster than
Zillow last checked:
Listing updated:
Listed by:
Daniel Demers 888-219-3009,
Sell Your Home Services, LLC 888-219-3009
Source: RealTracs MLS as distributed by MLS GRID,MLS#: 3511183
Facts & features
Interior
Bedrooms & bathrooms
- Bedrooms: 4
- Bathrooms: 2
- Full bathrooms: 2
- Main level bedrooms: 3
Bedroom 1
- Area: 195 Square Feet
- Dimensions: 15x13
Dining room
- Area: 168 Square Feet
- Dimensions: 14x12
Kitchen
- Area: 143 Square Feet
- Dimensions: 13x11
Living room
- Area: 270 Square Feet
- Dimensions: 18x15
Heating
- Central, Electric
Cooling
- Central Air, Electric
Appliances
- Included: None
Features
- Ceiling Fan(s)
- Flooring: Carpet, Wood
- Basement: Other,Partial
Interior area
- Total structure area: 1,935
- Total interior livable area: 1,935 sqft
- Finished area above ground: 1,935
Property
Parking
- Total spaces: 1
- Parking features: Garage Faces Side
- Garage spaces: 1
Features
- Levels: One
- Stories: 2
Lot
- Size: 7,535 Square Feet
- Dimensions: 50 x 151
Details
- Parcel number: 031126 00007
- Special conditions: Standard
Construction
Type & style
- Home type: SingleFamily
- Property subtype: Single Family Residence, Residential
Materials
- Brick
Condition
- New construction: No
- Year built: 1918
Utilities & green energy
- Sewer: Public Sewer
- Water: Public
- Utilities for property: Electricity Available, Water Available
Green energy
- Energy efficient items: Thermostat
Community & HOA
Community
- Subdivision: Mclaughlin
HOA
- Has HOA: No
Location
- Region: Memphis
Financial & listing details
- Price per square foot: $134/sqft
- Tax assessed value: $260,700
- Annual tax amount: $3,435
- Date on market: 8/13/2026
- Electric utility on property: Yes
Estimated market value
Not available
Estimated sales range
Not available
Not available
Price history
| Date | Event | Price |
|---|---|---|
| 8/13/2026 | Listed for sale | $260,000$134/sqft |
Source:  RealTracs MLS as distributed by MLS GRID #3511183 Report a problem RealTracs MLS as distributed by MLS GRID #3511183 Report a problem | ||
Public tax history
| Year | Property taxes | Tax assessment |
|---|---|---|
| 2025 | $3,435 -22.2% | $65,175 -2.8% |
| 2024 | $4,414 +8.1% | $67,025 |
| 2023 | $4,083 | $67,025 |
| 2022 | -- | $67,025 |
| 2021 | -- | $67,025 +46.7% |
| 2020 | $1,461 | $45,700 |
| 2019 | $1,461 -21.1% | $45,700 |
| 2018 | $1,851 -45.1% | $45,700 |
| 2017 | $3,373 +141.7% | $45,700 +11.3% |
| 2016 | $1,396 +5.5% | $41,050 |
| 2014 | $1,323 | $41,050 |
| 2013 | -- | $41,050 -1% |
| 2012 | -- | $41,475 |
| 2011 | -- | $41,475 |
| 2010 | -- | $41,475 |
| 2009 | -- | $41,475 +16% |
| 2008 | -- | $35,750 |
| 2007 | -- | $35,750 |
| 2006 | -- | $35,750 |
| 2005 | -- | $35,750 +37% |
| 2004 | -- | $26,100 |
| 2003 | -- | $26,100 |
| 2002 | -- | $26,100 |
| 2001 | -- | $26,100 +48.5% |
| 2000 | -- | $17,575 |
Find assessor info on the county website
Monthly payment
Est. payment
Payment breakdown
Explore the cost of this home by adjusting the details. Changes won't be saved.Climate risks
Neighborhood: Midtown
Nearby schools
GreatSchools rating
- 4/10Peabody Elementary SchoolGrades: PK-5Distance: 0.3 mi
- 4/10Hanley K-8Grades: PK-8Distance: 0.5 mi
- 4/10Central High SchoolGrades: 9-12Distance: 1.5 mi
Schools provided by the listing agent
- Elementary: Peabody Elementary
- Middle: Hamilton Middle School
- High: Central High
Source: RealTracs MLS as distributed by MLS GRID. This data may not be complete. We recommend contacting the local school district to confirm school assignments for this home.
- $250,0003 bd3 ba1.9k sqft1951 Nelson Ave, Memphis, TN 38104Sold
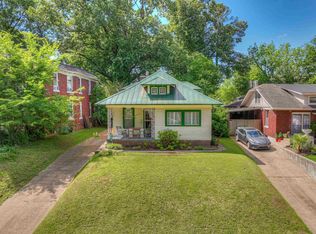
- $283,6003 bd2 ba1.9k sqft1939 Nelson Ave, Memphis, TN 38104Off Market
- $315,0004 bd3 ba1.6k sqft1935 Nelson Ave, Memphis, TN 38104Sold
- $287,3006 bd2 ba3.1k sqft1955 Nelson Ave, Memphis, TN 38104Off Market
- $193,8003 bd1 ba1.3k sqft1931 Nelson Ave, Memphis, TN 38104Off Market
- $349,3005 bd3 ba2.3k sqft1961 Nelson Ave, Memphis, TN 38104Off Market
- $227,7003 bd1 ba1.6k sqft1944 Nelson Ave, Memphis, TN 38114Off Market
- $340,0003 bd2 ba1.8k sqft1938 Nelson Ave, Memphis, TN 38114Sold
A local agent can set up tours, give advice and negotiate with sellers.
A local lender can help you make sure your offer is ready when you are.
Similar homes
- $252,0004 bd2 ba1.9k sqft1062 Rozelle St, Memphis, TN 38114For Sale
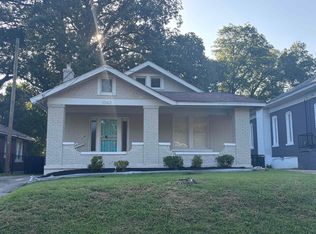 MLS ID #10228335, Donnie L Ellis, 4 Success Realty, LLC. MAAR
 - $279,9994 bd3 ba2.4k sqft946 Roland St, Memphis, TN 38114For Sale
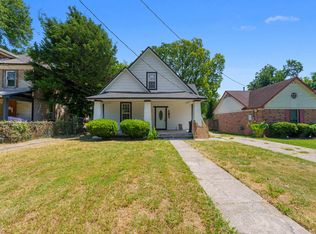 MLS ID #10228476, Donnie K Morrow, eXp Realty, LLC. MAAR
 - $309,9002 bd2 ba1.7k sqft746 Metcalf Pl, Memphis, TN 38104For Sale
 MLS ID #10228194, Chris Garland, Crye-Leike, Inc., REALTORS. MAAR
 - $259,9003 bd2 ba1.4k sqft993 Bruce St, Memphis, TN 38104For Sale
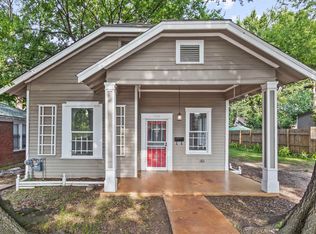 MLS ID #10227189, Lynn D Slayton, Sowell, Realtors. MAAR
 - $239,0003 bd1 ba1.3k sqft1727 Vesey Ave, Memphis, TN 38114For SaleMLS ID #10228219, Brenda Abide, United Real Estate Mid South. MAAR
- $296,0003 bd2 ba1.5k sqft1997 Harbert Ave, Memphis, TN 38104For SaleMLS ID #10227679, Alex L Da Ponte, Sowell, Realtors. MAAR
- $289,9003 bd2 ba2.2k sqft2006 Felix Ave, Memphis, TN 38104For SaleMLS ID #10224717, Scott Housewirth, Crye-Leike Inc., REALTORS. MAAR
- $267,0003 bd2 ba2.2k sqft2096 Linden Ave, Memphis, TN 38104For SaleMLS ID #10223866, Brad Beall, Crye-Leike, Inc., REALTORS. MAAR
- $269,0003 bd2 ba1.4k sqft1073 Bruce St, Memphis, TN 38104For SaleMLS ID #10225633, Ashley Gillihan, Coldwell Banker Collins-Maury. MAAR
- $345,0004 bd3 ba2.1k sqft1914 Manila Ave, Memphis, TN 38104For SaleMLS ID #10227463, Ashley S Campbell, Advantage Property Management. MAAR
- $250,0002 bd2 ba1.7k sqft2097 Elzey Ave, Memphis, TN 38104For SaleMLS ID #10214609, Scott Housewirth, Crye-Leike Inc., REALTORS. MAAR
- $--2 bd1 ba1.1k sqft2172 Nelson Ave, Memphis, TN 38104AuctionAuction.com 2
- $--2 bd1 ba1k sqft2099 Washington Ave, Memphis, TN 38104AuctionServiceLink Auction
- $259,9003 bd1 ba2k sqft1271 Harbert Ave, Memphis, TN 38104For SaleMLS ID #10216010, Joseph Cummings, Epique Realty. MAAR
- $227,9002 bd1 ba1.1k sqft1068 S Rembert St, Memphis, TN 38104For SaleMLS ID #10227499, LaTasha C Conway, Divine Destiny Realty. MAAR
- $319,9004 bd3 ba1.6k sqft2107 Elzey Ave, Memphis, TN 38104For SaleMLS ID #10225740, Crystal Mitchell, Renshaw Company, REALTORS. MAAR
- $245,0003 bd3 ba1.6k sqft1875 Felix Ave, Memphis, TN 38114For Sale
 MLS ID #3244332, Candice Thornton. RealTracs MLS as distributed by MLS GRID
 - $250,0003 bd2 ba1.4k sqft1995 Court Ave, Memphis, TN 38104For SaleMLS ID #3163435, Garth Ward. RealTracs MLS as distributed by MLS GRID
- $259,0003 bd2 ba2k sqft1145 Tanglewood St, Memphis, TN 38114For SaleMLS ID #10222004, Wei Zhai, eXp Realty, LLC. MAAR
- $265,0002 bd1 ba1.8k sqft710 Rosemary Ln, Memphis, TN 38104For SaleMLS ID #10218684, Leigh Martin, Hobson, REALTORS. MAAR
