Skip main navigation
Sold for $400,000
Street View
  • $400,000

    4215 London Rd, Duluth, MN 55804

    4beds
    1,728sqft
    Single Family Residence
    Built in 1947
    6,969 Square Feet Lot
    $396,900 Zestimate®
    $231/sqft
    $2,610 Estimated rent

    Home value

    $396,900

    $377,000 - $417,000

    $2,610/mo

    Zestimate® history
    Loading
    Loading...

    Owner options

    List your home for rent

    $2,610/mo

    Rent Zestimate®

    Find your next renter with Zillow Rental Manager. Plus, with online applications, you can quickly screen prospective tenants – for free.

    Learn more

    $2,610/mo

    Rent Zestimate®

    Refinance and save

    $2,538/mo

    Est. payment

    Refinancing to a lower rate could help reduce your monthly payments and save thousands over the life of the loan.

    See today's rates

    $2,538/mo

    Est. payment

    Explore your selling options

    Work with a Zillow partner agent

    Leverage their expertise and Zillow's premium Showcase listings to get your home seen by more buyers.

    Get started

    List with your own agent

    Get your home in front of millions of buyers by listing it on Zillow.

    Learn how to do it

    Sell it yourself

    Take full control of how buyers see your home on Zillow by listing For Sale by Owner (FSBO).

    List your home

    What's special

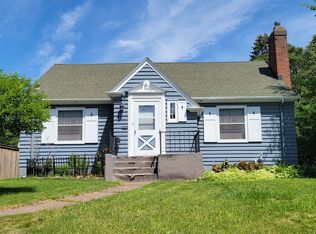
    Perfectly positioned on London Road directly across from 42nd Avenue East Beach, you'll find yourself just steps from the sidewalk leading to Duluth's famous Lakewalk. Morning walks along Lake Superior, afternoons at the beach, or an evening bike ride can become part of your everyday routine. And when you're ready to run errands or grab a bite to eat, Lakeside is just up the road with its neighborhood coffee shop, post office, ice cream shop, Ritual Salad, liquor store, gas station, and local conveniences that make this area feel like its own welcoming community. Inside, the home keeps the warmth and character that make these classic homes so appealing. Hardwood floors, original details, and abundant natural light blend beautifully with a newer kitchen featuring a breakfast bar that's open to the living room, creating an open flow! The renovated main-floor bath is fresh and timeless, while the second level has been completely refreshed with new flooring throughout. Two comfortable bedrooms sit across the hall from one another, and the addition of a rare upstairs half bath makes the layout especially practical. A maintenance-free exterior means less time spent on upkeep and more time enjoying everything this exceptionally convenient location has to offer. The kids can even walk to East High! Whether you're searching for your first home, a place to simplify life, or simply want to be close to the lake, this is a home where both the setting and the updates make everyday living easy.

    Zillow last checked:

    Listing updated:

    Listed by:

    Deanna Bennett 218-343-8444,

    Messina & Associates Real Estate

    Bought with:

    Kevin Rappana, MN 40031066

    RE/MAX Results

    Source: Lake Superior Area Realtors as distributed by MLS GRID,MLS#: 6126742MLS Logo

    Facts & features

    Interior

    Bedrooms & bathrooms
    • Bedrooms: 4
    • Bathrooms: 2
    • Full bathrooms: 1
    • 1/2 bathrooms: 1
    • Main level bedrooms: 1
    Rooms
    • Room types: Storage Room, Workshop
    Bedroom
    • Description: with a walk-in closet (4'5 x 4'8)!
    • Level: Main
    • Area: 132 Square Feet
    • Dimensions: 12 x 11
    Bedroom
    • Description: Main Level Living with a walk-in closet (5'1 x 4)!
    • Level: Main
    • Area: 204 Square Feet
    • Dimensions: 12 x 17
    Bedroom
    • Description: Work for home with a Lake view!
    • Level: Upper
    • Area: 238 Square Feet
    • Dimensions: 17 x 14
    Bedroom
    • Description: w/ Lake view and walk-in closet
    • Level: Upper
    • Area: 238 Square Feet
    • Dimensions: 14 x 17
    Dining room
    • Description: Formal Dining Room..
    • Level: Main
    • Area: 104 Square Feet
    • Dimensions: 8 x 13
    Entry hall
    • Level: Main
    • Area: 25 Square Feet
    • Dimensions: 5 x 5
    Kitchen
    • Description: UPDATED with a Breakfast Bar!
    • Level: Main
    • Area: 156 Square Feet
    • Dimensions: 12 x 13
    Living room
    • Description: So much Character & Charm!
    • Level: Main
    • Area: 342 Square Feet
    • Dimensions: 19 x 18
    Loft
    • Description: Looks over the backyard...
    • Level: Upper
    • Area: 153 Square Feet
    • Dimensions: 17 x 9
    Heating
    • Forced Air, Natural Gas
    Appliances
    • Laundry: Dryer Hook-Ups, Washer Hookup
    Features
    • Flooring: Hardwood Floors
    • Windows: Bay Window(s)
    • Basement: Full,Unfinished,Utility Room,Washer Hook-Ups,Dryer Hook-Ups
    • Number of fireplaces: 1
    • Fireplace features: Wood Burning
    Interior area
    • Total interior livable area: 1,728 sqft
    • Finished area above ground: 1,728
    • Finished area below ground: 0

    Property

    Parking
    • Total spaces: 2
    • Parking features: Detached
    • Garage spaces: 2
    Features
    • Patio & porch: Deck
    Lot
    • Size: 6,969 Square Feet
    • Dimensions: 50 x 140
    Details
    • Foundation area: 1020
    • Parcel number: 010296001400

    Construction

    Type & style
    • Home type: SingleFamily
    • Architectural style: Bungalow
    • Property subtype: Single Family Residence
    Materials
    • Vinyl, Frame/Wood
    • Foundation: Concrete Perimeter
    • Roof: Asphalt Shingle
    Condition
    • Previously Owned
    • Year built: 1947

    Utilities & green energy

    • Electric: Minnesota Power
    • Sewer: Public Sewer
    • Water: Public

    Community & HOA

    HOA
    • Has HOA: No
    Location
    • Region: Duluth

    Financial & listing details

    • Price per square foot: $231/sqft
    • Tax assessed value: $314,300
    • Annual tax amount: $4,360
    • Date on market: 7/14/2026
    • Cumulative days on market: 15 days

    Price history

    DateEventPrice
    8/12/2026Sold$400,000+0%$231/sqft
    Source: Lake Superior Area Realtors as distributed by MLS GRID #6126742 Report a problem
    8/6/2026Pending sale$399,900$231/sqft
    Source: Lake Superior Area Realtors as distributed by MLS GRID #6126742 Report a problem
    7/29/2026Contingent$399,900$231/sqft
    Source: Lake Superior Area Realtors as distributed by MLS GRID #6126742 Report a problem
    7/24/2026Price change$399,900-3.5%$231/sqft
    Source: Lake Superior Area Realtors as distributed by MLS GRID #6126742 Report a problem
    7/14/2026Listed for sale$414,500+7.7%$240/sqft
    Source: Lake Superior Area Realtors as distributed by MLS GRID #6126742 Report a problem
    5/2/2024Sold$385,000+13.7%$223/sqft
    Source: Public Record Report a problem
    6/30/2022Sold$338,500+12.9%$196/sqft
    Source: Lake Superior Area Realtors as distributed by MLS GRID #6102678 Report a problem
    5/12/2022Pending sale$299,900$174/sqft
    Source: Lake Superior Area Realtors as distributed by MLS GRID #6102678 Report a problem
    5/8/2022Listed for sale$299,900+36.3%$174/sqft
    Source: Lake Superior Area Realtors as distributed by MLS GRID #6102678 Report a problem
    8/29/2018Sold$220,000-4.3%$127/sqft
    Source: Public Record Report a problem
    8/13/2018Pending sale$229,900$133/sqft
    Source: Edmunds Company, LLP #6076753 Report a problem
    7/25/2018Price change$229,900-4.2%$133/sqft
    Source: Edmunds Company, LLP #6076753 Report a problem
    7/5/2018Listed for sale$239,900+45.4%$139/sqft
    Source: Edmunds Company, LLP #6076753 Report a problem
    7/9/2009Sold$165,000-2.9%$95/sqft
    Source: Public Record Report a problem
    5/2/2009Price change$169,900-1.5%$98/sqft
    Source: Listhub #145941 Report a problem
    12/7/2008Price change$172,500-4.1%$100/sqft
    Source: Listhub #145941 Report a problem
    11/28/2008Listed for sale$179,900$104/sqft
    Source: Listhub #145941 Report a problem

    Public tax history

    YearProperty taxesTax assessment
    2024$4,130 +3.6%$314,300 +4.5%
    2023$3,986 +12.9%$300,700 +8.8%
    2022$3,532 +4.7%$276,300 +20.9%
    2021$3,374 $228,500 +4.8%
    2020$3,374 $218,000
    2019$3,374 +85.6%$218,000 +56.5%
    2018$1,818 -13.2%$139,300
    2017$2,094 +15.2%$139,300 -73.7%
    2016$1,818 +10.9%$530,100 +416.2%
    2015$1,640 +2.2%$102,700 -2.1%
    2014$1,604 -1.2%$104,900
    2013$1,623 +0.6%$104,900 -5.3%
    2012$1,614 +12.5%$110,800 -18.4%
    2011$1,434 -1.6%$135,800 -5%
    2010$1,458 $143,000
    2009$1,458 -5.1%$143,000 -3%
    2008$1,536 +14.2%$147,400 +5.2%
    2007$1,345 +0.7%$140,100
    2006$1,336 +13.7%$140,100 +27.4%
    2004$1,175 +14.8%$110,000 +12.4%
    2003$1,024 +7.1%$97,900 +10.4%
    2002$956 -5.7%$88,700 +8.8%
    2001$1,014 +13.1%$81,500 +8.8%
    2000$896 $74,900
    Find assessor info on the county website

    Neighborhood: Lakeside/Lester Park

    Nearby schools

    GreatSchools rating
    Get pre-qualified for a loan
    At Zillow Home Loans, we can pre-qualify you in as little as 5 minutes with no impact to your credit score.

    An equal housing lender. NMLS #10287.

    Sell for more on Zillow
    Get a Zillow Showcase℠ listing at no additional cost and you could sell for .
    $396,900
    2% more
    +$7,938
    With Zillow Showcase(estimated)
    $404,838