Are you looking for a home with a large private backyard and no HOA restrictions? This custom ranch home on a full basement may be the one!! The backyard is fully fenced with a custom outbuilding, a covered porch for outdoor dinners, a fenced garden area to keep out the critters, a gazebo, and new Trex decking that surrounds an updated sunroom. The inside of the house has updates and plenty of room for the family. Enjoy a formal dining room, a family room with fireplace, a kitchen with breakfast room, and a great sunroom boasting vaulted beamed ceilings, new windows, and doors. The split bedroom layout offers privacy for the master suite, which includes a trey ceiling and an en-suite bathroom with double vanities, separate tub, and shower. There are two additional bedrooms and another full bath. The kitchen is updated with new countertops, new refrigerator, and freshly refaced and painted cabinets. The basement includes three finished rooms, storage areas, and a large workshop. There is a two-car garage with new doors. Only 10 miles to Marietta Square and close to shopping, schools, restaurants and more!!
Active under contract
$400,000
4215 Meek Rd, Powder Springs, GA 30127
3beds
2,544sqft
Single Family Residence, Residential
Built in 2000
0.46 Acres Lot
$396,400 Zestimate®
$157/sqft
$-- HOA
What's special
Fenced garden areaCustom outbuildingUpdated sunroomFamily room with fireplaceLarge private backyardKitchen with breakfast roomNew trex decking
- 29 days |
- 1,010 |
- 83 |
Likely to sell faster than
Zillow last checked:
Listing updated:
Listed by:
BARBARA BUCKALEW,
Keller Williams Realty Partners 678-494-0644
Source: FMLS GA,MLS#: 7790267
Facts & features
Interior
Bedrooms & bathrooms
- Bedrooms: 3
- Bathrooms: 2
- Full bathrooms: 2
- Main level bathrooms: 2
- Main level bedrooms: 3
Rooms
- Room types: Basement, Dining Room, Living Room, Sun Room, Workshop
Primary bedroom
- Features: Master on Main, Split Bedroom Plan
- Level: Master on Main, Split Bedroom Plan
Bedroom
- Features: Master on Main, Split Bedroom Plan
Primary bathroom
- Features: Double Vanity, Separate Tub/Shower, Soaking Tub
Dining room
- Features: Separate Dining Room
Kitchen
- Features: Breakfast Bar, Breakfast Room, Cabinets White, Laminate Counters, Pantry
Heating
- Forced Air, Natural Gas
Cooling
- Ceiling Fan(s), Central Air, Electric
Appliances
- Included: Dishwasher, Disposal, Gas Range, Gas Water Heater, Microwave, Refrigerator
- Laundry: Laundry Room, Main Level
Features
- Beamed Ceilings, Entrance Foyer, High Ceilings 9 ft Lower, High Ceilings, High Speed Internet, Recessed Lighting, Track Lighting, Tray Ceiling(s), Vaulted Ceiling(s), Walk-In Closet(s)
- Flooring: Carpet, Hardwood, Luxury Vinyl, Tile
- Windows: Double Pane Windows, Window Treatments
- Basement: Daylight,Exterior Entry,Finished,Full,Interior Entry,Unfinished
- Attic: Pull Down Stairs
- Number of fireplaces: 1
- Fireplace features: Factory Built, Family Room, Gas Log, Ventless
- Common walls with other units/homes: No Common Walls
Interior area
- Total structure area: 2,544
- Total interior livable area: 2,544 sqft
- Finished area above ground: 1,959
- Finished area below ground: 585
Video & virtual tour
Property
Parking
- Total spaces: 2
- Parking features: Attached, Garage, Garage Door Opener, Garage Faces Front, Kitchen Level
- Attached garage spaces: 2
Accessibility
- Accessibility features: Accessible Approach with Ramp, Accessible Doors, Accessible Entrance
Features
- Levels: One
- Stories: 1
- Patio & porch: Covered, Deck, Side Porch
- Exterior features: Garden, Private Yard
- Pool features: None
- Spa features: None
- Fencing: Back Yard,Fenced,Wood
- Has view: Yes
- View description: Neighborhood
- Waterfront features: None
- Body of water: None
Lot
- Size: 0.46 Acres
- Dimensions: 90x225x84x250
- Features: Back Yard, Front Yard, Level, Rectangular Lot, Sloped, Wooded
Details
- Additional structures: Outbuilding
- Parcel number: 19060700110
- Other equipment: None
- Horse amenities: None
Construction
Type & style
- Home type: SingleFamily
- Architectural style: Ranch
- Property subtype: Single Family Residence, Residential
Materials
- Stucco, Vinyl Siding
- Foundation: Pillar/Post/Pier
- Roof: Composition
Condition
- Resale
- New construction: No
- Year built: 2000
Utilities & green energy
- Electric: 110 Volts
- Sewer: Public Sewer
- Water: Public
- Utilities for property: Cable Available, Electricity Available, Natural Gas Available, Sewer Available, Water Available
Green energy
- Energy efficient items: None
- Energy generation: None
Community & HOA
Community
- Features: None
- Security: Security System Owned, Smoke Detector(s)
- Subdivision: New Macland Place
HOA
- Has HOA: No
Location
- Region: Powder Springs
Financial & listing details
- Price per square foot: $157/sqft
- Tax assessed value: $406,980
- Annual tax amount: $3,926
- Date on market: 6/16/2026
- Cumulative days on market: 129 days
- Electric utility on property: Yes
- Road surface type: Asphalt
Estimated market value
$396,400
$377,000 - $416,000
$2,380/mo
Price history
| Date | Event | Price |
|---|---|---|
| 6/18/2026 | Listed for sale | $400,000-3.6%$157/sqft |
Source:  FMLS GA #7790267 Report a problem FMLS GA #7790267 Report a problem | ||
| 6/10/2026 | Listing removed | $415,000$163/sqft |
Source: FMLS GA #7724862 Report a problem | ||
| 5/12/2026 | Price change | $415,000-1.9%$163/sqft |
Source:  GAMLS #10700399 Report a problem GAMLS #10700399 Report a problem | ||
| 3/26/2026 | Price change | $423,000-1.6%$166/sqft |
Source: FMLS GA #7724862 Report a problem | ||
| 2/28/2026 | Listed for sale | $430,000+92%$169/sqft |
Source: FMLS GA #7724862 Report a problem | ||
| 3/27/2017 | Sold | $224,000-4.7%$88/sqft |
Source:  FMLS GA #5789761 Report a problem FMLS GA #5789761 Report a problem | ||
| 2/23/2017 | Pending sale | $235,000$92/sqft |
Source: Coldwell Banker Residential Brokerage - Marietta/West Cobb #5789761 Report a problem | ||
| 1/5/2017 | Listed for sale | $235,000+22.1%$92/sqft |
Source: COLDWELL BANKER RESIDENTIAL BROKERAGE #5789761 Report a problem | ||
| 8/17/2015 | Sold | $192,500-1.3%$76/sqft |
Source: Agent Provided Report a problem | ||
| 7/17/2015 | Pending sale | $194,999$77/sqft |
Source: Maximum One Realtors #5523805 Report a problem | ||
| 6/15/2015 | Price change | $194,999-2.5%$77/sqft |
Source: MAXIMUM ONE GREATER ATLANTA REALTORS #5523805 Report a problem | ||
| 4/15/2015 | Listed for sale | $199,999+14.3%$79/sqft |
Source: MAXIMUM ONE GREATER ATLANTA REALTORS #5523805 Report a problem | ||
| 11/17/1999 | Sold | $175,000$69/sqft |
Source: Public Record Report a problem | ||
Public tax history
| Year | Property taxes | Tax assessment |
|---|---|---|
| 2024 | $3,929 +63.7% | $162,792 +38.7% |
| 2023 | $2,400 -14% | $117,336 +7.2% |
| 2022 | $2,792 +0.3% | $109,472 +0.4% |
| 2021 | $2,783 +17.2% | $109,056 +20.7% |
| 2020 | $2,374 | $90,372 |
| 2019 | $2,374 -1.2% | $90,372 +14.2% |
| 2018 | $2,402 | $79,136 |
| 2017 | $2,402 +21.4% | $79,136 +15% |
| 2016 | $1,978 +213.2% | $68,800 |
| 2015 | $632 +39.6% | $68,800 +40.2% |
| 2014 | $452 -1.7% | $49,080 |
| 2013 | $460 -32.2% | $49,080 -32.7% |
| 2012 | $679 | $72,948 |
| 2011 | $679 +16.2% | $72,948 |
| 2010 | $584 -9.9% | $72,948 -24.1% |
| 2009 | $649 +9% | $96,132 |
| 2006 | $595 +8.5% | $96,132 +23% |
| 2005 | $548 | $78,128 |
| 2004 | $548 | $78,128 |
| 2003 | $548 -0.3% | $78,128 |
| 2002 | $550 -7.1% | $78,128 |
| 2001 | $592 | $78,128 |
Find assessor info on the county website
Monthly payment
Est. payment
Payment breakdown
Explore the cost of this home by adjusting the details. Changes won't be saved.Climate risks
Neighborhood: 30127
Nearby schools
GreatSchools rating
- 6/10Varner Elementary SchoolGrades: PK-5Distance: 1.1 mi
- 7/10Tapp Middle SchoolGrades: 6-8Distance: 0.9 mi
- 3/10Mceachern High SchoolGrades: 9-12Distance: 0.7 mi
Schools provided by the listing agent
- Elementary: Varner
- Middle: Tapp
- High: McEachern
Source: FMLS GA. This data may not be complete. We recommend contacting the local school district to confirm school assignments for this home.
- $359,2004 bd3 ba2.4k sqft4205 Meek Rd, Powder Springs, GA 30127Off Market
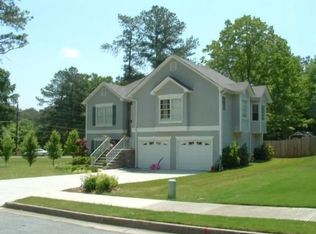
- $392,7004 bd3 ba2.6k sqft4225 Meek Rd, Powder Springs, GA 30127Off Market
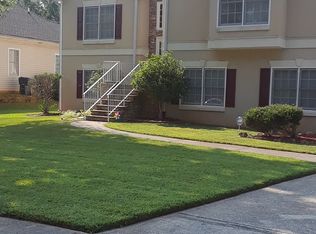
- $421,6004 bd3 ba2.6k sqft4206 Callawan Ct, Powder Springs, GA 30127Off Market
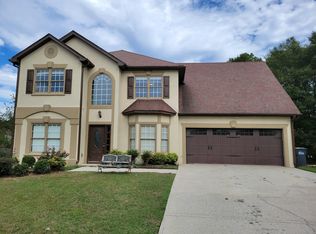
- $404,3003 bd3 ba2k sqft4235 Meek Rd, Powder Springs, GA 30127Off Market
- $354,6003 bd3 ba2.2k sqft4210 Callawan Ct, Powder Springs, GA 30127Off Market
- $393,5004 bd3 ba1.6k sqft4210 Meek Rd, Powder Springs, GA 30127Off Market
- $352,2004 bd3 ba1.7k sqft4245 Meek Rd, Powder Springs, GA 30127Off Market
- $408,5004 bd3 ba2.4k sqft4214 Callawan Ct, Powder Springs, GA 30127Off Market
A local agent can set up tours, give advice and negotiate with sellers.
Similar homes
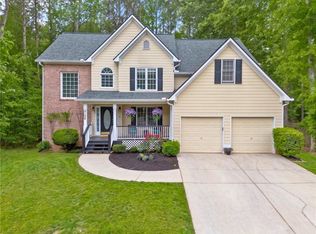
- $399,9005 bd4 ba2.4k sqft5128 Saint Claire Pl, Powder Springs, GA 30127For Sale
 MLS ID #7758355, Taylor Tindal Wade, Valor RE, LLC. FMLS GA
 - $440,0005 bd3 ba2.6k sqft3357 Gilley Dr, Powder Springs, GA 30127For Sale
 MLS ID #7798281, Caitlin Payne, Harry Norman Realtors. FMLS GA
 - $432,0004 bd3 ba1.9k sqft3504 Wellsley Dr, Powder Springs, GA 30127For Sale
 MLS ID #7785590, Tanya Pickens, Opendoor Brokerage, LLC. FMLS GA
 - $449,9004 bd3 ba2.4k sqft4036 Saint George Walk SW, Powder Springs, GA 30127For Sale
 MLS ID #7775450, Janine Reedy, Keller Williams Realty West Atlanta. FMLS GA
 - $515,0005 bd3 ba2.6k sqft507 Asher Ct, Powder Springs, GA 30127For SaleMLS ID #7785837, Wendy Gravlin Chambers, Chambers Select Realty. FMLS GA
- $289,9003 bd2 ba1.7k sqft4695 Spring Gate Dr, Powder Springs, GA 30127For SaleMLS ID #7770647, Jacqueline Shaffer, Offerpad Brokerage, LLC.. FMLS GA
- $375,0003 bd2 ba2.1k sqft287 Plantation Cir SW, Smyrna, GA 30082For SaleMLS ID #7775572, CHRISTY HIATT, Keller Williams Realty Atl North. FMLS GA
- $400,0005 bd3 ba2.6k sqft3861 Mountain View Rd NW, Kennesaw, GA 30152For SaleMLS ID #7798235, Shannon Babcock, Keystone Realty Group, LLC.. FMLS GA
- $375,0004 bd3 ba2.5k sqft5024 Huntcrest Dr SW, Mableton, GA 30126For SaleMLS ID #7785300, Cindy Sharon, Keller Williams Realty Peachtree Rd.. FMLS GA
- $424,9004 bd3 ba2k sqft1501 Old John Ward Rd SW, Marietta, GA 30064For SaleMLS ID #7785185, Lucas Correa, MH Realty Group. FMLS GA
- $435,0003 bd3 ba1.8k sqft3778 Churchill Dr SW, Marietta, GA 30064For SaleMLS ID #7775148, Joshua Weinberg, LPT Realty, LLC. FMLS GA
- $430,0004 bd3 ba2.6k sqft2111 Cornerstone Ln SW, Marietta, GA 30064For SaleMLS ID #7778151, RICHARD BEEMAN, Genstone ll LLC. FMLS GA
- $550,0005 bd4 ba3.1k sqft5406 Hunting Pine Dr, Powder Springs, GA 30127For SaleMLS ID #7790392, Sean Peterson, Keller Williams Realty Signature Partners. FMLS GA
- $419,0003 bd2 ba2.1k sqft1658 Whitlock Rd, Marietta, GA 30066For SaleMLS ID #7803479, Carlos Giraldo Alvarez, Chattahoochee North, LLC. FMLS GA
- $320,0004 bd3 ba3.2k sqft3043 Milford Chase SW, Marietta, GA 30008For SaleMLS ID #7798444, Mike Price, EXP Realty, LLC.. FMLS GA
- $380,0004 bd4 ba3.1k sqft131 Banyon Ct, Dallas, GA 30157For SaleMLS ID #7745841, Nhung Do, Realty One Group Edge. FMLS GA
- $585,0005 bd4 ba3.6k sqft1279 Cotton Gin Dr, Powder Springs, GA 30127For SaleMLS ID #7769744, Hummel Group, Keller Williams Realty Signature Partners. FMLS GA
- $545,0006 bd4 ba3.4k sqft1221 Kingsbury Ln, Powder Springs, GA 30127For SaleMLS ID #7769871, Sherri Webb, Berkshire Hathaway HomeServices Georgia Properties. FMLS GA
- $359,9003 bd2 ba1.3k sqft180 McCready Dr, Dallas, GA 30157For SaleMLS ID #7799204, Cheri White, Covenant Realty. FMLS GA
- $389,9003 bd3 ba2.2k sqft4303 Yeager Rd, Douglasville, GA 30135For SaleMLS ID #7782770, Andrew Doyley, Keller Williams Realty West Atlanta. FMLS GA
