Ideally located in the sought-after Olney Mill community, this spacious four-bedroom home offers comfortable living, flexible spaces, and a convenient Olney location close to shopping, dining, the historic Olney Mill, and major commuter routes. A covered entrance opens to the main level, where the formal living room flows into the dine-in kitchen featuring LVP flooring, granite countertops, stainless steel appliances, and a dedicated dining area. Sliding doors from the dining area open to a freshly painted deck overlooking the beautifully level, nearly half-acre lot with a spacious fenced backyard, mature trees, and refreshed landscaping. The upper level features a primary suite with an ensuite bathroom, three additional bedrooms, and an updated hall full bathroom. The first lower level features a finished, spacious recreation room with sliding doors leading to the backyard patio, a half bathroom, exterior access, and a storage area. An additional lower level provides a dedicated laundry room and storage space. Together, the two lower levels offer abundant storage and versatile living spaces. Recent updates include fresh interior paint, new carpeting, refreshed bathrooms, and manicured landscaping. Additional exterior features include a side-entry carport and storage shed. Residents of Olney Mill enjoy access to the Olney Mill Swim Club, a separate membership-based community pool, subject to availability. Conveniently located near shopping, dining, parks, and commuter routes, this home offers a well-established community setting with easy access to all that Olney has to offer.
Pending
$665,000
4215 Olney Laytonsville Rd, Olney, MD 20832
4beds
2,468sqft
Single Family Residence
Built in 1970
0.47 Acres Lot
$-- Zestimate®
$269/sqft
$6/mo HOA
What's special
Refreshed landscapingMature treesFresh interior paintSpacious fenced backyardStainless steel appliancesStorage shedSide-entry carport
- 28 days
- 619
- 36
Likely to sell faster than
Zillow last checked:
Listing updated:
Listed by:
Carol Snyder 410-271-5448,
Monument Sotheby's International Realty (443) 906-3848,
Listing Team: Snyder | Bradshaw Group Of Monument Sotheby's International Realty
Source: Bright MLS,MLS#: MDMC2258868
Facts & features
Interior
Bedrooms & bathrooms
- Bedrooms: 4
- Bathrooms: 3
- Full bathrooms: 2
- 1/2 bathrooms: 1
- Main level bathrooms: 3
- Main level bedrooms: 4
Basement
- Area: 728
Heating
- Forced Air, Natural Gas
Cooling
- Central Air, Ceiling Fan(s), Electric
Appliances
- Included: Gas Water Heater
- Laundry: In Basement
Features
- Flooring: Carpet, Luxury Vinyl
- Basement: Exterior Entry,Partially Finished,Walk-Out Access
- Has fireplace: No
Interior area
- Total structure area: 3,196
- Total interior livable area: 2,468 sqft
- Finished area above ground: 2,468
- Finished area below ground: 0
Property
Parking
- Total spaces: 1
- Parking features: Attached Carport, Driveway
- Carport spaces: 1
- Has uncovered spaces: Yes
Accessibility
- Accessibility features: None
Features
- Levels: Multi/Split,Four
- Stories: 4
- Pool features: None
Lot
- Size: 0.47 Acres
Details
- Additional structures: Above Grade, Below Grade
- Parcel number: 160800740157
- Zoning: R200
- Special conditions: Standard
Construction
Type & style
- Home type: SingleFamily
- Property subtype: Single Family Residence
Materials
- Brick
- Foundation: Block
Condition
- Excellent
- New construction: No
- Year built: 1970
Utilities & green energy
- Sewer: Public Sewer
- Water: Public
Community & HOA
Community
- Subdivision: Olney Mill
HOA
- Has HOA: Yes
- Services included: Common Area Maintenance, Insurance
- HOA fee: $77 annually
- HOA name: OLNEY MILL COMMUNITY ASSOCIATION
Location
- Region: Olney
Financial & listing details
- Price per square foot: $269/sqft
- Tax assessed value: $593,967
- Annual tax amount: $7,409
- Date on market: 10/9/2026
- Listing agreement: Exclusive Right To Sell
- Ownership: Fee Simple
Estimated market value
Not available
Estimated sales range
Not available
Not available
Price history
| Date | Event | Price |
|---|---|---|
| 10/30/2026 | Pending sale | $665,000$269/sqft |
Source:  Bright MLS #MDMC2258868 Report a problem | ||
| 10/23/2026 | Listed for sale | $665,000$269/sqft |
Source: Bright MLS #MDMC2258868 Report a problem | ||
| 10/15/2026 | Contingent | $665,000$269/sqft |
Source: Bright MLS #MDMC2258868 Report a problem | ||
| 10/9/2026 | Listed for sale | $665,000+548.8%$269/sqft |
Source: Bright MLS #MDMC2258868 Report a problem | ||
| 1/16/1985 | Sold | $102,500$42/sqft |
Source: Agent Provided Report a problem | ||
Public tax history
| Year | Property taxes | Tax assessment |
|---|---|---|
| 2026 | $7,409 +14.5% | $593,967 +3.1% |
| 2025 | $6,472 +4.4% | $575,900 +6.9% |
| 2024 | $6,200 +7.4% | $538,533 +7.5% |
| 2023 | $5,774 +12.8% | $501,167 +8.1% |
| 2022 | $5,118 +1.1% | $463,800 +1% |
| 2021 | $5,062 +1% | $459,100 +1% |
| 2020 | $5,013 +3.4% | $454,400 +1% |
| 2019 | $4,847 -0.2% | $449,700 +2.3% |
| 2018 | $4,856 -0.7% | $439,567 +2.4% |
| 2017 | $4,891 +6.9% | $429,433 +2.4% |
| 2016 | $4,574 | $419,300 +1.5% |
| 2015 | $4,574 | $413,033 +1.5% |
| 2014 | $4,574 | $406,767 +1.6% |
| 2013 | -- | $400,500 |
| 2012 | -- | $400,500 |
| 2011 | -- | $400,500 -15.4% |
| 2010 | -- | $473,380 +0.5% |
| 2009 | -- | $470,796 +0.6% |
| 2008 | -- | $468,213 +0.6% |
| 2007 | -- | $465,630 +17% |
| 2006 | -- | $397,846 +20.5% |
| 2005 | -- | $330,063 +25.8% |
| 2004 | -- | $262,280 |
| 2003 | -- | $262,280 +20.6% |
| 2002 | -- | $217,393 +11.5% |
| 2001 | -- | $194,950 |
Find assessor info on the county website
Monthly payment
Est. payment
Payment breakdown
Explore the cost of this home by adjusting the details. Changes won't be saved.Climate risks
Neighborhood: 20832
Nearby schools
Schools provided by the listing agent
- Elementary: Belmont
- Middle: Rosa M. Parks
- High: Sherwood
- District: Montgomery County Public Schools
Source: Bright MLS. This data may not be complete. We recommend contacting the local school district to confirm school assignments for this home.
- $616,800-- bd2 ba1.3k sqft4213 Olney Laytonsville Rd, Olney, MD 20832Off Market
- $734,6004 bd5 ba2.6k sqft18820 Clover Hill Ln, Olney, MD 20832Off Market

- $624,1004 bd3 ba2.4k sqft18816 Clover Hill Ln, Olney, MD 20832Off Market
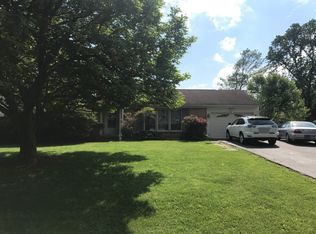
- $763,8005 bd5 ba2.7k sqft4209 Olney Laytonsville Rd, Olney, MD 20832Off Market
Similar homes
- $685,0004 bd3 ba2k sqft18313 Wachs Ter, Olney, MD 20832For Sale

 MLS ID #MDMC2258448, colette releford, Redfin Corp. Bright MLS
- $650,0003 bd2 ba2.1k sqft17303 Buehler Rd, Olney, MD 20832For Sale
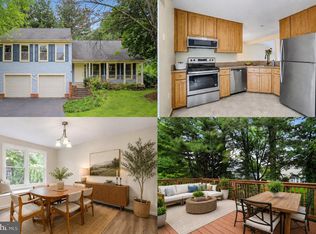 MLS ID #MDMC2236988, Lina Montoya, Keller Williams Realty. Bright MLS
- $599,0003 bd3 ba2.3k sqft4642 Ripley Manor Ter, Olney, MD 20832For Sale
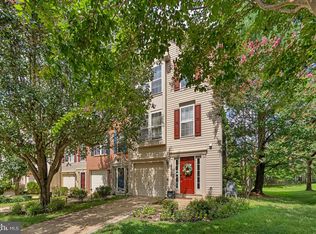 MLS ID #MDMC2256142, Janice Valois, Compass. Bright MLS
- $650,0003 bd2 ba1.6k sqft16408 Keats Ter, Rockville, MD 20855For Sale
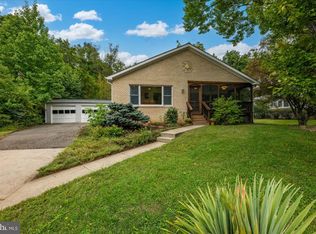 MLS ID #MDMC2256860, Chris M Koons-Byrne, Compass. Bright MLS
- $615,0004 bd4 ba2.3k sqft10405 Sweepstakes Rd, Damascus, MD 20872For SaleMLS ID #MDMC2260938, Maria Kolick, RE/MAX Realty Centre, Inc.. Bright MLS
- $669,0004 bd4 ba1.9k sqft2212 Cherry Leaf Ln, Silver Spring, MD 20906For SaleMLS ID #MDMC2250720, Diane Rioux, Samson Properties. Bright MLS
- $725,0004 bd5 ba2.7k sqft8721 Hugo Ct, Columbia, MD 21046For SaleMLS ID #MDHW2072816, Bob Lucido, Keller Williams Lucido Agency. Bright MLS
- $665,0005 bd3 ba2.4k sqft8703 Graystone Ln, Laurel, MD 20708For SaleMLS ID #MDPG2223448, Aryanna Carrera Dabrowski, Berkshire Hathaway HomeServices PenFed Realty. Bright MLS
- $690,0004 bd4 ba2.8k sqft6 Brighton Dr, Gaithersburg, MD 20877For SaleMLS ID #MDMC2246924, Russell Chandler, Redfin Corp. Bright MLS
- $750,0004 bd4 ba3.5k sqft7829 Rydal Ter, Rockville, MD 20855For SaleMLS ID #MDMC2252594, Danielle Mannix, Compass. Bright MLS
- $599,9005 bd3 ba2.8k sqft9809 Dellcastle Rd, Gaithersburg, MD 20886For SaleMLS ID #MDMC2256514, Laurinda Massey, Realty Advantage of Maryland LLC. Bright MLS
- $600,0003 bd3 ba1.7k sqft10113 Century Dr, Ellicott City, MD 21042For SaleMLS ID #MDHW2074338, Bob Lucido, Keller Williams Lucido Agency. Bright MLS
- $750,0004 bd4 ba2.9k sqft7509 Nutwood Ct, Rockville, MD 20855For SaleMLS ID #MDMC2258332, Danielle Mannix, Compass. Bright MLS
- $660,0003 bd3 ba2.1k sqft14902 Hatteras Way, Silver Spring, MD 20906For SaleMLS ID #MDMC2254454, RACHELLE WHITELEATHER, EXP Realty, LLC. Bright MLS
- $650,0005 bd4 ba3k sqft8715 Crestmont Ln, Laurel, MD 20708For SaleMLS ID #MDPG2223378, John Williams, RE/MAX Realty Services. Bright MLS
- $590,0004 bd3 ba1.8k sqft15316 Valencia St, Silver Spring, MD 20905For SaleMLS ID #MDMC2258238, Melissa Bishop Olason, RE/MAX Executive. Bright MLS
- $849,0004 bd4 ba2.2k sqft4853 Sweetbirch Dr, Rockville, MD 20853For SaleMLS ID #MDMC2259130, Thomas Powers, Long & Foster Real Estate, Inc.. Bright MLS
- $799,0004 bd3 ba3.3k sqft12615 Taylor Ct, Silver Spring, MD 20904For SaleMLS ID #MDMC2259892, Heather Foley, Compass. Bright MLS
- $899,9004 bd3 ba2.6k sqft4921 Sweetbirch Dr, Rockville, MD 20853For SaleMLS ID #MDMC2259320, Carmen Murphy, Samson Properties. Bright MLS
- $640,0004 bd2 ba1.3k sqft11512 Lockhart Pl, Silver Spring, MD 20902For SaleMLS ID #MDMC2260194, Judi Shields, NextHome Envision. Bright MLS
