Rare Find • Over 3,200 Sq. Ft. • 4 Bedrooms • 2½ Baths • Over Half-Acre Lot in Vollintine-Evergreen Filled with natural light and timeless character, this classic all-brick home offers historic charm with the space today’s lifestyle demands. Lovingly maintained by the same family since 1972, it features original architectural details, a renovated primary bath & a new roof (2024). The spacious floorplan includes formal living and dining rooms, a large eat-in kitchen, an inviting family room with a bar, a wood-paneled office, separate laundry area, abundant storage, and 2½ baths. Three bedrooms are on the main level, with a spacious fourth bedroom upstairs that also serves as a bonus room or private retreat. The over half-acre lot is ideal for entertaining, featuring a built-in fire pit, mature trees, detached garage, oversized carport & plenty of room to create your dream backyard. Conveniently located near Rhodes College, Overton Park, Memphis Zoo, Crosstown Concourse & Midtown dining.
For sale
Price cut: $20K (9/1)
$279,999
981 N McLean Blvd, Memphis, TN 38107
4beds
3,273sqft
Single Family Residence
Built in 1946
0.61 Acres Lot
$272,600 Zestimate®
$86/sqft
$-- HOA
What's special
Detached garageOver half-acre lotTimeless characterMature treesSeparate laundry areaSpacious fourth bedroom upstairsLarge eat-in kitchen
- 96 days
- 417
- 41
Zillow last checked:
Listing updated:
Listed by:
Rasheedah M Jones,
Dreamteam Realty Co 901-414-3309
Source: MAAR,MLS#: 10226116
Facts & features
Interior
Bedrooms & bathrooms
- Bedrooms: 4
- Bathrooms: 3
- Full bathrooms: 2
- 1/2 bathrooms: 1
Primary bedroom
- Area: 195
- Dimensions: 13 x 15
Bedroom 2
- Area: 143
- Dimensions: 13 x 11
Bedroom 3
- Area: 182
- Dimensions: 13 x 14
Bedroom 4
- Area: 513
- Dimensions: 27 x 19
Dining room
- Area: 234
- Dimensions: 18 x 13
Kitchen
- Features: Breakfast Bar, Eat-in Kitchen, Pantry, Washer/Dryer Connections
- Area: 276
- Dimensions: 23 x 12
Living room
- Features: LR/DR Combination
- Area: 345
- Dimensions: 23 x 15
Office
- Area: 266
- Dimensions: 14 x 19
Den
- Area: 450
- Dimensions: 30 x 15
Heating
- Central, Other (See REMARKS)
Cooling
- Central Air, Other (See REMARKS)
Features
- 1 or More BR Down, Primary Down, Square Feet Source: Matterport | Homes.com
- Flooring: Part Carpet
- Number of fireplaces: 1
Interior area
- Total interior livable area: 3,273 sqft
Property
Parking
- Total spaces: 2
- Parking features: Driveway/Pad, Garage Faces Front, Other (See REMARKS)
- Has garage: Yes
- Covered spaces: 2
- Has uncovered spaces: Yes
Features
- Stories: 1.1
- Exterior features: Sidewalks, Other (See REMARKS)
- Pool features: None
- Fencing: Chain Link,Chain Fence
Lot
- Size: 0.61 Acres
- Dimensions: 180 x 150
- Features: Level, Historic District
Details
- Parcel number: 041025 00012
Construction
Type & style
- Home type: SingleFamily
- Architectural style: Traditional
- Property subtype: Single Family Residence
Materials
- Brick Veneer
Condition
- New construction: No
- Year built: 1946
Community & HOA
Community
- Security: Wrought Iron Security Drs
- Subdivision: Vollentine Hills
Location
- Region: Memphis
Financial & listing details
- Price per square foot: $86/sqft
- Tax assessed value: $274,100
- Annual tax amount: $3,611
- Price range: $280K - $280K
- Date on market: 7/15/2026
- Cumulative days on market: 97 days
Estimated market value
$272,600
$259,000 - $286,000
$2,227/mo
Price history
| Date | Event | Price |
|---|---|---|
| 9/1/2026 | Price change | $279,999-6.7%$86/sqft |
Source:  MAAR #10226116 Report a problem MAAR #10226116 Report a problem | ||
| 7/15/2026 | Listed for sale | $299,999+20%$92/sqft |
Source: MAAR #10226116 Report a problem | ||
| 4/14/2026 | Listing removed | $249,999$76/sqft |
Source: MAAR #10218384 Report a problem | ||
| 4/3/2026 | Listed for sale | $249,999$76/sqft |
Source: MAAR #10218384 Report a problem | ||
Public tax history
| Year | Property taxes | Tax assessment |
|---|---|---|
| 2025 | $3,612 +18.3% | $68,525 +47.8% |
| 2024 | $3,052 +8.1% | $46,350 |
| 2023 | $2,823 | $46,350 |
| 2022 | -- | $46,350 |
| 2021 | -- | $46,350 +18.4% |
| 2020 | $1,251 | $39,150 |
| 2019 | $1,251 -21.1% | $39,150 |
| 2018 | $1,586 -45.1% | $39,150 |
| 2017 | $2,890 +150.9% | $39,150 +15.6% |
| 2016 | $1,152 -9.7% | $33,875 |
| 2014 | $1,275 | $33,875 |
| 2013 | -- | $33,875 -15.3% |
| 2012 | -- | $39,975 |
| 2011 | -- | $39,975 |
| 2010 | -- | $39,975 |
| 2009 | -- | $39,975 +14.1% |
| 2008 | -- | $35,050 |
| 2007 | -- | $35,050 |
| 2006 | -- | $35,050 |
| 2005 | -- | $35,050 +44.2% |
| 2004 | -- | $24,300 |
| 2003 | -- | $24,300 |
| 2002 | -- | $24,300 |
| 2001 | -- | $24,300 +6.7% |
| 2000 | -- | $22,775 |
Find assessor info on the county website
Monthly payment
Est. payment
Payment breakdown
Explore the cost of this home by adjusting the details. Changes won't be saved.Climate risks
Neighborhood: Midtown
Similar homes
- $245,0004 bd2 ba1.9k sqft845 Dickinson St, Memphis, TN 38107For Sale
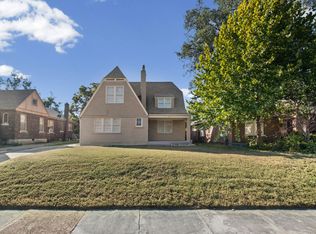 MLS ID #10232663, Christian Townsend, Renshaw Company, REALTORS. MAAR
 - $249,9004 bd3 ba2.9k sqft3949 Given Ave, Memphis, TN 38122For Sale
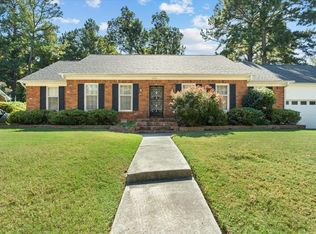 MLS ID #10232410, Marissa L Hertzog, Zeitlin Sotheby's Internation. MAAR
 - $320,0004 bd2 ba2k sqft1936 Mignon Ave, Memphis, TN 38107For Sale
 MLS ID #10225808, Stephen D Mansour, REMAX Experts. MAAR
 - $225,0004 bd2 ba1.8k sqft1072 N Evergreen St, Memphis, TN 38107For Sale
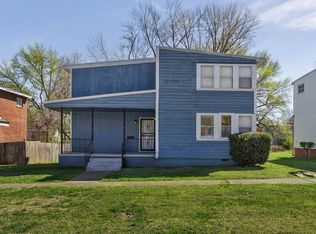 MLS ID #10217654, Erica E Martin, Real Estate Agency. MAAR
