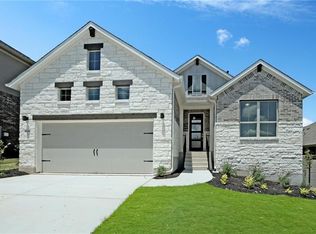
Price improvement to $569,900! Seller offering up to $10,000 toward buyer closing costs plus a 1% lender incentive with preferred lender—ask agent for details. Move-in ready NOW—skip the wait and added costs of builder inventory with upgrades and appliances already in place. Welcome to this beautifully designed Georgetown home by M/I Homes, where comfort and functionality meet elevated living in an unbeatable location. Featuring 4 bedrooms and 3.5 baths, this well-maintained residence offers a light-filled, open-concept layout ideal for everyday living and entertaining. Gorgeous tile flooring flows throughout the main living areas, creating a clean, modern feel with easy maintenance. The kitchen features extended cabinetry, abundant counter space, and a seamless connection to the dining and family room, perfect for gathering and hosting. Washer, dryer, and refrigerator convey, making your move effortless. Ample storage can be found throughout with spacious closets designed for organization. The primary suite offers a true retreat with a sitting area and oversized walk-in closet. The ensuite bath creates a private, relaxing escape. Upstairs, you’ll find three additional bedrooms, including one with its own private bath and walk-in closet—ideal for guests or multi-generational living. A versatile loft provides space for a second living area, playroom, or office. Step outside to a large backyard ready to become your dream outdoor oasis. Enjoy a lifestyle centered around connection with community amenities including a resort-style pool, parks, and scenic walking trails. Conveniently located just minutes from downtown Georgetown with easy access to shopping, dining, and major commuter routes. Buyer to verify all information including but not limited to square footage, schools, taxes, and HOA details.
Active under contract
Price cut: $5.1K (4/17)
$569,900
4216 Mercer Rd, Georgetown, TX 78628
4beds
2,927sqft
Est.: Get pre-qualified
Single Family Residence
Built in 2017
6,372.83 Square Feet Lot
$-- Zestimate®
$195/sqft
$93/mo HOA
What's special
Large backyardLight and inviting atmosphereAmple counter spaceSpacious closetsSpacious primary suiteGenerous cabinetryOpen-concept layout
- 95 days |
- 268 |
- 15 |
Zillow last checked:
Listing updated:
Listed by:
Allison Grissom (254) 870-4044,
White Label Realty (254) 870-4044,
Holly Hogue (512) 417-5917,
White Label Realty
Source: Unlock MLS,MLS#: 2868136
Facts & features
Interior
Bedrooms & bathrooms
- Bedrooms: 4
- Bathrooms: 4
- Full bathrooms: 3
- 1/2 bathrooms: 1
- Main level bedrooms: 1
Primary bedroom
- Features: Ceiling Fan(s), Full Bath, Vaulted Ceiling(s)
- Level: Main
Primary bathroom
- Features: Quartz Counters, Double Vanity, Walk-In Closet(s)
- Level: Main
Heating
- Central, Natural Gas
Cooling
- Central Air
Appliances
- Included: Dishwasher, Disposal, ENERGY STAR Qualified Appliances, Exhaust Fan, Gas Cooktop, Microwave, Refrigerator, Self Cleaning Oven, Stainless Steel Appliance(s), Washer/Dryer, Gas Water Heater
Features
- Vaulted Ceiling(s), Entrance Foyer, French Doors, High Ceilings, Recessed Lighting, Primary Bedroom on Main, Pantry, Walk-In Closet(s), Interior Steps, Multiple Living Areas, Quartz Counters, Study/Home Office
- Flooring: Carpet, Tile
- Windows: Blinds
- Number of fireplaces: 1
- Fireplace features: Family Room, Gas Log, Glass Doors
Interior area
- Total interior livable area: 2,927 sqft
Video & virtual tour
Property
Parking
- Total spaces: 2
- Parking features: Attached, Door-Single
- Attached garage spaces: 2
Accessibility
- Accessibility features: None
Features
- Levels: Two
- Stories: 2
- Patio & porch: Covered, Patio
- Exterior features: Exterior Steps, Gutters Partial, Pest Tubes in Walls
- Pool features: None
- Spa features: None
- Fencing: Fenced, Privacy, Wood
- Has view: Yes
- View description: None
- Waterfront features: None
Lot
- Size: 6,372.83 Square Feet
- Dimensions: 51 x 125
- Features: Interior Lot, Sprinkler - Automatic, Sprinkler - Back Yard, Sprinklers In Front, Trees-Medium (20 Ft - 40 Ft)
Details
- Additional structures: None
- Parcel number: 2080011A3F0016
- Special conditions: Standard
Construction
Type & style
- Home type: SingleFamily
- Property subtype: Single Family Residence
Materials
- Foundation: Slab
- Roof: Composition
Condition
- Resale
- New construction: No
- Year built: 2017
Details
- Builder name: M/I Homes
Utilities & green energy
- Sewer: Municipal Utility District (MUD), Public Sewer
- Water: Municipal Utility District (MUD)
- Utilities for property: Electricity Available, Natural Gas Available
Community & HOA
Community
- Features: Clubhouse, Cluster Mailbox, Common Grounds, Dog Park, Park, Pool
- Subdivision: Wolf Ranch West Ph 3 Sec 1A
HOA
- Has HOA: Yes
- Services included: Common Area Maintenance
- HOA fee: $560 semi-annually
- HOA name: Wolf Ranch
Location
- Region: Georgetown
Financial & listing details
- Price per square foot: $195/sqft
- Tax assessed value: $670,909
- Annual tax amount: $12,297
- Date on market: 2/20/2026
- Listing terms: Cash,Conventional,FHA,Texas Vet,VA Loan
- Electric utility on property: Yes
Estimated market value
Not available
Estimated sales range
Not available
Not available
Price history
| Date | Event | Price |
|---|---|---|
| 5/15/2026 | Contingent | $569,900$195/sqft |
Source: | ||
| 4/17/2026 | Price change | $569,900-0.9%$195/sqft |
Source: | ||
| 3/19/2026 | Price change | $575,000-4.2%$196/sqft |
Source: | ||
| 3/13/2026 | Price change | $600,000+0.2%$205/sqft |
Source: | ||
| 2/20/2026 | Listed for sale | $599,000$205/sqft |
Source: | ||
| 1/5/2019 | Sold | -- |
Source: Agent Provided Report a problem | ||
Public tax history
| Year | Property taxes | Tax assessment |
|---|---|---|
| 2025 | $12,297 +5.7% | $583,736 +10% |
| 2024 | $11,630 +11.1% | $530,669 +10% |
| 2023 | $10,471 -3.2% | $482,426 +10% |
| 2022 | $10,818 +3.3% | $438,569 +10% |
| 2021 | $10,475 +5.6% | $398,699 +10% |
| 2020 | $9,922 +21.1% | $362,454 +9.2% |
| 2019 | $8,196 +331.5% | $332,000 -22.8% |
| 2018 | $1,899 | $430,169 +599.5% |
| 2017 | -- | $61,500 |
Find assessor info on the county website
Monthly payment
Est. payment$--/mo
Payment breakdown
Explore the cost of this home by adjusting the details. Changes won't be saved.
All calculations are estimates and provided by Zillow, Inc. for informational purposes only. Actual amounts may vary.
HOA fees may include property taxes on listings classified as Co-Ops. Contact the listing agent and/or owner for fee details.
Mortgage interest rates are dependent on a number of factors, including credit score, down payment, and repayment length. Interest rate data provided by Zillow Group Marketplace, Inc. as of 1/1/1970 from various mortgage lenders with which we have lead or other similar arrangements; the Estimated Payment is an average of those rates.
See how much you could borrow to make a competitive offer.
Climate risks
Neighborhood: 78628
Nearby schools
GreatSchools rating
- 7/10Wolf Ranch Elementary SchoolGrades: PK-5Distance: 0.9 mi
- 5/10James Tippit Middle SchoolGrades: 6-8Distance: 1.5 mi
- 5/10East View High SchoolGrades: 9-12Distance: 5 mi
Schools provided by the listing agent
- Elementary: Wolf Ranch Elementary
- Middle: James Tippit
- High: East View
- District: Georgetown ISD
Source: Unlock MLS. This data may not be complete. We recommend contacting the local school district to confirm school assignments for this home.
A local agent can set up tours, give advice and negotiate with sellers.
A local lender can help you make sure your offer is ready when you are.
- Texas
- Williamson County
- Georgetown
- 78628
- 4216 Mercer Rd