Over 1/2 Acre | No HOA | One-Level Living: Set on a level 0.60-acre lot, this home offers approximately 1,200 square feet of living space. New flooring and fresh paint throughout provide a clean, refreshed interior, while the covered front porch adds a welcoming touch. Conveniently located near historic downtown Leonardtown, Leonardtown Wharf, and just a short commute to Naval Air Station Patuxent River.
For sale
$299,500
42163 Blacksmith Shop Rd, Leonardtown, MD 20650
3beds
1,218sqft
Single Family Residence
Built in 1953
0.6 Acres Lot
$-- Zestimate®
$246/sqft
$-- HOA
What's special
Fresh paint throughoutNew flooringCovered front porch
- 21 days
- 1,380
- 144
Zillow last checked:
Listing updated:
Listed by:
Wanda White 240-630-4187,
CENTURY 21 New Millennium 3018622169
Source: Bright MLS,MLS#: MDSM2034000
Facts & features
Interior
Bedrooms & bathrooms
- Bedrooms: 3
- Bathrooms: 2
- Full bathrooms: 1
- 1/2 bathrooms: 1
- Main level bathrooms: 2
- Main level bedrooms: 3
Basement
- Area: 0
Heating
- Forced Air, Oil
Cooling
- Window Unit(s)
Appliances
- Included: Dryer, Refrigerator, Cooktop, Washer, Water Heater, Dishwasher, Gas Water Heater
- Laundry: Main Level, Has Laundry
Features
- Bathroom - Tub Shower, Entry Level Bedroom, Floor Plan - Traditional, Kitchen - Country, Eat-in Kitchen, Primary Bath(s), Kitchen - Table Space, Exposed Beams
- Flooring: Carpet, Wood, Laminate
- Has basement: No
- Has fireplace: No
Interior area
- Total structure area: 1,218
- Total interior livable area: 1,218 sqft
- Finished area above ground: 1,218
- Finished area below ground: 0
Property
Parking
- Total spaces: 4
- Parking features: Asphalt, Driveway
- Uncovered spaces: 4
Accessibility
- Accessibility features: Other
Features
- Levels: One
- Stories: 1
- Patio & porch: Deck, Porch
- Pool features: None
Lot
- Size: 0.6 Acres
- Features: Backs to Trees, Front Yard, Level, Rear Yard, SideYard(s)
Details
- Additional structures: Above Grade, Below Grade
- Parcel number: 1903003809
- Zoning: RPD
- Special conditions: Probate Listing,Standard
Construction
Type & style
- Home type: SingleFamily
- Architectural style: Ranch/Rambler,Traditional
- Property subtype: Single Family Residence
Materials
- Frame
- Foundation: Crawl Space
Condition
- New construction: No
- Year built: 1953
Utilities & green energy
- Sewer: Private Septic Tank
- Water: Private, Well
Community & HOA
Community
- Security: Smoke Detector(s)
- Subdivision: None Available
HOA
- Has HOA: No
Location
- Region: Leonardtown
Financial & listing details
- Price per square foot: $246/sqft
- Tax assessed value: $222,267
- Annual tax amount: $2,100
- Date on market: 10/4/2026
- Listing agreement: Exclusive Right To Sell
- Listing terms: Cash,VA Loan,USDA Loan,FHA,Conventional
- Ownership: Fee Simple
Estimated market value
Not available
Estimated sales range
Not available
Not available
Price history
| Date | Event | Price |
|---|---|---|
| 10/16/2026 | Listed for sale | $299,500$246/sqft |
Source:  Bright MLS #MDSM2034000 Report a problem Bright MLS #MDSM2034000 Report a problem | ||
| 10/7/2026 | Contingent | $299,500$246/sqft |
Source: Bright MLS #MDSM2034000 Report a problem | ||
| 10/4/2026 | Listed for sale | $299,500-7.8%$246/sqft |
Source: Bright MLS #MDSM2034000 Report a problem | ||
| 9/3/2026 | Listing removed | $325,000$267/sqft |
Source: Bright MLS #MDSM2032876 Report a problem | ||
| 8/11/2026 | Listed for sale | $325,000+983.3%$267/sqft |
Source: Bright MLS #MDSM2032876 Report a problem | ||
| 12/28/1983 | Sold | $30,000$25/sqft |
Source: Agent Provided Report a problem | ||
Public tax history
| Year | Property taxes | Tax assessment |
|---|---|---|
| 2025 | $2,407 +20% | $218,800 +4.7% |
| 2024 | $2,005 +5% | $208,933 +5% |
| 2023 | $1,911 +5.2% | $199,067 +5.2% |
| 2022 | $1,816 +1.8% | $189,200 +1.8% |
| 2021 | $1,784 +1.8% | $185,867 +1.8% |
| 2020 | $1,752 +1.9% | $182,533 +1.9% |
| 2019 | $1,720 | $179,200 |
| 2018 | $1,720 -0.9% | $179,200 |
| 2017 | $1,736 +11.4% | $179,200 -1% |
| 2016 | $1,559 | $181,000 +1.5% |
| 2015 | $1,559 | $178,400 +1.5% |
| 2014 | $1,559 | $175,800 +1.5% |
| 2013 | -- | $173,200 |
| 2012 | -- | $173,200 |
| 2011 | -- | $173,200 -24.3% |
| 2010 | -- | $228,680 +14.9% |
| 2009 | -- | $199,092 +17.5% |
| 2008 | -- | $169,506 +21.1% |
| 2007 | -- | $139,920 +10.5% |
| 2006 | -- | $126,612 +11.7% |
| 2005 | -- | $113,306 +13.3% |
| 2004 | -- | $100,000 +3.7% |
| 2003 | -- | $96,402 +3.9% |
| 2002 | -- | $92,806 +4% |
| 2001 | -- | $89,210 |
Find assessor info on the county website
Monthly payment
Est. payment
Payment breakdown
Explore the cost of this home by adjusting the details. Changes won't be saved.Climate risks
Neighborhood: 20650
Nearby schools
Schools provided by the listing agent
- Elementary: Leonardtown
- Middle: Leonardtown
- High: Leonardtown
- District: St. Mary's County Public Schools
Source: Bright MLS. This data may not be complete. We recommend contacting the local school district to confirm school assignments for this home.
- $266,300-- bd1 ba1.3k sqft42175 Blacksmith Shop Rd, Leonardtown, MD 20650Off Market
- $290,5002 bd1 ba889 sqft42187 Blacksmith Shop Rd, Leonardtown, MD 20650Off Market
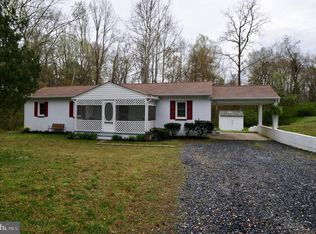
- $276,0002 bd1 ba798 sqft42151 Blacksmith Shop Rd, Leonardtown, MD 20650Off Market
- $7,700-- bd-- ba-- sqft42155 Blacksmith Shop Rd, Leonardtown, MD 20650Off Market
Similar homes
- $299,9003 bd3 ba1.4k sqft22055 Saint Elizabeths Ct, Great Mills, MD 20634For Sale

 MLS ID #MDSM2034248, Beverly Moody, RE/MAX Realty Group. Bright MLS
 - $319,9003 bd1 ba1.1k sqft24861 Three Notch Rd, Hollywood, MD 20636For Sale
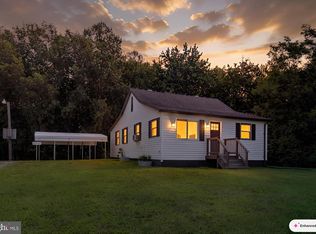 MLS ID #MDSM2033112, Stefanie Odom, Home Towne Real Estate. Bright MLS
 - $299,9953 bd2 ba960 sqft21514 Forest Run Dr, Lexington Park, MD 20653For Sale
 MLS ID #MDSM2034086, Trina Speight, Compass. Bright MLS
 - $389,0003 bd2 ba1.7k sqft41620 Church St, Leonardtown, MD 20650For Sale
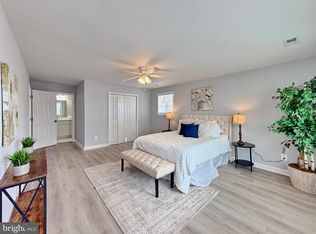 MLS ID #MDSM2030446, Chanel Li, Evergreen Properties. Bright MLS
 - $294,9003 bd1 ba1.1k sqft17385 Rock Point Rd, Newburg, MD 20664For SaleMLS ID #MDCH2060292, Belinda Taylor, EXP Realty, LLC. Bright MLS
- $294,7003 bd2 ba1k sqft22065 Mojave Dr, Great Mills, MD 20634For SaleMLS ID #MDSM2033614, Mr. Tom S Hennerty, NetRealtyNow.com, LLC. Bright MLS
- $315,0003 bd2 ba1.2k sqft21975 Spring Valley Dr, Lexington Park, MD 20653For SaleMLS ID #MDSM2033500, Livia Brow, RE/MAX Realty Group. Bright MLS
- $285,0003 bd2 ba1.2k sqft22775 Fairview Dr, Mechanicsville, MD 20618For SaleMLS ID #MDSM2033150, Billy Rabbitt, The Southside Group Real Estate. Bright MLS
- $295,0003 bd2 ba960 sqft21508 Forest Run Dr, Lexington Park, MD 20653For SaleMLS ID #MDSM2032858, Marizel Brewington, JPAR Real Estate Professionals. Bright MLS
- $284,9004 bd2 ba1.3k sqft21762 N Essex Dr, Lexington Park, MD 20653For SaleMLS ID #MDSM2034008, Tracey Summers, CENTURY 21 New Millennium. Bright MLS
- $309,9003 bd2 ba1.1k sqft45754 Oliver Ct, Great Mills, MD 20634For SaleMLS ID #MDSM2033522, Mike Benton, Home Towne Real Estate. Bright MLS
- $299,9004 bd2 ba1.1k sqft47233 Lincoln Ave, Lexington Park, MD 20653For SaleMLS ID #MDSM2033798, Kelly Padgett, Century 21 Redwood Realty. Bright MLS
- $375,0003 bd2 ba1.5k sqft22061 Spring Valley Dr, Lexington Park, MD 20653For SaleMLS ID #MDSM2033982, Billy Rabbitt, The Southside Group Real Estate. Bright MLS
- $280,0003 bd2 ba1.4k sqft36672 Wilson Dr, Bushwood, MD 20618For SaleMLS ID #MDSM2032780, Angela Skipper, Keller Williams Flagship. Bright MLS
- $309,9003 bd3 ba1.6k sqft12962 Mohawk Dr, Lusby, MD 20657For SaleMLS ID #MDCA2030914, Daniel Demers, Sell Your Home Services. Bright MLS
- $320,0003 bd2 ba1k sqft330 Pilot Way, Lusby, MD 20657For SaleMLS ID #MDCA2027372, Danielle Franz, EXP Realty, LLC. Bright MLS
- $320,0004 bd2 ba1.1k sqft46600 Midway Dr, Lexington Park, MD 20653For SaleMLS ID #MDSM2028406, Blanche Lewis, AIP Realty, LLC. Bright MLS
- $309,0003 bd3 ba1.5k sqft1247 S Glebe Rd, Montross, VA 22520For SaleMLS ID #VAWE2011736, Danny Mundy, RE/MAX Supercenter. Bright MLS
- $299,0002 bd2 ba1.3k sqft44029 Fieldstone Way, California, MD 20619For SaleMLS ID #MDSM2029746, Andy Shemeta, CENTURY 21 New Millennium. Bright MLS
- $290,0002 bd1 ba768 sqft42221 Ridge Rd, Mechanicsville, MD 20659For SaleMLS ID #MDSM2033670, Amanda Littleford, Infinitas Realty Group. Bright MLS
