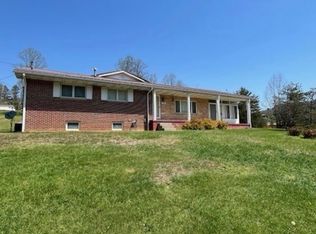
Beautiful 4-bedroom, 2.5-bath home situated on 1.41 acres with an impressive combination of indoor and outdoor living space. The spacious primary suite features a private deck, while two Buck Stove wood-burning systems add warmth and character to the home. Outdoor amenities include an in-ground swimming pool with a pool house featuring a changing room and half bath, plus a large screened-in porch perfect for relaxing or entertaining. The pool has been closed for the season, and the seller is willing to return in the spring to show the new owner how to open and operate it. Additional features include an oversized attached 2-car garage, powered outbuilding offering excellent workshop or storage space, partially fenced yard, and paved driveway with ample parking. A wonderful property offering space, privacy, and amenities for year-round enjoyment. Schedule your private showing today!
Contingent
$339,000
4217 Chapel Rd, Gassaway, WV 26624
4beds
2,184sqft
Single Family Residence
Built in 1968
1.41 Acres Lot
$-- Zestimate®
$155/sqft
$-- HOA
What's special
In-ground swimming poolPartially fenced yardPrivate deckSpacious primary suite
- 83 days
- 80
- 2
Zillow last checked:
Listing updated:
Listed by:
GENA MARPLE 304-669-1458,
MCNEELY REALTY GROUP
Source: NCWV REIN,MLS#: 10166140
Facts & features
Interior
Bedrooms & bathrooms
- Bedrooms: 4
- Bathrooms: 3
- Full bathrooms: 2
- 1/2 bathrooms: 1
Rooms
- Room types: Foyer, Formal Dining Rm, Pantry, Laundry/Utility, First Floor Laundry/Util., First Floor Primary Bed
Primary bedroom
- Level: First
- Area: 400
- Dimensions: 20 x 20
Bedroom 2
- Features: Ceiling Fan(s), Walk-In Closet(s), Wood Floor, Window Treatment
- Level: First
- Area: 110
- Dimensions: 10 x 11
Bedroom 3
- Features: Ceiling Fan(s), Walk-In Closet(s), Wood Floor, Window Treatment
- Level: First
- Area: 90
- Dimensions: 9 x 10
Bedroom 4
- Features: Ceiling Fan(s), Walk-In Closet(s), Wood Floor, Window Treatment
- Level: First
- Area: 140
- Dimensions: 10 x 14
Dining room
- Features: Wood Floor, Dining Area, Balcony/Deck
- Level: First
- Area: 300
- Dimensions: 25 x 12
Kitchen
- Features: Wood Floor, Pantry, Solid Surface Counters
- Level: First
- Area: 92.08
- Dimensions: 17 x 5.42
Living room
- Features: Fireplace, Ceiling Fan(s), Wood Floor, Built-in Features
- Level: First
- Area: 264
- Dimensions: 12 x 22
Basement
- Level: Basement
Heating
- Heat Pump, Central, Forced Air, Electric, Wood
Cooling
- Central Air, Ceiling Fan(s), Electric
Appliances
- Included: Range, Dishwasher, Trash Compactor, Refrigerator
- Laundry: Washer Hookup
Features
- High Speed Internet, Single Level Living
- Flooring: Wood, Ceramic Tile, Tile, Laminate
- Windows: Window Treatments, Double Pane Windows
- Basement: Crawl Space
- Attic: Pull Down Stairs
- Number of fireplaces: 2
- Fireplace features: Wood Burning Stove
Interior area
- Total structure area: 2,184
- Total interior livable area: 2,184 sqft
- Finished area above ground: 2,184
- Finished area below ground: 0
Property
Parking
- Total spaces: 3
- Parking features: Garage Door Opener, Off Street, 3+ Cars
- Attached garage spaces: 2
Features
- Levels: 1
- Stories: 1
- Patio & porch: Porch, Patio, Deck, Screen Porch
- Exterior features: Lighting, Private Yard
- Pool features: In Ground
- Fencing: Chain Link,Partial,Privacy
- Has view: Yes
- View description: Mountain(s), Neighborhood
- Waterfront features: Stream/Creek
Lot
- Size: 1.41 Acres
- Dimensions: 1.41AC
- Features: Corner Lot, Level, Flood Plain, Landscaped
Details
- Additional structures: Storage Shed/Outbuilding
- Parcel number: 0406007j00140002
Construction
Type & style
- Home type: SingleFamily
- Architectural style: Ranch
- Property subtype: Single Family Residence
Materials
- Block, Stone, Concrete
- Foundation: Block
- Roof: Shingle
Condition
- Year built: 1968
Utilities & green energy
- Electric: 200 Amps
- Sewer: Private Sewer, Septic Tank
- Water: Public, Well
- Utilities for property: Cable Available
Community & HOA
Community
- Features: Park, Playground, Pool, Shopping/Mall, Health Club, Library, Medical Facility
- Security: Smoke Detector(s), Carbon Monoxide Detector(s)
HOA
- Has HOA: No
Location
- Region: Gassaway
Financial & listing details
- Price per square foot: $155/sqft
- Tax assessed value: $175,800
- Annual tax amount: $657
- Date on market: 7/29/2026
- Electric utility on property: Yes
Estimated market value
Not available
Estimated sales range
Not available
$1,606/mo
Price history
| Date | Event | Price |
|---|---|---|
| 9/14/2026 | Contingent | $339,000$155/sqft |
Source:  NCWV REIN #10166140 Report a problem NCWV REIN #10166140 Report a problem | ||
| 7/29/2026 | Listed for sale | $339,000$155/sqft |
Source: NCWV REIN #10166140 Report a problem | ||
Public tax history
| Year | Property taxes | Tax assessment |
|---|---|---|
| 2025 | $657 +11.9% | $105,480 +9.5% |
| 2024 | $587 +1.6% | $96,360 +1.5% |
| 2023 | $578 -1% | $94,920 -0.1% |
| 2022 | $584 | $95,040 +8.8% |
| 2021 | -- | $87,360 +2% |
| 2020 | -- | $85,620 +4.8% |
| 2019 | $486 +3.7% | $81,660 +2.9% |
| 2018 | $469 +9.3% | $79,380 +7.5% |
| 2017 | $429 -2.1% | $73,860 -1.4% |
| 2016 | $438 +13.7% | $74,940 +10% |
| 2015 | $385 -23.1% | $68,100 +15.1% |
| 2014 | $501 +10.5% | $59,160 +8.6% |
| 2013 | $453 | $54,480 +1.9% |
| 2012 | $453 +6.3% | $53,460 +6.3% |
| 2011 | $426 +3.8% | $50,280 +3.6% |
| 2010 | $411 -0.6% | $48,540 -0.6% |
| 2009 | $413 | $48,840 +36.1% |
| 2003 | -- | $35,880 |
| 2002 | -- | $35,880 |
| 2001 | -- | $35,880 |
Find assessor info on the county website
Monthly payment
Est. payment
Payment breakdown
Explore the cost of this home by adjusting the details. Changes won't be saved.Climate risks
Neighborhood: 26624
Nearby schools
Schools provided by the listing agent
- Elementary: Davis Elementary
- Middle: Braxton County Middle
- High: Braxton County High
- District: Braxton
Source: NCWV REIN. This data may not be complete. We recommend contacting the local school district to confirm school assignments for this home.
Similar homes
- $325,0003 bd2 ba1.7k sqft4109 Chapel Rd, Gassaway, WV 26624For Sale
 MLS ID #10165309, CASSIE MOATS. NCWV REIN
 - $265,0003 bd3 ba1.3k sqft3089 State St, Gassaway, WV 26624For Sale
 MLS ID #10163222, ANNA STEWART. NCWV REIN
 - $449,0004 bd2 ba2.5k sqft1320 Two Mile Fork Rd, Gassaway, WV 26624For Sale
 MLS ID #11966695, Isaiah Sattelmaier, Central WV Real Estate, LLC. My State MLS
 - $297,0004 bd3 ba1.9k sqft275 Dean Dr, Sutton, WV 26601For Sale By Owner

