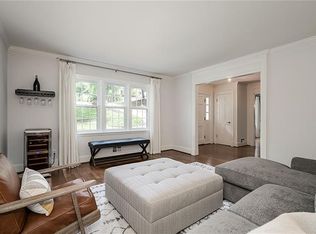
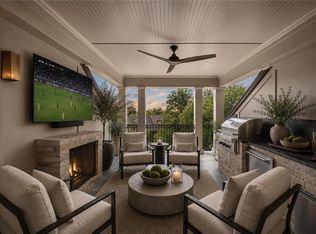
Step into a beautifully reimagined mid-century masterpiece, completely transformed in 2023 and spotlighted on HGTV. This sophisticated single-family residence combines luxury and functionality with a modern, open layout that is sure to captivate even the most selective buyers. Nestled in the heart of Vinings, just steps away from the Cochise Riverview Club, this prime location offers walkable access to schools, dining, shopping, and more. As you enter, you’ll be welcomed by an abundance of natural light streaming through oversized windows, skylights, and glass doors, filling the space with warmth and energy. The main level features an expansive living area centered around a sleek gas and glass fireplace—perfect for gathering with loved ones. Adjacent to the living space, the open dining area offers an elegant setting for hosting memorable dinners and celebrations.At the heart of this home is the chef’s dream kitchen, meticulously designed with custom cabinetry, top-of-the-line stainless-steel appliances, and a stunning waterfall quartz island. The kitchen includes a gas range, multiple ovens (including a convection oven), an ice maker, an extra fridge/freezer, and everything needed to prepare meals with ease and style. With four bedrooms and three full bathrooms, this home provides an ideal balance of comfort and space. The upper-level primary suite serves as a serene retreat, featuring a spa-inspired bathroom with a soaking tub and a custom walk-in closet. An additional upper-level bedroom ensures privacy for guests or family. On the terrace level, a cozy family room opens to two more bedrooms, offering flexible space for a home office, guest quarters, or a playroom. The terrace level also boasts a collapsible glass wall that seamlessly connects the indoors to the outdoor patio, creating an entertainer’s paradise. Step outside to a private, half-acre fenced backyard with lush greenery and serene wooded views, perfect for enjoying nature or hosting gatherings. A retaining wall and French drain system were installed prior to the renovation, making the backyard pool-ready—a $65,000 investment that ensures both functionality and aesthetics. Additional highlights include hardwood floors, soaring cathedral ceilings, central air and heat, an attached two-car garage, a wrap-around back deck, and a versatile basement space ideal for storage or a home gym.This home is perfectly positioned in Cobb County, offering easy access to major highways, downtown Atlanta, the airport, and all the amenities of Vinings, Buckhead, and Smyrna. Whether entertaining or simply enjoying the beauty of your surroundings, this property delivers the perfect blend of style, comfort, and convenience. Don’t miss your chance to own this remarkable home. Schedule a tour today and experience the unparalleled luxury and thoughtful design for yourself!
Active
$1,350,000
4217 Paces Ferry Rd SE, Atlanta, GA 30339
4beds
3,400sqft
Single Family Residence, Residential
Built in 1961
0.57 Acres Lot
$1,302,000 Zestimate®
$397/sqft
$-- HOA
What's special
Stunning waterfall quartz islandAttached two-car garageHardwood floorsWrap-around back deckRetaining wallCozy family roomTop-of-the-line stainless-steel appliances
- 10 days
- 669
- 71
Likely to sell faster than
Zillow last checked:
Listing updated:
Listed by:
Erin Yabroudy,
Atlanta Fine Homes Sotheby's International 404-316-2203
Source: FMLS GA,MLS#: 7848562
Facts & features
Interior
Bedrooms & bathrooms
- Bedrooms: 4
- Bathrooms: 3
- Full bathrooms: 3
Rooms
- Room types: Den, Exercise Room, Other
Primary bedroom
- Features: Oversized Master, Sitting Room, Other
- Level: Oversized Master, Sitting Room, Other
Bedroom
- Features: Oversized Master, Sitting Room, Other
Primary bathroom
- Features: Double Vanity, Separate His/Hers, Separate Tub/Shower, Soaking Tub
Dining room
- Features: Open Concept, Other
Kitchen
- Features: Breakfast Bar, Cabinets Other, Eat-in Kitchen, Keeping Room, Kitchen Island, Solid Surface Counters, View to Family Room
Heating
- Central, Forced Air, Natural Gas
Cooling
- Central Air, Gas, Zoned
Appliances
- Included: Dishwasher, Disposal, Double Oven, Dryer, Gas Oven, Gas Range, Microwave, Range Hood, Refrigerator, Washer
- Laundry: Laundry Closet
Features
- Crown Molding, Double Vanity, High Speed Internet, His and Hers Closets, Walk-In Closet(s)
- Flooring: Ceramic Tile, Hardwood
- Windows: Double Pane Windows
- Basement: Crawl Space,Exterior Entry,Partial
- Number of fireplaces: 1
- Fireplace features: Living Room
- Common walls with other units/homes: No Common Walls
Interior area
- Total structure area: 3,400
- Total interior livable area: 3,400 sqft
Video & virtual tour
Property
Parking
- Total spaces: 2
- Parking features: Driveway, Garage
- Garage spaces: 2
- Has uncovered spaces: Yes
Accessibility
- Accessibility features: Accessible Bedroom, Accessible Doors, Accessible Entrance
Features
- Levels: Multi/Split
- Patio & porch: Deck, Patio, Rear Porch
- Exterior features: Lighting, Private Yard, Rain Gutters, No Dock
- Pool features: None
- Spa features: None
- Fencing: Back Yard
- Has view: Yes
- View description: Neighborhood, Trees/Woods
- Waterfront features: None
- Body of water: None
Lot
- Size: 0.57 Acres
- Features: Back Yard, Landscaped, Level, Private, Sprinklers In Front, Sprinklers In Rear
Details
- Additional structures: None
- Parcel number: 17097300050
- Other equipment: None
- Horse amenities: None
Construction
Type & style
- Home type: SingleFamily
- Architectural style: Contemporary,Mid-Century Modern
- Property subtype: Single Family Residence, Residential
Materials
- Brick
- Foundation: Block
- Roof: Composition
Condition
- Resale
- New construction: No
- Year built: 1961
Utilities & green energy
- Electric: None
- Sewer: Public Sewer
- Water: Public
- Utilities for property: Cable Available, Electricity Available, Natural Gas Available, Phone Available, Sewer Available, Water Available
Green energy
- Energy efficient items: None
- Energy generation: None
Community & HOA
Community
- Features: Near Public Transport, Near Schools, Near Shopping, Near Trails/Greenway, Sidewalks
- Security: Carbon Monoxide Detector(s), Security System Owned
- Subdivision: Cochise
HOA
- Has HOA: No
Location
- Region: Atlanta
Financial & listing details
- Price per square foot: $397/sqft
- Tax assessed value: $1,086,450
- Annual tax amount: $13,094
- Date on market: 10/2/2026
- Cumulative days on market: 85 days
- Electric utility on property: Yes
- Road surface type: Concrete
Estimated market value
$1,302,000
$1.24M - $1.37M
$3,849/mo
Price history
| Date | Event | Price |
|---|---|---|
| 10/2/2026 | Listed for sale | $1,350,000-3.6%$397/sqft |
Source:  FMLS GA #7848562 Report a problem FMLS GA #7848562 Report a problem | ||
| 9/30/2026 | Listing removed | $1,399,900$412/sqft |
Source:  GAMLS #10808371 Report a problem GAMLS #10808371 Report a problem | ||
| 9/16/2026 | Price change | $1,399,900-1.8%$412/sqft |
Source: GAMLS #10808371 Report a problem | ||
| 7/18/2026 | Listed for sale | $1,425,000+9.6%$419/sqft |
Source: GAMLS #10808371 Report a problem | ||
| 5/16/2025 | Listing removed | $1,299,900$382/sqft |
Source: GAMLS #10461621 Report a problem | ||
| 5/15/2025 | Listed for sale | $1,299,900$382/sqft |
Source: GAMLS #10461621 Report a problem | ||
| 4/15/2025 | Listing removed | $1,299,900$382/sqft |
Source: GAMLS #10461621 Report a problem | ||
| 4/13/2025 | Listed for sale | $1,299,900$382/sqft |
Source: GAMLS #10461621 Report a problem | ||
| 3/16/2025 | Listing removed | $1,299,900$382/sqft |
Source: FMLS GA #7526502 Report a problem | ||
| 2/28/2025 | Listed for sale | $1,299,900-2.9%$382/sqft |
Source: FMLS GA #7526502 Report a problem | ||
| 4/30/2024 | Listing removed | $1,339,000$394/sqft |
Source: FMLS GA #7337160 Report a problem | ||
| 2/12/2024 | Listed for sale | $1,339,000-0.4%$394/sqft |
Source: FMLS GA #7337160 Report a problem | ||
| 1/29/2024 | Listing removed | $1,345,000$396/sqft |
Source: FMLS GA #7285478 Report a problem | ||
| 11/16/2023 | Price change | $1,345,000-3.6%$396/sqft |
Source: FMLS GA #7285478 Report a problem | ||
| 10/16/2023 | Listed for sale | $1,395,000+84.8%$410/sqft |
Source: FMLS GA #7285478 Report a problem | ||
| 7/31/2023 | Listing removed | -- |
Source: Zillow Rentals Report a problem | ||
| 7/5/2023 | Listed for rent | $8,000$2/sqft |
Source: FMLS GA #7238639 Report a problem | ||
| 1/14/2022 | Sold | $755,000-1.3%$222/sqft |
Source: FMLS GA #6971925 Report a problem | ||
| 12/8/2021 | Pending sale | $765,000$225/sqft |
Source: FMLS GA #6971925 Report a problem | ||
| 12/3/2021 | Contingent | $765,000$225/sqft |
Source: FMLS GA #6971925 Report a problem | ||
| 11/22/2021 | Listed for sale | $765,000-1.3%$225/sqft |
Source: FMLS GA #6971925 Report a problem | ||
| 11/15/2021 | Listing removed | $775,000$228/sqft |
Source: GAMLS #9011967 Report a problem | ||
| 10/8/2021 | Listed for sale | $775,000+51.4%$228/sqft |
Source: GAMLS #9011967 Report a problem | ||
| 12/28/2017 | Sold | $512,000+1.2%$151/sqft |
Source: Public Record Report a problem | ||
| 5/20/2015 | Sold | $506,000-17.7%$149/sqft |
Source:  FMLS GA #5398547 Report a problem FMLS GA #5398547 Report a problem | ||
| 6/15/2012 | Listing removed | $615,000$181/sqft |
Source: Coldwell Banker Residential Brokerage - Sandy Springs #4333842 Report a problem | ||
| 3/8/2012 | Price change | $615,000-5.4%$181/sqft |
Source: Coldwell Banker Residential Brokerage - Sandy Springs #3198074 Report a problem | ||
| 1/20/2012 | Listed for sale | $650,000+116.7%$191/sqft |
Source: Keller Williams Signature Partners #26802048 Report a problem | ||
| 8/10/2010 | Sold | $300,000$88/sqft |
Source: Public Record Report a problem | ||
Public tax history
| Year | Property taxes | Tax assessment |
|---|---|---|
| 2024 | $13,103 +94% | $434,580 +94% |
| 2023 | $6,754 -18.3% | $224,000 -17.7% |
| 2022 | $8,265 +12.6% | $272,308 +12.6% |
| 2021 | $7,341 | $241,868 |
| 2020 | $7,341 +18.1% | $241,868 +18.1% |
| 2019 | $6,216 | $204,800 |
| 2018 | $6,216 | $204,800 +7.5% |
| 2017 | $6,216 +13.5% | $190,512 |
| 2016 | $5,477 +71.3% | $190,512 +62.3% |
| 2015 | $3,198 +0.6% | $117,400 +1.4% |
| 2014 | $3,178 -0.2% | $115,804 +0.6% |
| 2013 | $3,184 -0.8% | $115,100 |
| 2012 | $3,211 -4.1% | $115,100 -3.7% |
| 2011 | $3,349 -12.5% | $119,500 -10.3% |
| 2010 | $3,830 -36.4% | $133,208 -36.4% |
| 2009 | $6,022 +17.9% | $209,476 +22% |
| 2006 | $5,107 -0.4% | $171,664 |
| 2005 | $5,128 +19.5% | $171,664 +19.5% |
| 2004 | $4,292 | $143,704 |
| 2003 | $4,292 0% | $143,704 |
| 2002 | $4,292 +55% | $143,704 +55.8% |
| 2001 | $2,769 +3% | $92,248 |
| 2000 | $2,688 | $92,248 |
Find assessor info on the county website
Monthly payment
Est. payment
Payment breakdown
Explore the cost of this home by adjusting the details. Changes won't be saved.Climate risks
Neighborhood: 30339
Nearby schools
Schools provided by the listing agent
- Elementary: Teasley
- Middle: Campbell
- High: Campbell
Source: FMLS GA. This data may not be complete. We recommend contacting the local school district to confirm school assignments for this home.
- $2,149,1006 bd7 ba5.5k sqft4213 Paces Ferry Rd SE, Atlanta, GA 30339Off Market
- $1,337,3005 bd5 ba3.2k sqft4223 Paces Ferry Rd SE, Atlanta, GA 30339Off Market
- $902,1003 bd2 ba2.9k sqft4209 Paces Ferry Rd SE, Atlanta, GA 30339Off Market
- $1,345,1005 bd4 ba3.8k sqft3268 Craggy Point SE, Atlanta, GA 30339Off Market
Similar homes
- $1,399,0005 bd6 ba4.2k sqft1559 Peachtree Battle Ave NW, Atlanta, GA 30327For Sale

 MLS ID #7847361, TOM HICKS, Atlanta Fine Homes Sotheby's International. FMLS GA
 - $1,439,0004 bd5 ba3.8k sqft2763 Paces Lookout Ln SE, Vinings, GA 30339For Sale
 MLS ID #7838650, JARED SAPP, Atlanta Fine Homes Sotheby's International. FMLS GA
 - $1,250,0004 bd4 ba4k sqft922 Barton Woods Rd NE, Atlanta, GA 30307Active

 MLS ID #10869577, Alex Tucker, Keller Williams Realty. GAMLS
 - $1,149,9005 bd4 ba4k sqft643 Larchmont Cir NW, Atlanta, GA 30318Active
 MLS ID #10870952, Juel McGhee, Closing Deals, LLC. GAMLS
 - $1,150,0005 bd4 ba4k sqft3700 Cloudland Dr NW, Atlanta, GA 30327For SaleMLS ID #7780231, Ben Hirsh, Hirsh Real Estate Buckhead.com. FMLS GA
- $1,249,9003 bd3 ba2.2k sqft460 Valley Green Dr NE, Atlanta, GA 30342For SaleMLS ID #7823988, The Loudermilk Group, Keller Williams Buckhead. FMLS GA
- $1,649,0005 bd4 ba3.7k sqft4070 Whitewater Creek Rd NW, Atlanta, GA 30327For SaleMLS ID #7812324, SAMUEL G BAYNE II, Atlanta Fine Homes Sotheby's International. FMLS GA
- $1,499,9995 bd5 ba4k sqft4830 Rebel Trl NW, Atlanta, GA 30327ActiveMLS ID #10632712, Jasmine Garland, Fresh Vision Realty. GAMLS
- $1,450,0004 bd4 ba4.1k sqft2810 Northside Dr NW, Atlanta, GA 30305ActiveMLS ID #10792867, Ola Osunneye, BHGRE Metro Brokers. GAMLS
- $1,350,0005 bd5 ba4.1k sqft1128 Atcheson Ln, Atlanta, GA 30338For SaleMLS ID #7792429, Shannon Inhouse, Beacham and Company. FMLS GA
- $695,0004 bd3 ba2.8k sqft3523 Liberty Ridge Trl, Marietta, GA 30062ActiveMLS ID #10870625, Angelica Lopez, Atlantic Real Estate Brokers. GAMLS
- $1,099,0004 bd4 ba3.5k sqft2223 Meadowvale Dr NE, Atlanta, GA 30345For SaleMLS ID #7834249, MARIA MARSHALL, Dorsey Alston Realtors. FMLS GA
- $1,495,0004 bd5 ba4.3k sqft1372 Noel Dr NE, Atlanta, GA 30319ActiveMLS ID #10789418, Gail Laney, REMAX Around Atlanta. GAMLS
- $1,350,0006 bd6 ba4.5k sqft397 8th St NE, Atlanta, GA 30309For SaleMLS ID #7777209, JARED SAPP, Atlanta Fine Homes Sotheby's International. FMLS GA
- $750,0004 bd3 ba2.1k sqft4064 Covered Bridge Rd SW, Smyrna, GA 30082For SaleMLS ID #7835251, Heidi Wentz, Atlanta Fine Homes Sotheby's International. FMLS GA
- $1,075,0005 bd4 ba3.8k sqft1010 Brooksglen Dr, Roswell, GA 30075For SaleMLS ID #7846559, REBECCA MEREDITH, HomeSmart. FMLS GA
- $1,525,0004 bd4 ba2.7k sqft1298 Lanier Blvd NE, Atlanta, GA 30306For SaleMLS ID #7824649, CHASE MIZELL, Atlanta Fine Homes Sotheby's International. FMLS GA
- $1,250,0003 bd5 ba3.8k sqft512 Rankin St NE #A, Atlanta, GA 30308ActiveMLS ID #10851958, Nichole Beroset, Keller Williams Atlanta Midtown. GAMLS
- $1,795,0005 bd6 ba3.8k sqft585 Mountain Way NE, Atlanta, GA 30342For SaleMLS ID #7834690, JARED SAPP, Atlanta Fine Homes Sotheby's International. FMLS GA
- $1,078,5004 bd3 ba2.5k sqft1582 Alder Ct, Atlanta, GA 30317For SaleMLS ID #7837846, Betsy Meagher, Atlanta Fine Homes Sotheby's International. FMLS GA
