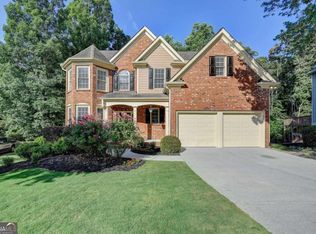
Looking for a spacious, move-in ready home with room for everyone in one of Buford's most convenient locations? With 5 bedrooms, 3 full baths, and a half bath, there's room for everyone and space for everything. Inside, you'll find a formal dining room and a separate formal sitting room on the main level, perfect for entertaining or carving out a quiet retreat. The heart of the home is the generous open-concept kitchen, which features tons of cabinet storage, double ovens, and a brand new refrigerator. It overlooks the large living room, which is anchored by a cozy fireplace and made for gathering. A generous walk-in pantry keeps the kitchen organized and clutter-free. The private backyard offers a peaceful escape for morning coffee, weekend barbecues, or letting the kids and pets roam without seeing your neighbors. Upstairs, the bedrooms deliver the square footage and flexibility growing families are looking for - think home offices, guest suites, playrooms, or whatever suits your day-to-day. The oversized primary bedroom features a walkin closet with custom shelving and a bathroom with a soaking tub and walk in shower. You will also find an oversized guest suite complete with an en-suite bathroom as well as three additional bedrooms and another bathroom. Zoned for the sought-after Seckinger High School, this home is also just minutes from Little Mulberry Park's trails and green space, with quick and easy access to Interstate 85 for a smooth commute. Shopping, dining, and everyday conveniences are all close at hand. Move-in ready and waiting for you - schedule your showing today.
Active
Price cut: $25K (9/16)
$524,900
4217 Rovello Way, Buford, GA 30519
5beds
3,065sqft
Single Family Residence
Built in 2017
6,098 Square Feet Lot
$515,000 Zestimate®
$171/sqft
$80/mo HOA
What's special
Cozy fireplacePrivate backyardSeparate formal sitting roomGenerous walk-in pantryDouble ovensGenerous open-concept kitchenOversized primary bedroom
- 33 days
- 917
- 61
Zillow last checked:
Listing updated:
Listed by:
Sarah Maslowski 470-577-6472,
Keller Williams Realty Atl. Partners
Source: GAMLS,MLS#: 10846889
Facts & features
Interior
Bedrooms & bathrooms
- Bedrooms: 5
- Bathrooms: 4
- Full bathrooms: 3
- 1/2 bathrooms: 1
Rooms
- Room types: Bonus Room, Foyer, Laundry
Dining room
- Features: Seats 12+
Kitchen
- Features: Breakfast Bar, Breakfast Room, Kitchen Island, Solid Surface Counters, Walk-in Pantry
Heating
- Central, Natural Gas
Cooling
- Ceiling Fan(s), Central Air
Appliances
- Included: Dishwasher, Disposal, Microwave, Refrigerator
- Laundry: Mud Room
Features
- Double Vanity, Walk-In Closet(s)
- Flooring: Carpet, Hardwood
- Windows: Double Pane Windows
- Basement: None
- Attic: Pull Down Stairs
- Number of fireplaces: 1
- Fireplace features: Living Room
- Common walls with other units/homes: No Common Walls
Interior area
- Total structure area: 3,065
- Total interior livable area: 3,065 sqft
- Finished area above ground: 3,065
- Finished area below ground: 0
Property
Parking
- Total spaces: 2
- Parking features: Garage, Garage Door Opener
- Has garage: Yes
Features
- Levels: Two
- Stories: 2
- Patio & porch: Patio
- Has view: Yes
- View description: City
- Waterfront features: No Dock Or Boathouse
- Body of water: None
Lot
- Size: 6,098 Square Feet
- Features: Private, Sloped
Details
- Parcel number: R1002A226
- Other equipment: Electric Air Filter
Construction
Type & style
- Home type: SingleFamily
- Architectural style: Brick Front,Craftsman
- Property subtype: Single Family Residence
Materials
- Vinyl Siding
- Roof: Composition
Condition
- Resale
- New construction: No
- Year built: 2017
Utilities & green energy
- Sewer: Public Sewer
- Water: Public
- Utilities for property: Cable Available, Electricity Available, Natural Gas Available, Phone Available, Sewer Available, Underground Utilities, Water Available
Community & HOA
Community
- Features: Playground, Pool, Sidewalks, Street Lights, Tennis Court(s), Walk To Schools, Near Shopping
- Security: Smoke Detector(s)
- Subdivision: LakeView At Hamilton Mill
HOA
- Has HOA: Yes
- Services included: Swimming, Tennis
- HOA fee: $960 annually
Location
- Region: Buford
Financial & listing details
- Price per square foot: $171/sqft
- Tax assessed value: $545,300
- Annual tax amount: $7,090
- Date on market: 9/16/2026
- Cumulative days on market: 34 days
- Listing agreement: Exclusive Right To Sell
- Listing terms: Cash,Conventional,FHA,VA Loan
- Electric utility on property: Yes
Estimated market value
$515,000
$489,000 - $541,000
$2,958/mo
Price history
| Date | Event | Price |
|---|---|---|
| 9/16/2026 | Price change | $524,900-4.5%$171/sqft |
Source:  GAMLS #10846889 Report a problem GAMLS #10846889 Report a problem | ||
| 8/17/2026 | Price change | $549,900-1.8%$179/sqft |
Source: GAMLS #10819639 Report a problem | ||
| 8/5/2026 | Listed for sale | $559,900+58.6%$183/sqft |
Source: GAMLS #10819639 Report a problem | ||
| 7/22/2026 | Listing removed | $2,900$1/sqft |
Source: Zillow Rentals Report a problem | ||
| 7/3/2026 | Price change | $2,900-1.7%$1/sqft |
Source: Zillow Rentals Report a problem | ||
| 6/12/2026 | Listed for rent | $2,950$1/sqft |
Source: Zillow Rentals Report a problem | ||
| 3/31/2020 | Sold | $353,000-0.6%$115/sqft |
Source:  FMLS GA #6676548 Report a problem FMLS GA #6676548 Report a problem | ||
| 2/13/2020 | Pending sale | $355,000$116/sqft |
Source: Atlanta Communities #8733693 Report a problem | ||
| 2/9/2020 | Listed for sale | $355,000-0.7%$116/sqft |
Source: Atlanta Communities #8733693 Report a problem | ||
| 7/31/2019 | Listing removed | $357,500$117/sqft |
Source: Atlanta Communities #8597250 Report a problem | ||
| 7/11/2019 | Price change | $357,500-0.7%$117/sqft |
Source: Atlanta Communities #8597250 Report a problem | ||
| 6/5/2019 | Listed for sale | $360,000$117/sqft |
Source: Atlanta Communities #8597250 Report a problem | ||
| 5/2/2019 | Listing removed | $360,000$117/sqft |
Source: Atlanta Communities #8555136 Report a problem | ||
| 4/16/2019 | Price change | $360,000-5%$117/sqft |
Source: Atlanta Communities #8555136 Report a problem | ||
| 4/2/2019 | Listed for sale | $379,000+19.9%$124/sqft |
Source: Atlanta Communities #8555136 Report a problem | ||
| 9/1/2017 | Listing removed | $316,228$103/sqft |
Source: CENTURY 21 RESULTS REALTY SERVICES #5830257 Report a problem | ||
| 9/1/2017 | Listed for sale | $316,228-0.2%$103/sqft |
Source: CENTURY 21 RESULTS REALTY SERVICES #5830257 Report a problem | ||
| 8/29/2017 | Sold | $316,778+0.2%$103/sqft |
Source: FMLS GA #5830257 Report a problem | ||
| 8/3/2017 | Pending sale | $316,228$103/sqft |
Source: CENTURY 21 Results Realty Services #5830257 Report a problem | ||
| 5/22/2017 | Price change | $316,228-1.6%$103/sqft |
Source: CENTURY 21 Results Realty Services #5830257 Report a problem | ||
| 5/12/2017 | Price change | $321,228+0.1%$105/sqft |
Source: CENTURY 21 Results Realty Services #5830257 Report a problem | ||
| 5/8/2017 | Price change | $320,988+0.1%$105/sqft |
Source: CENTURY 21 Results Realty Services #5830257 Report a problem | ||
| 4/7/2017 | Listed for sale | $320,703$105/sqft |
Source: CENTURY 21 RESULTS REALTY SERVICES #5830257 Report a problem | ||
Public tax history
| Year | Property taxes | Tax assessment |
|---|---|---|
| 2026 | -- | $218,120 +0.5% |
| 2025 | $7,090 -3.7% | $217,040 -1.2% |
| 2024 | $7,366 +8.6% | $219,760 +2.3% |
| 2023 | $6,781 0% | $214,880 +17.9% |
| 2022 | $6,783 +25.4% | $182,200 +29% |
| 2021 | $5,411 +10.9% | $141,200 +4.4% |
| 2020 | $4,878 +5.1% | $135,240 +2.4% |
| 2019 | $4,642 | $132,080 +4.3% |
| 2018 | $4,642 +1511.8% | $126,680 +1640.1% |
| 2016 | $288 -0.1% | $7,280 |
| 2015 | $288 | $7,280 |
| 2014 | $288 | $7,280 -16.5% |
| 2012 | -- | $8,720 |
| 2011 | -- | $8,720 -19.3% |
| 2010 | -- | $10,800 |
| 2009 | -- | $10,800 |
| 2007 | -- | -- |
Find assessor info on the county website
Monthly payment
Est. payment
Payment breakdown
Explore the cost of this home by adjusting the details. Changes won't be saved.Climate risks
Neighborhood: 30519
Nearby schools
Schools provided by the listing agent
- Elementary: Ivy Creek
- Middle: Glenn C Jones
- High: Seckinger
Source: GAMLS. This data may not be complete. We recommend contacting the local school district to confirm school assignments for this home.
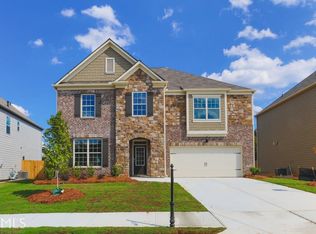

Similar homes
- $624,9005 bd3 ba3.1k sqft2373 Oak Falls Ln, Buford, GA 30519Active
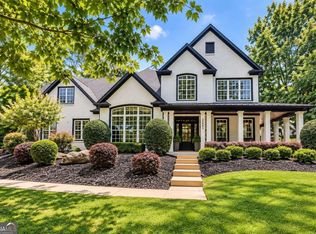
 MLS ID #10867914, Lorine R Rogers, LIVE Property Group Real Estate. GAMLS
 - $490,0004 bd3 ba2.2k sqft2449 Beauchamp Ct, Buford, GA 30519Active
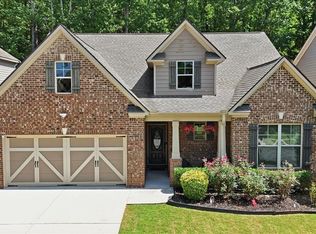 MLS ID #10838880, Ana Spira, Keller Williams Realty Atl. Partners. GAMLS
 - $499,9004 bd4 ba2.6k sqft1596 Maston Rd, Auburn, GA 30011Active
 MLS ID #10873200, Mary K McMath, Keller Williams Realty Atlanta North. GAMLS
 - $545,0005 bd4 ba4.5k sqft1654 Summersweet Ln, Dacula, GA 30019Active
 MLS ID #10814124, Gianna Daly, Living Down South Realty. GAMLS
 - $699,9995 bd4 ba3.6k sqft2012 Democracy Dr, Buford, GA 30519ActiveMLS ID #10840668, Laura Gray, Chapman Hall Realtors Professionals. GAMLS
- $599,9005 bd3 ba3.3k sqft5883 Heritage Rdg, Flowery Branch, GA 30542ActiveMLS ID #10853499, Jana Waycaster, BHHS Georgia Properties. GAMLS
- $560,0005 bd4 ba3.7k sqft4208 Sierra Creek Ct, Hoschton, GA 30548Active Under ContractMLS ID #10820711, EmpowerHome Team Atlanta, Keller Williams Realty First Atlanta. GAMLS
- $714,9994 bd4 ba3.2k sqft3930 Ivy Lawn Ct, Buford, GA 30519ActiveMLS ID #10846864, Susan H Ayers, Clickit Realty Inc.. GAMLS
- $477,0005 bd3 ba3.9k sqft1203 Lanier Springs Dr, Buford, GA 30518ActiveMLS ID #10872858, Meeta V Modi, First United Realty. GAMLS
- $565,9006 bd5 ba4.3k sqft1617 Trilogy Park Dr, Hoschton, GA 30548ActiveMLS ID #10856480, Heather Kimsey, Virtual Properties Realty.Net. GAMLS
- $495,0005 bd3 ba3.5k sqft5857 Shore Isle Trce, Braselton, GA 30517ActiveMLS ID #10807478, Stacey Wyatt Group, eXp Realty. GAMLS
- $598,6965 bd5 ba3.3k sqft5268 Mulberry Pass Ct, Hoschton, GA 30548ActiveGAMLS
- $599,0003 bd3 ba2.5k sqft6286 Cedar Springs Ln, Hoschton, GA 30548ActiveMLS ID #10858305, Karen M Tatro, Coldwell Banker Realty. GAMLS
- $599,9005 bd3 ba3.5k sqft1830 Sanborne Way, Dacula, GA 30019ActiveMLS ID #10707248, Bonds Realty Group, Keller Williams Realty Atl. Partners. GAMLS
- $524,9004 bd3 ba2.6k sqft6280 Clear Spring Ln, Flowery Branch, GA 30542ActiveMLS ID #10844235, Cathy B Cobb, BHHS Georgia Properties. GAMLS
- $500,0005 bd4 ba3.4k sqft1491 Cobblefield Cir, Dacula, GA 30019Active Under ContractMLS ID #10869360, Mindy Cintron, Keller Williams Community Partners. GAMLS
- $629,0005 bd4 ba3.8k sqft5930 Mountain Laurel Walk, Flowery Branch, GA 30542ActiveMLS ID #10792454, Kim R Dontje, eXp Realty. GAMLS
- $443,0005 bd4 ba2.7k sqft1969 Trinity Mill Dr, Dacula, GA 30019ActiveMLS ID #10690756, Adam Woodring, Mainstay Brokerage. GAMLS
- $565,0005 bd4 ba4.4k sqft2540 Woodbrook Ct, Lawrenceville, GA 30043ActiveMLS ID #10851284, Amy Fuchs, Keller Williams Realty Atl. Partners. GAMLS
- $550,0004 bd3 ba3k sqft390 Woodbrook Way, Lawrenceville, GA 30043ActiveMLS ID #10839944, Carmen Lorenzen, eXp Realty. GAMLS
