Pre-construction. To be built. Step right into this beautifully upgraded Sierra in Port St. Lucie, where thoughtful design, elevated finishes, and spacious living come together in a desirable non-HOA setting. A charming covered front porch and professionally landscaped exterior create an inviting first impression, while the three-car garage, hurricane shutters, and durable ZIP System construction add everyday practicality and peace of mind. Inside, soaring 9'4" ceilings and a desirable split-bedroom layout enhance the home's spacious feel. A formal dining room sits to one side of the entry, while a Den with French glass doors provides a private space. The open-concept design continues to a stunning kitchen featuring quartz countertops, upgraded white soft-close Shaker cabinetry, stainless steel appliances, and a large center island perfect for entertaining. Double glass doors fill the living area with natural light and open to the covered lanai, creating a seamless indoor-outdoor connection. The primary suite is privately situated and designed for relaxation, featuring a spacious walk-in closet and an upgraded deluxe bath complete with a dual-sink vanity, quartz countertops, tiled walk-in shower, and private water closet. A highly sought-after guest suite includes its own private ensuite bath with a tiled walk-in shower, while the third bathroom is appointed with a tiled tub and shower combination. Additional bedrooms provide flexibility for a variety of lifestyle needs. Elegant 20x20 ceramic tile flooring flows throughout the main living areas, complemented by plush carpeting in the bedrooms, cordless blinds, flush-mount LED lighting pre-wired for future fixtures, upgraded door hardware, and brushed nickel faucets throughout. Smart Home features include a Ring Video Doorbell, Smart Thermostat, Keyless Entry Smart Door Lock, and Deako Smart Switches. Backed by a full builder warranty, this exceptional home places you minutes from the Becker and Gatlin corridors, Interstate 95, Tradition's shopping and dining destinations, PGA Village, Clover Park, and all the outdoor recreation that makes Port St. Lucie one of the Treasure Coast's most desirable places to call home.
For sale
$539,900
4217 SW Whitebread Road, Port St Lucie, FL 34953
4beds
2,453sqft
Single Family Residence
Built in 2027
10,454 Square Feet Lot
$535,900 Zestimate®
$220/sqft
$-- HOA
What's special
Three-car garageQuartz countertopsCordless blindsCharming covered front porchOpen-concept designHurricane shuttersBrushed nickel faucets throughout
- 135 days
- 105
- 19
Zillow last checked:
Listing updated:
Listed by:
Olivia Ball 321-234-3715,
New Home Star Florida LLC
Source: BeachesMLS,MLS#: B26039873 Originating MLS: BeachesMLS
Originating MLS: BeachesMLSFacts & features
Interior
Bedrooms & bathrooms
- Bedrooms: 4
- Bathrooms: 3
- Full bathrooms: 3
- Main level bathrooms: 3
- Main level bedrooms: 4
Primary bedroom
- Description: Dual walk-in closets, cordless blinds, carpet flooring, ensuite bath: dual vanity w/quartz countertops, soft-close cabinets, oversized tile shower, ceramic tile flooring
- Level: First
- Area: 272
- Dimensions: 16 X 17
Bedroom 2
- Description: Dual built-in closets, cordless blinds, carpet flooring
- Level: First
- Area: 126
- Dimensions: 14 X 9
Bedroom 3
- Description: Built-in closet, cordless blinds, carpet flooring
- Level: First
- Area: 140
- Dimensions: 10 X 14
Bedroom 4
- Description: Built-in closet, cordless blinds, ensuite bath: tile shower, single vanity w/quartz countertops, soft-close cabinets, carpet flooring
- Level: First
- Area: 140
- Dimensions: 10 X 14
Den
- Description: lex Space, just off foyer, ceramic tile flooring
- Level: First
- Area: 130
- Dimensions: 10 X 13
Dining room
- Description: Formal Dining Room, just off foyer, ceramic tile flooring
- Level: First
- Area: 135
- Dimensions: 9 X 15
Great room
- Description: Open concept, adjacent to kitchen, LED flush mount lighting, ceramic tile flooring
- Level: First
- Area: 308
- Dimensions: 14 X 22
Kitchen
- Description: Stunning kitchen, quartz countertops, stainless steel appliances, soft-close cabinets, large island, pantry, ceramic tile flooring
- Level: First
- Area: 143
- Dimensions: 11 X 13
Other
- Description: Large, informal dining nook adjacent to kitchen, access to covered lanai, ceramic tile flooring
- Level: First
- Area: 200
- Dimensions: 20 X 10
Heating
- Central, Electric
Cooling
- Central Air, Electric
Appliances
- Included: Dishwasher, Electric Water Heater, Disposal, Microwave, Range, Water Heater
- Laundry: Washer Hookup, Electric Dryer Hookup, Laundry Room
Features
- Breakfast Area, Dining Area, Separate/Formal Dining Room, Dual Sinks, Entrance Foyer, Eat-in Kitchen, High Ceilings, Kitchen Island, Main Level Primary, Pantry, Split Bedrooms, Separate Shower, Walk-In Closet(s)
- Flooring: Carpet, Ceramic Tile
- Windows: Blinds, ENERGY STAR Qualified Windows, Other
- Has fireplace: No
Interior area
- Total structure area: 3,341
- Total interior livable area: 2,453 sqft
Video & virtual tour
Property
Parking
- Total spaces: 3
- Parking features: Attached, Driveway, Garage, Garage Door Opener
- Attached garage spaces: 3
- Has uncovered spaces: Yes
Accessibility
- Accessibility features: None
Features
- Levels: One
- Stories: 1
- Entry location: Foyer Entry
- Patio & porch: Covered, Patio
- Exterior features: Outdoor Living Area
Lot
- Size: 10,454 Square Feet
- Features: Landscaped, None, < 1/4 Acre
Details
- Parcel number: 342066501780000
- Zoning: RS-2 PSL
- Special conditions: Standard
Construction
Type & style
- Home type: SingleFamily
- Architectural style: Traditional
- Property subtype: Single Family Residence
Materials
- Block, Stucco
- Foundation: Slab
- Roof: Composition,Shingle
Condition
- To Be Built
- New construction: No
- Year built: 2027
Details
- Builder model: Sierra V
- Builder name: Maronda Homes
Utilities & green energy
- Sewer: Public Sewer
- Water: Public
- Utilities for property: Cable Available
Community & HOA
Community
- Security: Smoke Detector(s)
- Subdivision: PORT ST LUCIE SECTION 34
HOA
- Has HOA: No
Location
- Region: Port Saint Lucie
Financial & listing details
- Price per square foot: $220/sqft
- Tax assessed value: $84,458
- Annual tax amount: $2,248
- Date on market: 6/11/2026
- Cumulative days on market: 135 days
- Listing terms: Cash,Conventional,FHA,VA Loan
Estimated market value
$535,900
$509,000 - $563,000
$3,256/mo
Price history
| Date | Event | Price |
|---|---|---|
| 6/11/2026 | Listed for sale | $539,900+369.9%$220/sqft |
Source:  BeachesMLS #B26039873 Report a problem BeachesMLS #B26039873 Report a problem | ||
| 5/14/2022 | Pending sale | $114,900+14.9%$47/sqft |
Source: BeachesMLS #RX-10789115 Report a problem | ||
| 5/13/2022 | Sold | $100,000-13%$41/sqft |
Source: BeachesMLS #R10789115 Report a problem | ||
| 4/4/2022 | Listed for sale | $114,900+1815%$47/sqft |
Source: BeachesMLS #RX-10789115 Report a problem | ||
| 7/26/2002 | Sold | $6,000$2/sqft |
Source: Public Record Report a problem | ||
Public tax history
| Year | Property taxes | Tax assessment |
|---|---|---|
| 2025 | $2,248 +16.5% | $84,458 +10% |
| 2024 | $1,930 +10.5% | $76,780 +10% |
| 2023 | $1,747 +107.5% | $69,800 +385.4% |
| 2022 | $842 +36.6% | $14,380 +10% |
| 2021 | $616 +21.9% | $13,073 +10% |
| 2020 | $505 | $11,885 -50.1% |
| 2019 | $505 +3.7% | $23,800 +28% |
| 2018 | $487 +16% | $18,600 +24% |
| 2017 | $420 +9% | $15,000 +10.3% |
| 2016 | $386 +6.5% | $13,600 +19.3% |
| 2015 | $362 +8.1% | $11,400 +69.9% |
| 2014 | $335 | $6,710 +10% |
| 2013 | -- | $6,100 -10.3% |
| 2012 | -- | $6,800 -21.8% |
| 2011 | -- | $8,700 |
| 2010 | -- | $8,700 -37.9% |
| 2009 | -- | $14,000 -43.5% |
| 2008 | -- | $24,800 -49.9% |
| 2007 | -- | $49,500 -25.9% |
| 2006 | -- | $66,800 +34.9% |
| 2005 | -- | $49,500 +114.3% |
| 2004 | -- | $23,100 |
| 2003 | -- | -- |
| 2002 | -- | -- |
| 2001 | -- | -- |
| 2000 | -- | -- |
Find assessor info on the county website
Monthly payment
Est. payment
Payment breakdown
Explore the cost of this home by adjusting the details. Changes won't be saved.Climate risks
Neighborhood: Crane Landing
Nearby schools
Schools provided by the listing agent
- Elementary: Windmill Point
- Middle: St. Lucie West K-8
- High: Treasure Coast
Source: BeachesMLS. This data may not be complete. We recommend contacting the local school district to confirm school assignments for this home.
- $539,9004 bd3 ba2.4k sqft4217 SW Whitebread Rd, Port Saint Lucie, FL 34983New Construction

- $471,1004 bd2 ba1.9k sqft4221 SW Whitebread Rd, Port Saint Lucie, FL 34953Off Market
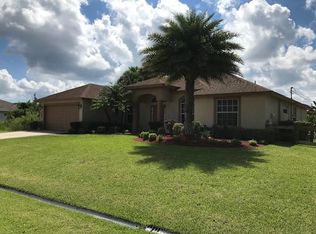
- $455,0004 bd3 ba2.3k sqft4213 SW Whitebread Rd, Port Saint Lucie, FL 34953Off Market
- $---- bd-- ba-- sqft4213 SW Whitebread Rd, Pt Saint Lucie, FL 34953Off Market
Similar homes
- $539,9004 bd3 ba2.4k sqft4217 SW Whitebread Rd, Port Saint Lucie, FL 34983New ConstructionMaronda Homes
- $549,9004 bd3 ba2.4k sqft2061 SW Ember Street, Port St Lucie, FL 34953For Sale

 MLS ID #B26039922, Olivia Ball, New Home Star Florida LLC. BeachesMLS
 - $500,0003 bd2 ba1.9k sqft1502 SW Kosnar Avenue, Port St Lucie, FL 34953For Sale
 MLS ID #B26029838, Mark Naumovitz, Keller Williams Realty of PSL. BeachesMLS
 - $546,5004 bd3 ba2.9k sqft213 Magnolia Lakes Boulevard, Port St Lucie, FL 34986For Sale
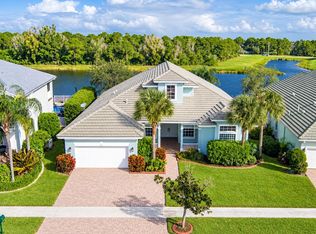 MLS ID #B26090411, Elizabeth Schweitzer, Schweitzer Realty. BeachesMLS
 - $451,3523 bd2 ba1.5k sqft4618 SW LEEWARD Street, Port St Lucie, FL 34953New ConstructionMLS ID #B26061552, Nancy Clarke, Adams Homes Realty Inc. BeachesMLS
- $514,9954 bd3 ba2k sqft1642 SW Brisbane Street, Port St Lucie, FL 34984New ConstructionBeachesMLS
- $540,0004 bd3 ba2.6k sqft5285 NW South Delwood Drive, Port St Lucie, FL 34986For SaleMLS ID #R11166654, Benito M. Permuy, Southern Key Realty. BeachesMLS
- $490,4194 bd3 ba2.3k sqft11545 SW Macelli Way, Port St Lucie, FL 34987New ConstructionBeachesMLS
- $495,0005 bd4 ba2.8k sqft707 SE KARRIGAN Terrace, Port St Lucie, FL 34983For SaleMLS ID #B26084100, Saidelys Garcia, Sorella Real Estate Group LLC. BeachesMLS
- $455,0005 bd3 ba3k sqft2883 SW Cape Breton Drive, Port St Lucie, FL 34953For SaleMLS ID #B26066150, Karen Albright, Opendoor Brokerage LLC. BeachesMLS
- $449,0004 bd2 ba1.8k sqft2352 SW Plum Court, Port St Lucie, FL 34953For SaleMLS ID #B26021988, Damaris Alamo PA, Atlantic Shores ERA Powered. BeachesMLS
- $550,4644 bd4 ba3k sqft609 SE RANCH OAK Circle, Port St Lucie, FL 34984New ConstructionBeachesMLS
- $519,8883 bd2 ba2k sqft13348 SW River Rock Road, Port St Lucie, FL 34987For SaleMLS ID #B26087708, William N Eggeling III, RE/MAX Gold. BeachesMLS
- $576,9294 bd4 ba2.6k sqft3627 SE CEDARSTONE Place, Port St Lucie, FL 34984New ConstructionBeachesMLS
- $500,0003 bd3 ba2k sqft599 SE Villandry Way, Port St Lucie, FL 34984For SaleMLS ID #B26026780, Kelley Willenberg, RE/MAX of Stuart. BeachesMLS
- $588,9003 bd3 ba2.4k sqft13892 SE RIVERSWAY Street, Port St Lucie, FL 34984For SaleMLS ID #B26054639, Bernadette M Bunch, LoKation. BeachesMLS
- $465,0003 bd3 ba2k sqft272 SW Carter Avenue, Port St Lucie, FL 34983For SaleMLS ID #B26046285, Fabiola Ansie Gene, LPT Realty, LLC. BeachesMLS
