
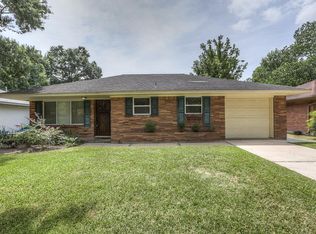
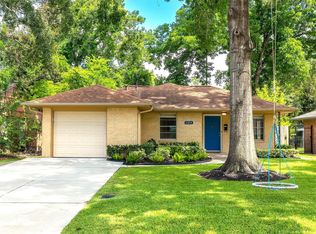
Living is easy in this spacious and traditional style residence in Oak Forest. The floor plan encompasses 2 Bedrooms, 2 Full Bathrooms, a Sunroom, Laundry Room, Living Room, Dining Room, and Kitchen. Home includes New Roof, New Paint, New Landscaping, New Epoxy Floor in Garage, granite countertops, stainless steel appliances in kitchen, and washer & dryer. Home has refinished original hardwood floors and tile, with recently installed New AC Condenser and New Water Heater. Sunroom can be used as an office or reading room. Property has attached garage and includes a carport in the front driveway. The backyard has a New Deck and New Paver Walkway with a mature tree providing plenty of shade. This home is ideally positioned, close to Loop 610, the Galleria, the Heights and Downtown and is also, walking distance to TC Jester Park with community Swimming Pool and Dog Park. Perfect for anyone, this home shows great and READY FOR MOVE-IN.
For sale
Price cut: $19K (8/5)
$495,000
4218 Glebe Rd, Houston, TX 77018
2beds
1,395sqft
Single Family Residence
Built in 1952
6,316 Square Feet Lot
$474,300 Zestimate®
$355/sqft
$-- HOA
What's special
Attached garageDining roomRefinished original hardwood floorsGranite countertopsWasher and dryerNew paver walkwayLaundry room
- 95 days
- 151
- 13
Zillow last checked:
Listing updated:
Listed by:
Mathew John TREC #0680239 281-788-1284,
J. Lindsey Properties
Source: HAR,MLS#: 20869161
Facts & features
Interior
Bedrooms & bathrooms
- Bedrooms: 2
- Bathrooms: 2
- Full bathrooms: 2
Primary bedroom
- Level: First
- Area: 198
- Dimensions: 18x11
Bedroom
- Level: First
- Area: 156
- Dimensions: 13x12
Dining room
- Level: First
- Area: 96
- Dimensions: 12x8
Kitchen
- Level: First
- Area: 108
- Dimensions: 12x9
Living room
- Level: First
- Area: 221
- Dimensions: 17x13
Sunroom
- Level: First
- Area: 96
- Dimensions: 12x8
Heating
- Natural Gas
Cooling
- Ceiling Fan(s), Electric
Appliances
- Included: Disposal, Dryer, Refrigerator, Washer, Gas Oven, Microwave, Gas Range, Dishwasher
- Laundry: Electric Dryer Hookup, Washer Hookup
Features
- All Bedrooms Down
- Flooring: Engineered Hardwood, Tile
Interior area
- Total structure area: 1,395
- Total interior livable area: 1,395 sqft
Property
Parking
- Total spaces: 2
- Parking features: Attached, Garage Door Opener, Attached Carport
- Attached garage spaces: 1
- Carport spaces: 1
- Covered spaces: 2
Features
- Stories: 1
- Patio & porch: Patio/Deck
- Fencing: Back Yard,Full
Lot
- Size: 6,316 Square Feet
- Features: Back Yard, Other, 0 Up To 1/4 Acre
Details
- Parcel number: 0731000890037
Construction
Type & style
- Home type: SingleFamily
- Architectural style: Contemporary
- Property subtype: Single Family Residence
Materials
- Stone, Wood Siding
- Foundation: Slab
- Roof: Composition
Condition
- New construction: No
- Year built: 1952
Utilities & green energy
- Water: Public
Community & HOA
Community
- Subdivision: Oak Forest Sec 13
Location
- Region: Houston
Financial & listing details
- Price per square foot: $355/sqft
- Tax assessed value: $499,555
- Annual tax amount: $10,617
- Date on market: 6/19/2026
- Listing terms: Cash,Conventional,FHA,VA Loan
Estimated market value
$474,300
$451,000 - $498,000
$2,556/mo
Price history
| Date | Event | Price |
|---|---|---|
| 8/5/2026 | Price change | $495,000-3.7%$355/sqft |
Source:  HAR #20869161 Report a problem HAR #20869161 Report a problem | ||
| 6/19/2026 | Listed for sale | $514,000+105.6%$368/sqft |
Source: HAR #20869161 Report a problem | ||
| 3/14/2026 | Listing removed | $2,800$2/sqft |
Source:  HAR #33813707 Report a problem HAR #33813707 Report a problem | ||
| 11/13/2025 | Price change | $2,800-3.4%$2/sqft |
Source: HAR #33813707 Report a problem | ||
| 11/2/2025 | Listed for rent | $2,900+16%$2/sqft |
Source: HAR #33813707 Report a problem | ||
| 9/12/2024 | Listing removed | $2,500$2/sqft |
Source: HAR #57217485 Report a problem | ||
| 9/9/2024 | Listed for rent | $2,500+19%$2/sqft |
Source: HAR #57217485 Report a problem | ||
| 8/22/2019 | Listing removed | $2,100$2/sqft |
Source: J. Lindsey Properties #96519149 Report a problem | ||
| 7/26/2019 | Listed for rent | $2,100+5%$2/sqft |
Source: J. Lindsey Properties #96519149 Report a problem | ||
| 8/24/2018 | Listing removed | $2,000$1/sqft |
Source: J. Lindsey Properties #54226828 Report a problem | ||
| 8/22/2018 | Listed for rent | $2,000$1/sqft |
Source: J. Lindsey Properties #54226828 Report a problem | ||
| 8/6/2018 | Listing removed | $250,000$179/sqft |
Source: BHHS Premier Properties #47701125 Report a problem | ||
| 7/2/2018 | Pending sale | $250,000$179/sqft |
Source: BHHS Premier Properties #47701125 Report a problem | ||
| 6/26/2018 | Price change | $250,000-16.6%$179/sqft |
Source: BHHS Premier Properties #47701125 Report a problem | ||
| 6/24/2018 | Price change | $299,900-11.8%$215/sqft |
Source: BHHS Premier Properties #47701125 Report a problem | ||
| 5/24/2018 | Price change | $340,000-2.8%$244/sqft |
Source: BHHS Premier Properties #47701125 Report a problem | ||
| 2/27/2018 | Listed for sale | $349,900+49%$251/sqft |
Source: BHHS Premier Properties #47701125 Report a problem | ||
| 10/28/2009 | Listing removed | $234,900$168/sqft |
Source: Hartman & Associates #86598451 Report a problem | ||
| 8/13/2009 | Price change | $234,900-2.1%$168/sqft |
Source: Hartman & Associates #86598451 Report a problem | ||
| 6/6/2009 | Listed for sale | $239,900$172/sqft |
Source: Hartman & Associates #86598451 Report a problem | ||
Public tax history
| Year | Property taxes | Tax assessment |
|---|---|---|
| 2025 | $10,617 -1.6% | $499,555 -3.1% |
| 2024 | $10,786 +13.7% | $515,474 +9.5% |
| 2023 | $9,484 -1% | $470,719 +8.2% |
| 2022 | $9,583 | $435,224 +14.5% |
| 2021 | -- | $380,044 +3.4% |
| 2020 | $8,816 -5.1% | $367,430 -4.3% |
| 2019 | $9,294 -8.3% | $383,813 -4.3% |
| 2018 | $10,130 | $400,992 |
| 2017 | $10,130 -0.1% | $400,992 |
| 2016 | $10,139 +497.9% | $400,992 |
| 2015 | $1,696 | $400,992 +23.2% |
| 2014 | $1,696 | $325,599 +32% |
| 2013 | -- | $246,759 +4.6% |
| 2012 | -- | $235,848 +11.1% |
| 2011 | -- | $212,329 +47.9% |
| 2010 | -- | $143,576 |
| 2009 | -- | $143,576 +3.2% |
| 2008 | -- | $139,177 +5.6% |
| 2007 | -- | $131,818 +10.4% |
| 2006 | -- | $119,427 +10% |
| 2005 | -- | $108,570 +10% |
| 2004 | -- | $98,700 +9.9% |
| 2003 | -- | $89,800 +9.9% |
| 2002 | -- | $81,700 +10% |
| 2001 | -- | $74,300 +9.9% |
| 2000 | -- | $67,600 |
Find assessor info on the county website
Monthly payment
Est. payment
Payment breakdown
Explore the cost of this home by adjusting the details. Changes won't be saved.Climate risks
Neighborhood: Oak Forest - Garden Oaks
Nearby schools
Schools provided by the listing agent
- Elementary: Stevens Elementary School
- Middle: Black Middle School
- High: Waltrip High School
Source: HAR. This data may not be complete. We recommend contacting the local school district to confirm school assignments for this home.

Similar homes
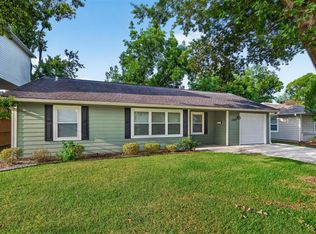
- $429,9003 bd1 ba1k sqft2231 Saxon Dr, Houston, TX 77018For Sale
 MLS ID #23178601, Jose Galvan, Nava Realty Group. HAR
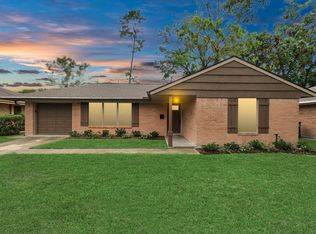
 - $419,0003 bd1 ba1.4k sqft2314 Lamonte Ln, Houston, TX 77018For Sale
 MLS ID #52295898, Andre Vysotskiy, Keller Williams Memorial. HAR
 - $370,0003 bd1 ba1k sqft2322 Poinciana Dr, Houston, TX 77018For Sale
 MLS ID #30934557, Mathew John, J. Lindsey Properties. HAR
 - $445,0003 bd2 ba1.4k sqft1214 W 31st St, Houston, TX 77018For Sale
 MLS ID #19924711, Anita Bormaster, Bernstein Realty. HAR
