Situated on a spacious corner lot in Mullins, this brick veneer home offers approximately 2,503 heated square feet, classic architectural details, and generous outdoor space. A columned front porch creates an inviting entrance and a comfortable spot to enjoy the established landscape. Inside, the thoughtful layout provides flexibility for everyday living, entertaining, and making the space your own. Notable improvements include a roof installed in 2024 and a crawl-space dehumidifier added in 2025. Mature landscaping adds character to the property, while the large yard offers space for gardening, outdoor gatherings, and recreation. A treehouse adds a distinctive backyard feature, and outdoor storage provides convenient room for tools, equipment, and seasonal items. For buyers searching for a Mullins home with a large corner lot, brick exterior, and recent updates, this property brings together space, character, and opportunity. Some images have been virtually staged.
For sale
$249,000
4218 Poole Loop, Mullins, SC 29574
3beds
2,503sqft
Single Family Residence
Built in 1963
0.54 Acres Lot
$241,500 Zestimate®
$99/sqft
$-- HOA
What's special
Columned front porchThoughtful layoutBrick veneer homeSpacious corner lotMature landscapingInviting entrance
- 2 days
- 156
- 11
Likely to sell faster than
Zillow last checked:
Listing updated:
Listed by:
Michael A Caso 843-981-9783,
Century 21 Palms Realty
Source: CCAR,MLS#: 2625421 Originating MLS: Coastal Carolinas Association of Realtors
Facts & features
Interior
Bedrooms & bathrooms
- Bedrooms: 3
- Bathrooms: 3
- Full bathrooms: 2
- 1/2 bathrooms: 1
Rooms
- Room types: Bathroom, Den, Foyer
Primary bedroom
- Features: Main Level Primary
- Level: First
Primary bathroom
- Features: Separate Shower
Dining room
- Features: Separate/Formal Dining Room
Kitchen
- Features: Dishwasher, Stainless Steel Appliances
Living room
- Features: Fireplace
Other
- Features: Bedroom on Main Level, Entrance Foyer, Library
Heating
- Central, Electric
Cooling
- Central Air
Appliances
- Included: Dishwasher, Disposal, Microwave, Range, Refrigerator, Dryer, Water Purifier, Washer
- Laundry: Washer Hookup
Features
- Fireplace, Main Level Primary, Separate Shower, Bedroom on Main Level, Entrance Foyer, Stainless Steel Appliances
- Flooring: Wood
- Basement: Crawl Space
- Has fireplace: Yes
Interior area
- Total structure area: 3,648
- Total interior livable area: 2,503 sqft
Property
Parking
- Total spaces: 6
- Parking features: Carport
- Has carport: Yes
Features
- Levels: One
- Stories: 1
- Patio & porch: Front Porch
- Exterior features: Storage
Lot
- Size: 0.54 Acres
- Features: Corner Lot, Outside City Limits
Details
- Additional parcels included: ,
- Parcel number: 0460000075000
- Zoning: RES
- Special conditions: None
Construction
Type & style
- Home type: SingleFamily
- Architectural style: Ranch
- Property subtype: Single Family Residence
Materials
- Brick Veneer, Vinyl Siding
- Foundation: Crawlspace
Condition
- Resale
- Year built: 1963
Utilities & green energy
- Sewer: Septic Tank
- Water: Public
- Utilities for property: Electricity Available, Septic Available, Water Available
Community & HOA
Community
- Security: Security System
- Subdivision: Not within a Subdivision
HOA
- Has HOA: No
Location
- Region: Mullins
Financial & listing details
- Price per square foot: $99/sqft
- Tax assessed value: $143,322
- Annual tax amount: $50
- Date on market: 10/16/2026
- Electric utility on property: Yes
Estimated market value
$241,500
$229,000 - $254,000
$1,782/mo
Price history
| Date | Event | Price |
|---|---|---|
| 10/16/2026 | Listed for sale | $249,000$99/sqft |
Source:  CCAR #2625421 Report a problem | ||
| 10/4/2026 | Listing removed | $249,000$99/sqft |
Source: CCAR #2608773 Report a problem | ||
| 7/30/2026 | Price change | $249,000-3.9%$99/sqft |
Source:  Pee Dee Realtor Association #2601320 Report a problem | ||
| 5/6/2026 | Price change | $259,000-3.7%$103/sqft |
Source: CCAR #2608773 Report a problem | ||
| 4/21/2026 | Price change | $269,000-2.2%$107/sqft |
Source: CCAR #2608773 Report a problem | ||
| 4/3/2026 | Listed for sale | $275,000+243.8%$110/sqft |
Source: CCAR #2608773 Report a problem | ||
| 1/24/2018 | Sold | $80,000-13%$32/sqft |
Source: Pee Dee Realtor Association #133530 Report a problem | ||
| 8/18/2017 | Listed for sale | $92,000-8.9%$37/sqft |
Source: Carolina Pines Realty, Inc. Office B #133530 Report a problem | ||
| 6/8/2017 | Listing removed | $100,940-17.9%$40/sqft |
Source: Auction.com Report a problem | ||
| 4/1/2017 | Listed for sale | -- |
Source: Auction.com Report a problem | ||
| 9/13/2014 | Listing removed | $123,000$49/sqft |
Source: Cox Realty, Inc. #? Report a problem | ||
| 6/20/2014 | Price change | $123,000-3.1%$49/sqft |
Source: Cox Realty, Inc. #? Report a problem | ||
| 3/16/2014 | Listed for sale | $127,000$51/sqft |
Source: Cox Realty, Inc. #? Report a problem | ||
Public tax history
| Year | Property taxes | Tax assessment |
|---|---|---|
| 2024 | $50 | -- |
| 2023 | $50 | -- |
| 2022 | $50 | -- |
| 2021 | $50 | -- |
| 2020 | -- | -- |
| 2019 | -- | -- |
| 2018 | -- | $5,017 -33.3% |
| 2017 | -- | $7,526 |
| 2015 | -- | $7,526 +50% |
| 2014 | -- | $5,017 |
Find assessor info on the county website
Monthly payment
Est. payment
Payment breakdown
Explore the cost of this home by adjusting the details. Changes won't be saved.Climate risks
Neighborhood: 29574
Nearby schools
Schools provided by the listing agent
- Elementary: Outside of Horry & Georgetown Counties
- Middle: Outside of Horry & Georgetown Counties
- High: Outside of Horry & Georgetown Counties
Source: CCAR. This data may not be complete. We recommend contacting the local school district to confirm school assignments for this home.
Similar homes
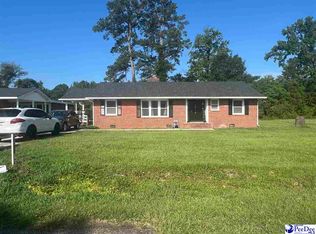
- $209,0003 bd3 ba1.5k sqft3813 West Marion St., Mullins, SC 29574For Sale
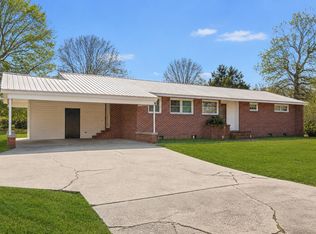
 MLS ID #2621186, Maria Shonte' S Creel-Jordan, Realty ONE Group DocksideNorth. CCAR
- $249,0003 bd2 ba2.5k sqft310 N Main St, Mullins, SC 29574For Sale
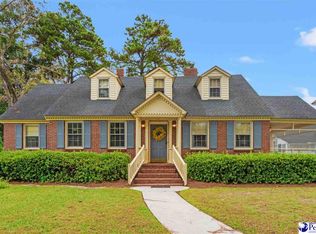
 MLS ID #2602066, Stacy B Strickland, Carolina Realty & Associates. Pee Dee Realtor Association
- $274,5004 bd2 ba1.8k sqft319 W Marion St, Mullins, SC 29574For Sale
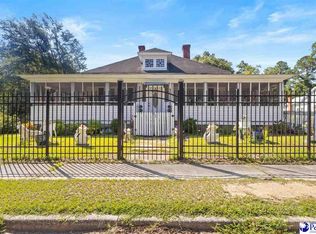 MLS ID #2603903, Damiene R Rogers, Blue Print Real Estate Llc. Pee Dee Realtor Association
- $229,9003 bd2 ba2k sqft300 E Lloyd St., Mullins, SC 29574For Sale
 MLS ID #2619777, Gibson S Brown, Century 21 Palms Realty. CCAR
- $245,0003 bd2 ba1.9k sqft219 W Marion St, Mullins, SC 29574For SaleMLS ID #2603148, John A Russell, Secure Home Finder Team At Lpt Realty. Pee Dee Realtor Association
- $234,0003 bd2 ba2.3k sqft321 N Park St, Mullins, SC 29574For SaleMLS ID #2601821, Thomas Langan, Exp Realty Greyfeather Group. Pee Dee Realtor Association
- $229,0003 bd2 ba1.4k sqft603 Yarboro St, Mullins, SC 29574For SaleMLS ID #2603495, Vonda Sellers Ford, Era Leatherman Realty, Inc.. Pee Dee Realtor Association
- $274,0003 bd3 ba1.8k sqft417 N Smith St, Mullins, SC 29574For SaleMLS ID #2602941, Kim Gordon, Lpt Realty, Llc.. Pee Dee Realtor Association
- $280,0003 bd2 ba2.1k sqft602 N Park St, Mullins, SC 29574For SaleMLS ID #2603485, Dana Freeman, Real Broker, Llc. Pee Dee Realtor Association
- $214,9003 bd2 ba2.2k sqft2912 Gurley Rd, Marion, SC 29571For SaleMLS ID #2602722, Bryan Rogers, Lpt Realty, Llc.. Pee Dee Realtor Association
- $149,9003 bd2 ba2.5k sqft308 Cleveland St, Mullins, SC 29574For SaleMLS ID #2602137, William Causey, Swamp Fox Realty & Appraisals. Pee Dee Realtor Association
- $265,0003 bd2 ba1.8k sqft301 Azalea Ave, Marion, SC 29571For SaleMLS ID #2604202, Abigail Calder, First Charter Co Inc. Pee Dee Realtor Association
- $196,5003 bd2 ba1.4k sqft805 Highland Dr, Mullins, SC 29574For SaleMLS ID #2602678, Stacy B Strickland, Carolina Realty & Associates. Pee Dee Realtor Association
- $255,0003 bd2 ba1.6k sqft205 W Raft St., Nichols, SC 29581For SaleMLS ID #2614301, The Roark Group, RE/MAX Executive. CCAR
- $215,0003 bd2 ba1.8k sqft734 Foxboro Rd, Marion, SC 29571For SaleMLS ID #2604208, Lakesha Shannon, Blue Print Real Estate Llc. Pee Dee Realtor Association
- $237,0003 bd2 ba2.1k sqft410 Harmon Ct, Marion, SC 29571For SaleMLS ID #2603506, Abigail Calder, First Charter Co Inc. Pee Dee Realtor Association
- $267,5003 bd2 ba1.7k sqft109 Oakdale Ct, Marion, SC 29571For SaleMLS ID #2602727, Alicia Holmquist, Welcome Home Realty. Pee Dee Realtor Association
- $235,5003 bd2 ba2.3k sqft1008 N Withlacoochee Ave, Marion, SC 29571For SaleMLS ID #2601037, Kirk W Stalvey, Century 21 The Harrelson Group. Pee Dee Realtor Association
- $160,0003 bd2 ba1.8k sqft1113 Bens St, Mullins, SC 29574For Sale
 MLS ID #26025483, Bernadette Seabrook. CTMLS
- $242,0004 bd3 ba2.4k sqft326 E Godbold St, Marion, SC 29571For SaleMLS ID #2602064, Lakesha Shannon, Blue Print Real Estate Llc. Pee Dee Realtor Association
