Dream Mountain Estate on 20 Scenic Acres Discover the perfect mountain retreat with this stunning Victorian-style home nestled on 20 picturesque acres. Featuring two flowing streams, a tranquil pond, and beautifully cleared land, springs, this exceptional property offers endless possibilities. Inside, you'll find exquisite craftsmanship with beautiful moldings, rich hardwood floors throughout, and timeless architectural details. The updated kitchen opens to a cozy fireside breakfast room, creating the perfect gathering space. Additional living areas include a bright sunroom, convenient mudroom, inviting great room with fireplace, formal dining room, and a private office. The spacious primary suite is truly one of a kind, featuring a charming turret with breathtaking panoramic views of the surrounding property. Upstairs, you'll find two additional bedrooms connected by a Jack-and-Jill bath, along with a hidden third-floor retreat that's perfect for a playroom, studio, or private getaway. The partially finished basement offers even more living space with an additional bedroom and full bath, plus a garage, workshop, abundant storage and a whole house generator for extra security. An outbuilding provides extra space for equipment or additional storage needs. Located on the desirable east side of Ellijay, just minutes from renowned apple orchards and popular wineries, this remarkable property is ideal as a forever home, private mountain retreat, equestrian estate, wedding venue, boutique winery, or other unique ventures. Enjoy the open acreage, and take in the beauty of the surrounding mountains. From the moment you catch your first glimpse from the road, you'll know this is a truly special property. The possibilities are as limitless as the views.
Active
Price cut: $105K (7/28)
$1,995,000
4218 Roy Rd, Ellijay, GA 30536
5beds
4,836sqft
Single Family Residence, Residential
Built in 1995
20.17 Acres Lot
$725,700 Zestimate®
$413/sqft
$-- HOA
What's special
- 73 days
- 328
- 23
Zillow last checked:
Listing updated:
Listed by:
Kelly Bening,
Harry Norman Realtors 678-461-8700
Source: FMLS GA,MLS#: 7802233
Facts & features
Interior
Bedrooms & bathrooms
- Bedrooms: 5
- Bathrooms: 4
- Full bathrooms: 3
- 1/2 bathrooms: 1
Rooms
- Room types: Basement, Attic, Bonus Room, Office, Loft, Sun Room
Primary bedroom
- Features: Oversized Master
- Level: Oversized Master
Bedroom
- Features: Oversized Master
Primary bathroom
- Features: Separate Tub/Shower, Soaking Tub
Dining room
- Features: Separate Dining Room, Seats 12+
Kitchen
- Features: Breakfast Room, Cabinets White, Kitchen Island, Stone Counters, Pantry Walk-In, Wine Rack
Heating
- Propane, Other
Cooling
- Central Air
Appliances
- Included: Dishwasher, Electric Oven, Gas Cooktop, Gas Water Heater, Microwave, Range Hood, Self Cleaning Oven
- Laundry: Main Level, Mud Room
Features
- Bookcases, Crown Molding, Entrance Foyer 2 Story
- Flooring: Hardwood, Tile
- Windows: Bay Window(s), Insulated Windows
- Basement: Daylight,Exterior Entry,Finished,Finished Bath,Full,Interior Entry
- Number of fireplaces: 2
- Fireplace features: Blower Fan, Factory Built, Family Room, Keeping Room
- Common walls with other units/homes: No Common Walls
Interior area
- Total structure area: 4,836
- Total interior livable area: 4,836 sqft
- Finished area above ground: 3,392
- Finished area below ground: 1,444
Video & virtual tour
Property
Parking
- Total spaces: 3
- Parking features: Garage
- Garage spaces: 3
Accessibility
- Accessibility features: None
Features
- Levels: Three Or More
- Patio & porch: Covered, Front Porch, Patio
- Exterior features: Courtyard, Garden, Private Yard, Rear Stairs
- Pool features: Gas Heat, In Ground, Vinyl
- Has spa: Yes
- Spa features: Private
- Fencing: None
- Has view: Yes
- View description: Water, Mountain(s)
- Has water view: Yes
- Water view: Water
- Waterfront features: Pond, Stream, Spring On Lot, Stream or River On Lot
- Body of water: None
Lot
- Size: 20.17 Acres
- Features: Cleared, Mountain Frontage, Pasture
Details
- Additional structures: Outbuilding
- Parcel number: 3139 043C
- Other equipment: Generator
- Horse amenities: None
Construction
Type & style
- Home type: SingleFamily
- Architectural style: Victorian
- Property subtype: Single Family Residence, Residential
Materials
- Brick, Cement Siding
- Foundation: Concrete Perimeter
- Roof: Composition,Shingle
Condition
- Resale
- New construction: No
- Year built: 1995
Utilities & green energy
- Electric: 220 Volts
- Sewer: Septic Tank
- Water: Well
- Utilities for property: Cable Available, Electricity Available, Phone Available
Green energy
- Energy efficient items: None
- Energy generation: None
Community & HOA
Community
- Features: None
- Security: Carbon Monoxide Detector(s), Closed Circuit Camera(s), Security System Owned, Smoke Detector(s)
- Subdivision: Lola Mealer Estates 0-2
HOA
- Has HOA: No
Location
- Region: Ellijay
Financial & listing details
- Price per square foot: $413/sqft
- Tax assessed value: $145,000
- Annual tax amount: $968
- Date on market: 7/9/2026
- Cumulative days on market: 73 days
- Listing terms: Conventional,Cash
- Electric utility on property: Yes
- Road surface type: Paved
Estimated market value
$725,700
$595,000 - $871,000
$4,578/mo
Price history
| Date | Event | Price |
|---|---|---|
| 7/28/2026 | Price change | $1,995,000-5%$413/sqft |
Source:  FMLS GA #7802233 Report a problem FMLS GA #7802233 Report a problem | ||
| 7/9/2026 | Listed for sale | $2,100,000+2170.3%$434/sqft |
Source: FMLS GA #7802233 Report a problem | ||
| 12/21/2017 | Sold | $92,500$19/sqft |
Source: Public Record Report a problem | ||
Public tax history
| Year | Property taxes | Tax assessment |
|---|---|---|
| 2024 | $899 +9.2% | $58,000 +12.8% |
| 2023 | $823 -16.4% | $51,440 +3.8% |
| 2022 | $984 +0.7% | $49,560 +11.6% |
| 2021 | $977 +2% | $44,400 +2% |
| 2020 | $957 -2.9% | $43,520 |
| 2019 | $986 -1.3% | $43,520 |
| 2018 | $998 | $43,520 +9.2% |
| 2017 | $998 +1.9% | $39,840 |
| 2016 | $980 -2% | $39,840 -17.5% |
| 2015 | $1,000 -16% | $48,320 |
| 2014 | $1,191 -3.8% | $48,320 |
| 2013 | $1,238 | $48,320 |
| 2012 | -- | -- |
| 2011 | -- | -- |
| 2010 | -- | -- |
| 2009 | -- | -- |
Find assessor info on the county website
Monthly payment
Est. payment
Payment breakdown
Explore the cost of this home by adjusting the details. Changes won't be saved.Climate risks
Neighborhood: 30536
Nearby schools
Schools provided by the listing agent
- Elementary: Clear Creek - Gilmer
- Middle: Clear Creek
- High: Gilmer
Source: FMLS GA. This data may not be complete. We recommend contacting the local school district to confirm school assignments for this home.
Similar homes
- $1,995,0005 bd4 ba5.1k sqft4218 Roy Rd, Ellijay, GA 30536For Sale
 MLS ID #434248, Kelly Bening, Harry Norman Realtors. NGBOR
 - $1,250,0006 bd5 ba4.7k sqft239 Ridge Top Dr, Ellijay, GA 30536For Sale
 MLS ID #431138, Doug Morgan, REMAX Town & Country - Ellijay. NGBOR
 - $1,900,0006 bd6 ba6.2k sqft201 Mountainside Pkwy, Ellijay, GA 30536For Sale
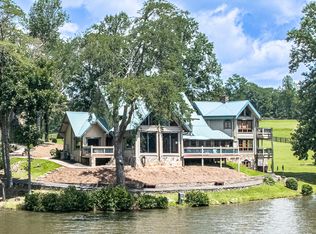 MLS ID #435331, Scott Parrott, Keller Williams Elevate. NGBOR
 - $1,750,0005 bd6 ba6.6k sqft335 Old Tails Creek Rd, Ellijay, GA 30540Active
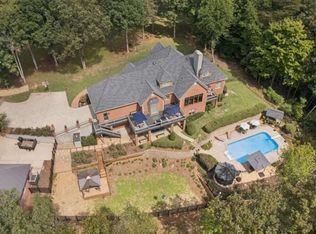
 MLS ID #10849183, Thomas LeCain, REMAX Around Atlanta. GAMLS
 - $2,700,0005 bd6 ba5.1k sqft84 Bravo Rivera Way, Ellijay, GA 30536ActiveMLS ID #10708686, Reid Dowling, High Country Reserve. GAMLS
- $1,330,0004 bd4 ba3.9k sqft195 River St, Ellijay, GA 30540ActiveMLS ID #10835813, ALL METRO TEAM, All Metro Realty, LLC. GAMLS
