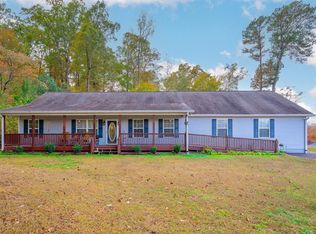
Custom built neo-Craftsman home nestled in the trees now awaits its new owners! The main level and basement both have open floor plans. The main level has oak hardwood floors, and a covered porch with a grilling deck. The master suite is on the main level with a separate entrance to the deck, a huge master bath with an oversized walk-in tiled shower, a jetted tub, separate vanities, and custom shelving in the walk-in closet. Home features a gourmet kitchen with Silestone solid surface countertops, a Viking glass cooktop that is fitted for a pasta arm, a commercial size Frigidaire, a huge walk-in pantry, and a snack bar open to the great room and formal dining area. Two bedrooms are located upstairs and both have ensuite bathrooms and walk-in closets. The basement includes a media room, wet bar, two bonus rooms, and finished storage space. The lower level also includes a separate exit leading to the covered patio. The property includes a 20'X24' workshop with heat and air, a 48'x60' pole barn, and a 12'x16' storage shed. Exterior is Hardi-board siding and stacked stone.
This property is not currently displayed as for sale or rent on Zillow. This may be different from what's on other websites or public sources.